

Full Interior Design & Renovation · Singapore
Interior Design &
Renovation in Singapore.
One designer, one contract, one itemised quotation, and a drawing for every trade, from the first meeting to handover.
For BTO, resale HDB and condo homes. Guo Lun comes to you, plans your layout around how you live, prices it line by line, draws every trade's instructions and runs the renovation under one contract with Luna Studio. Nothing is built on site until every drawing is finished.
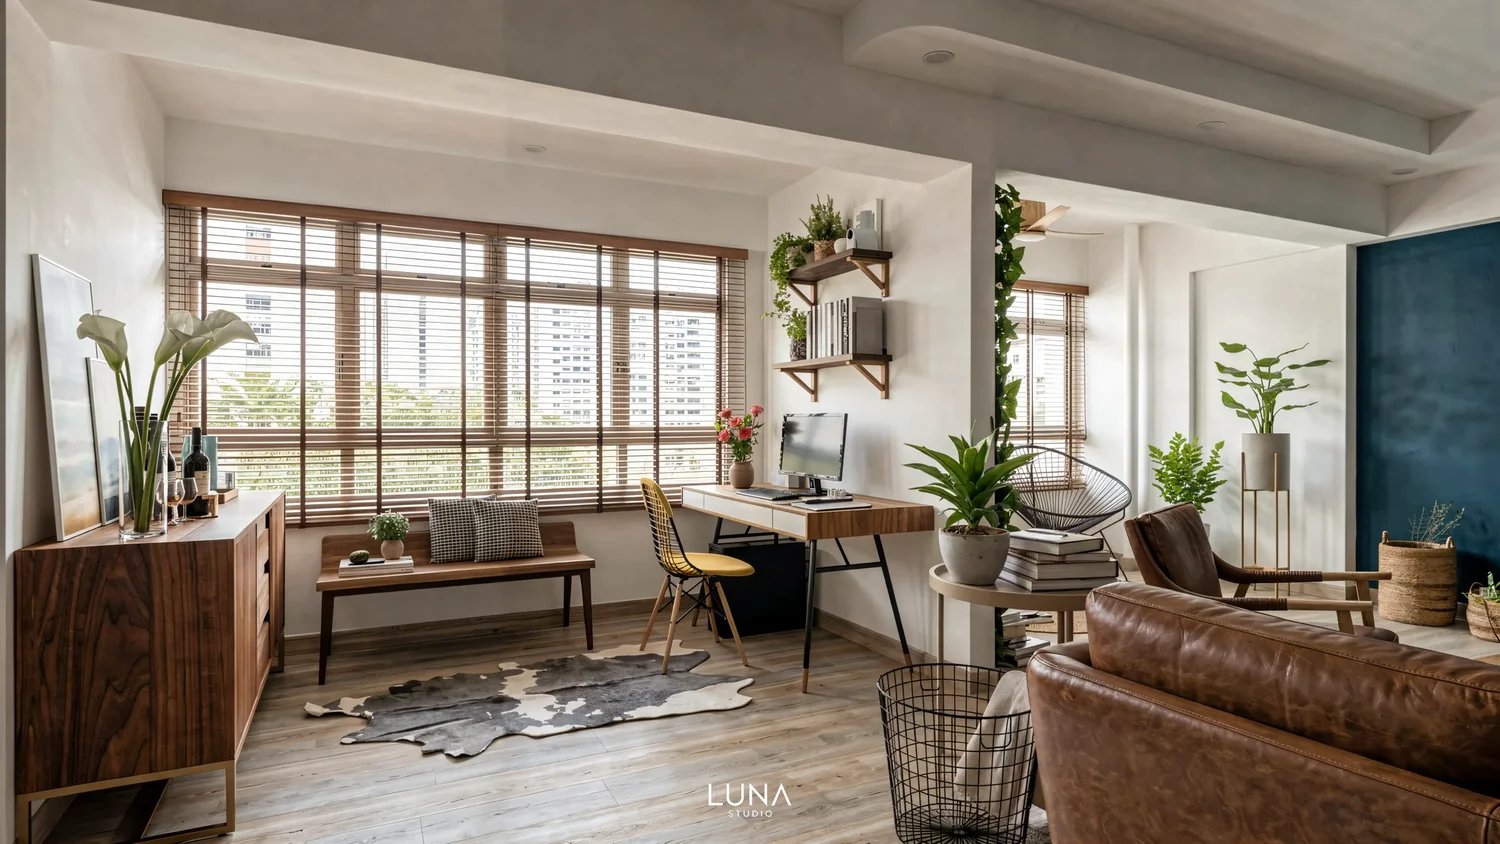
What does a full interior design and renovation include, and how does it work?
It is the whole renovation, run by one designer under one contract with Luna Studio: your layout, an itemised quotation, design with 3D renders, a full drawing set for every trade, the HDB permit or condo PE endorsement, the contractors and site supervision through to handover. It runs in four phases, and at every phase you know what happens next, what you receive and which payment milestone applies.
The order matters: everything is decided, drawn and scheduled before the first wall comes down. That is what keeps the site calm and the final cost close to the quotation.
Estimate your timeline
The biggest factor is how quickly decisions are made. Choose your pace and the scope of works closest to yours.
From first meet-up to handover, in totalabout 6 months
From first meet-up to handover, in totalabout 6½ months
From first meet-up to handover, in totalabout 7½ months
From first meet-up to handover, in totalabout 9 months
From first meet-up to handover, in totalabout 7½ months
From first meet-up to handover, in totalabout 8 months
From first meet-up to handover, in totalabout 9 months
From first meet-up to handover, in totalabout 10½ months
From first meet-up to handover, in totalabout 9 months
From first meet-up to handover, in totalabout 9½ months
From first meet-up to handover, in totalabout 10½ months
From first meet-up to handover, in totalabout 12 months
The total includes all three phases. For BTO owners, Phases 1 and 2 usually happen while you wait for your keys, so the time after key collection is mostly Phase 3. Quick decisions shorten Phases 1 and 2. A rough guide only.
Phase 1 · Meet, plan and compare
Usually 1–3 months · FreeThis is when most homeowners compare designers and quotations. Take the time you need: every meeting in this phase is free, and you are under no obligation.
-
First meet‑up: Guo Lun comes to you
You don't travel anywhere: Guo Lun comes to you, for 1 to 1.5 hours at your home or site, a material supplier, a mall near you or near your office. You talk directly to the designer who would design, draw and run your project.
Real drawing setsSee exactly what your contractor and carpenter would receive.Past itemised quotationsClient details hidden, so you see how every line is priced.Completed homesPhotos and 3D renders of real projects. -
Requirement taking
Who lives in the home and how: daily routines, what needs storing, how you cook, work and host, your budget and your timeline. If you already hold another firm's quotation, we can review it here too.
-
Proposed layout and itemised quotation
At the next meet-up you receive a proposed layout and an itemised quotation for that scope: every line with a quantity, a specification and a price, and the design fee shown as its own line.
-
Revisions, as many meetings as you need
The layout and quotation are refined until they are right for you. When you are ready, you award the project and sign one contract with Luna Studio.
You receive
- A proposed layout planned around your household
- An itemised quotation you can compare line by line
- Straight answers on what your budget can achieve
Payment milestone
Phase 2 · Design, drawings and buying
Usually 3–6 months, by scope of worksFor BTO owners this usually happens while you wait for your keys, so that no time is lost once you collect them. Every decision is made here, on paper, where changes cost nothing to build.
-
Design development
Materials, finishes, colours and lighting are selected together, and 3D renders show the key spaces before anything is made. The number of 3D views is agreed in your quotation.
-
Choosing what goes into the home
Sanitary ware, kitchenware and appliances are not part of the quotation. Guo Lun recommends where to buy them, you are free to buy from any supplier you prefer, and the drawings are planned around the exact models you choose.
-
Site measurement at key collection
Once you have your keys, the home is measured on site so every drawing matches the real walls, beams and ceilings, not just the developer's floor plan.
-
The full working drawing set
A detail layout plan for every trade (demolition, masonry, electrical, aircon, ceiling, plumbing, painting, worktop, glass and carpentry) and elevation drawings for every built-in, inside and out, revised until you approve them. For scale, a 4-room HDB in Tampines needed 15 layout drawings and 13 elevations.
-
Approvals and your written site schedule
The HDB renovation permit or condo PE endorsement and MCST approval are arranged. You then receive a written week-by-week schedule showing which trade works in your home, and when. It is written before the project starts and reviewed every week once works begin.
You receive
- 3D renders of the key spaces
- Recommendations on where to buy fittings and appliances
- The complete drawing set, approved by you
- A written site schedule before works begin
Payment milestone
This payment comes after the pre-renovation work in this phase, and before the first trade starts work in your home.
Phase 3 · Site works
Usually 8–14 weeks, by scopeBecause everything was drawn and scheduled in Phase 2, each trade arrives knowing exactly what to build. The contractors have worked with Guo Lun for many years and are engaged because they can read and build from technical drawings. You don't need to be on site every day to know what is happening.
-
Protection, demolition and services
Floors are protected, then hacking, haulage, electrical wiring and plumbing follow the demolition, electrical and plumbing plans.
-
Wet works, partitions and painting
Tiling, waterproofing, new walls and painting, built to the masonry and painting plans.
-
Carpentry: measured, made and installed
Carpentry is measured on site, made in the factory from your elevation drawings, then installed. Worktops and glass are measured, fabricated and fitted after it.
-
Fittings and final works
Lights, switches, taps and plumbing fittings go in, then debris is cleared and the home is cleaned.
How you stay informed
- A private progress video from Guo Lun every week
- Your written schedule, reviewed week by week
- A direct WhatsApp line to Guo Lun
- Site meetings with you at key milestones
- Any change priced and approved before it is built
Progress payments
A real site schedule: a 4-room HDB in Tampines, 12 weeks
Simplified from the written schedule this homeowner received before the project started.
Every schedule is written before the project starts, then reviewed week by week. Where the next works can start earlier, the schedule is brought forward; this is a possibility, not a guarantee. Schedules can also move with site conditions, approvals and supplier lead times, and you are told when they do. No works on public holidays, the eve of public holidays or weekends.
Phase 4 · Handover and warranty
12-month workmanship warranty-
Joint walk‑through
You and Guo Lun inspect the home together, against the drawings you approved, and list any defects.
-
Defects rectified, home cleaned
Defects found are rectified before your keys are returned, and the home is given a general cleaning.
-
Your records, and your warranty
You receive the final drawings and the warranty and supplier details for future reference. Workmanship carries a 12-month warranty from handover; where a supplier or manufacturer gives a longer warranty on their product, that longer warranty applies.
Payment milestone
How payments work
Six progressive payments, each tied to work you can see on site. Every payment goes to Luna Studio's company account by bank transfer, PayNow or cheque. No cash.
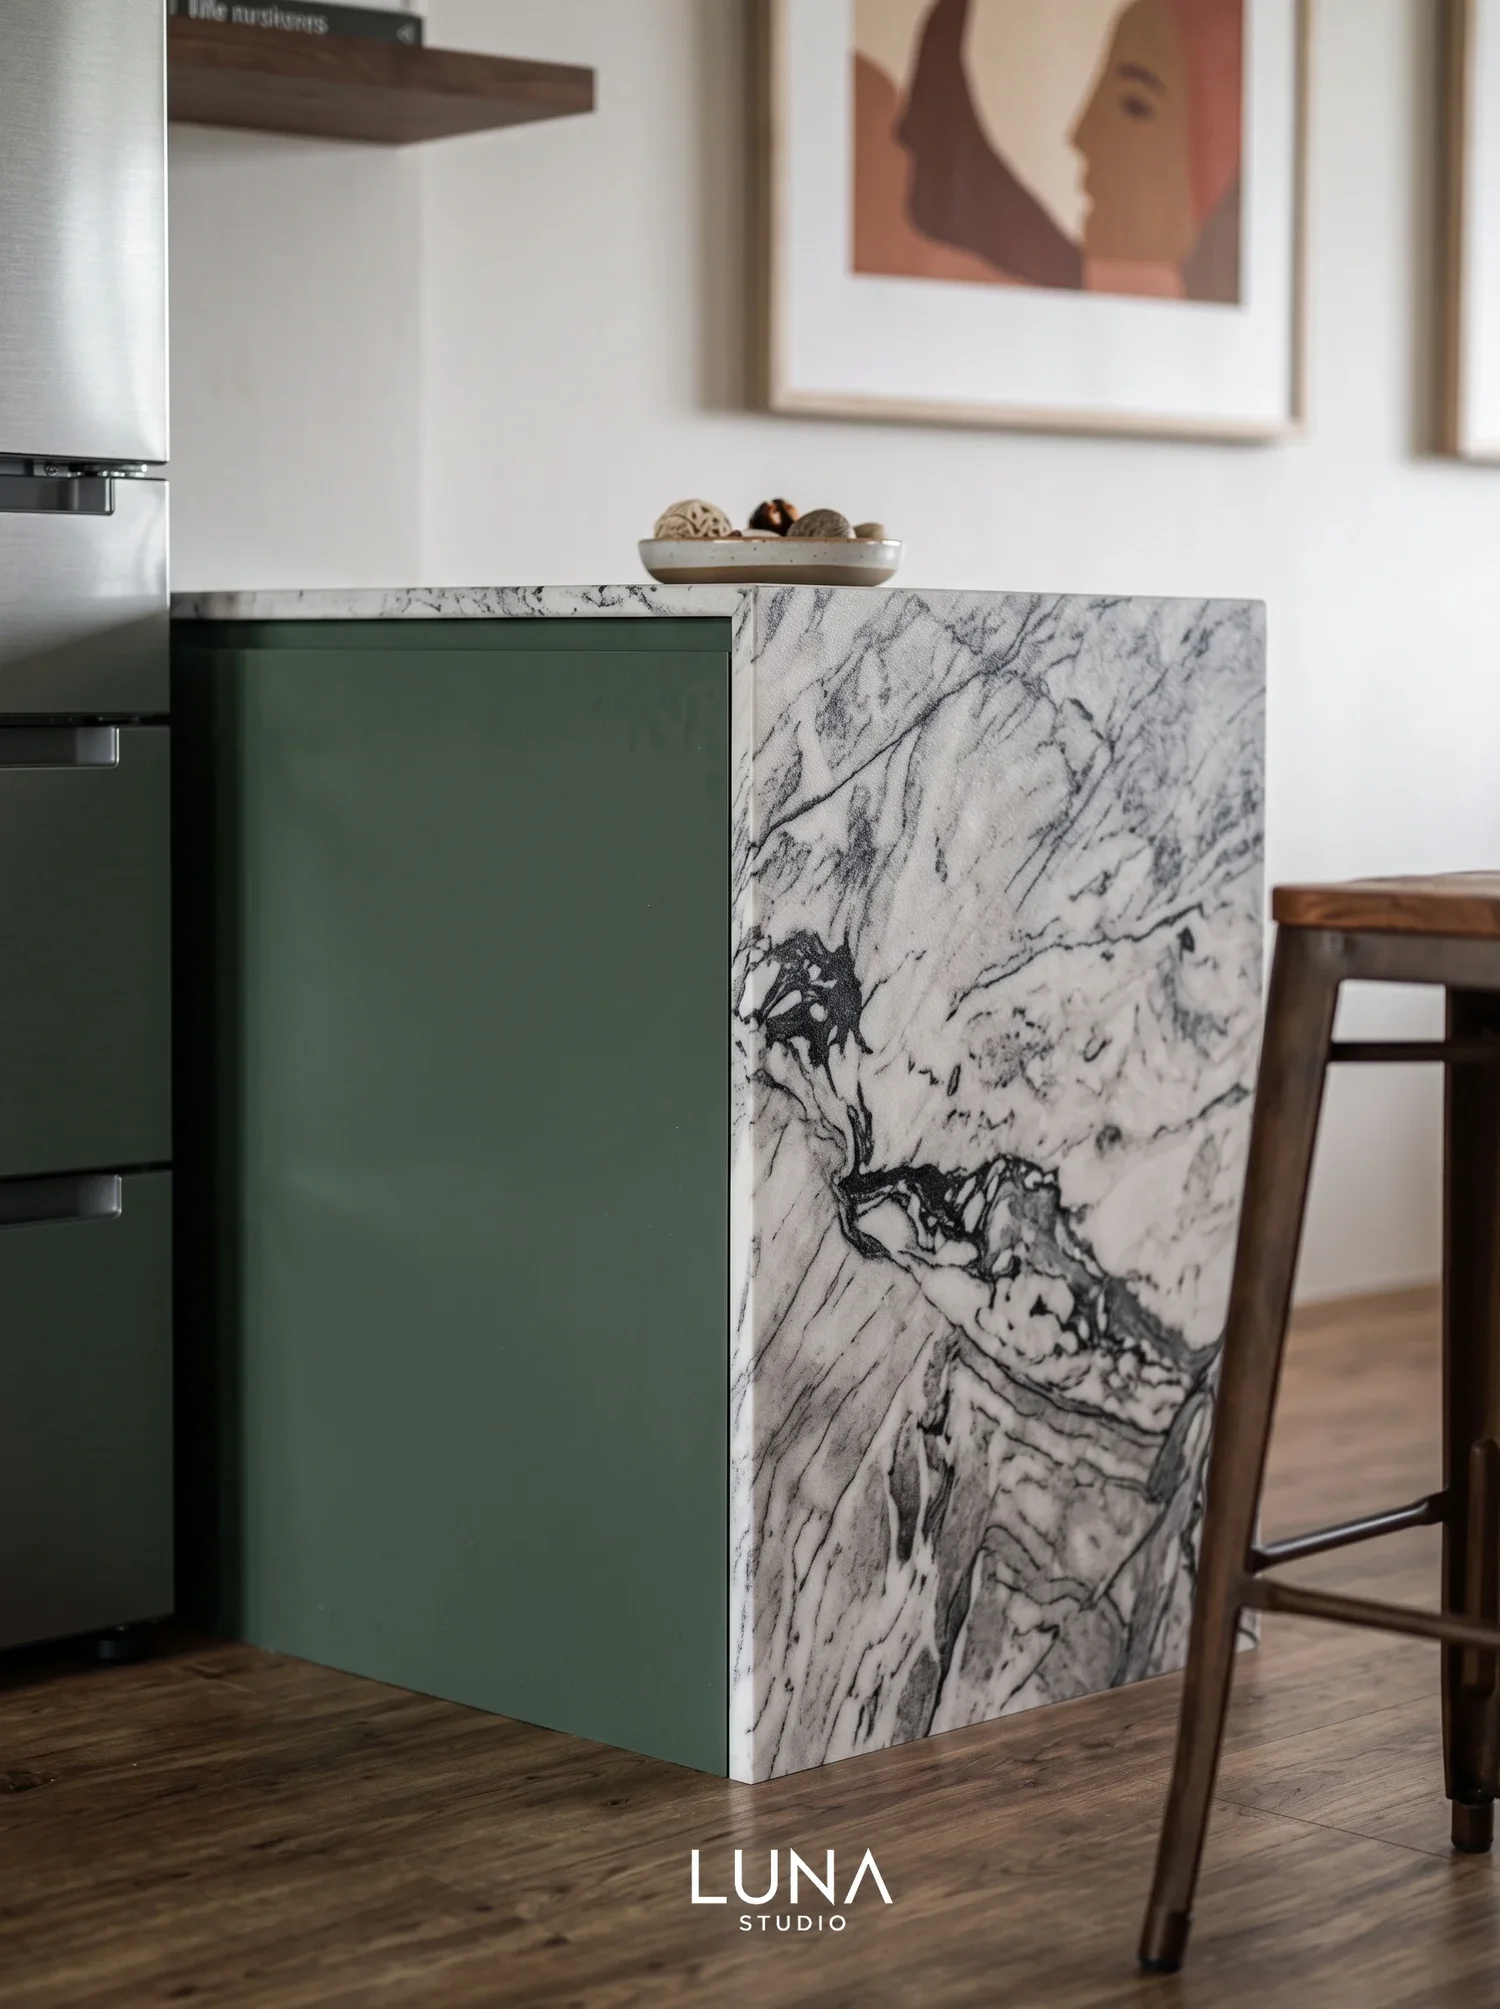
What does a renovation with Luna Studio actually cost?
We publish what real projects cost: the contract the client signed, every variation order added afterwards, and the final total.
Variation orders are normal. They record what a household decided to add or change once work began. In an itemised contract, each change is priced and approved before it is built, so the final figure is never a surprise.
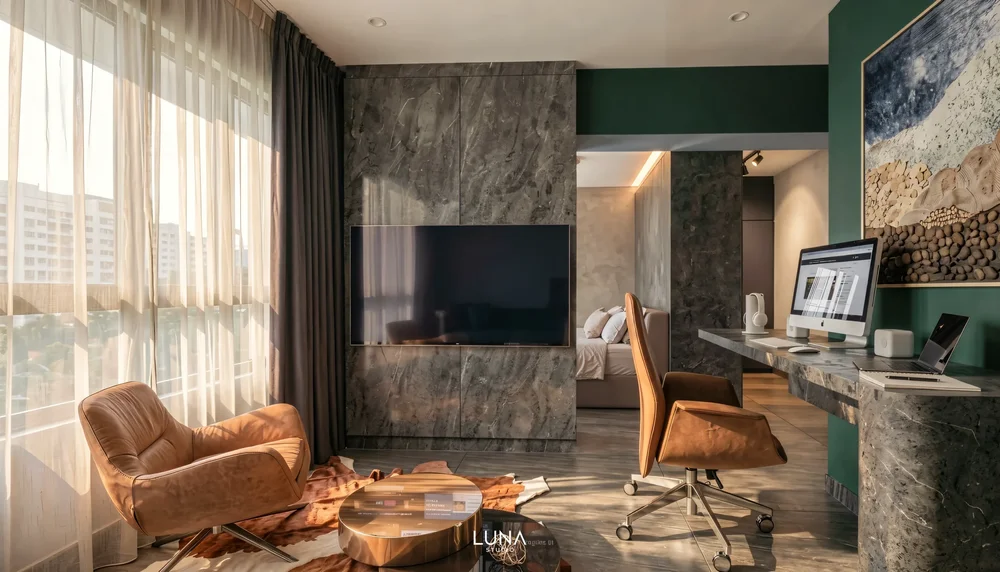
Two bedrooms became one master suite
The two bedrooms were combined into a master suite with its own lounge and study, and the original living room became the dining room.
- Initial Contract
- S$35,000
- Variation Order 01
- +S$12,000
- Variation Order 02
- +S$6,500
- Documented Value
- S$53,500
- Site works to handover
- 12 weeks

A store room turned into a bedroom and walk‑in wardrobe
An existing store zone was reconfigured toward a bedroom and walk-in wardrobe arrangement. The two variations recorded material changes and additional storage.
- Initial Contract
- S$84,000
- Variation Order 01
- +S$4,000
- Variation Order 02
- +S$5,000
- Documented Value
- S$93,000
- Site works to handover
- 13 weeks
| Home | Size | Investment |
|---|---|---|
| 4-Room BTO, Alkaff Crescent | 780 sqft | S$39,000 |
| Condo, Pasir Ris | 723 sqft | S$39,000 |
| 5-Room BTO, Rivervale Shores | 873 sqft | S$42,000 |
| 4-Room BTO, Tampines | 860 sqft | S$42,000 |
| 5-Room BTO, Yishun | 960 sqft | S$46,000 |
| 5-Room BTO, Mount Vernon | 929 sqft | S$51,000 |

What is unique about a Luna Studio renovation?
Six working habits shape every Luna Studio project.

Proposed layout for a 5-room HDB in Bukit Batok
01The layout is tested on paper first
Before anything is priced, the floor plan is reworked around who lives in the home and how: routines, furniture, storage, door swings and what cannot be moved. We look for the maximum useful change, not the maximum possible demolition.
How we plan a layout →- Apply 2-in-1 pre-pack cement and sand mix before laying tiles — 110 sq ft
- Lay new homogeneous floor tiles, 300 x 600 or 600 x 600, 45° mitre cut, skirting up to 50mm H — 110 sq ft
- Supply and deliver selected tiles — 130 sq ft (includes wastage), selection up to $5.00 psf
How a tiling item reads in our quotations
02An itemised quotation you can check line by line
Every line has a quantity, a specification and a price. Carpentry is priced per item with its dimensions, finish and hardware. Tiles not yet chosen carry an allowance per square foot, so an upgrade is a visible difference on paper, not a surprise.
The five tests every quotation should pass →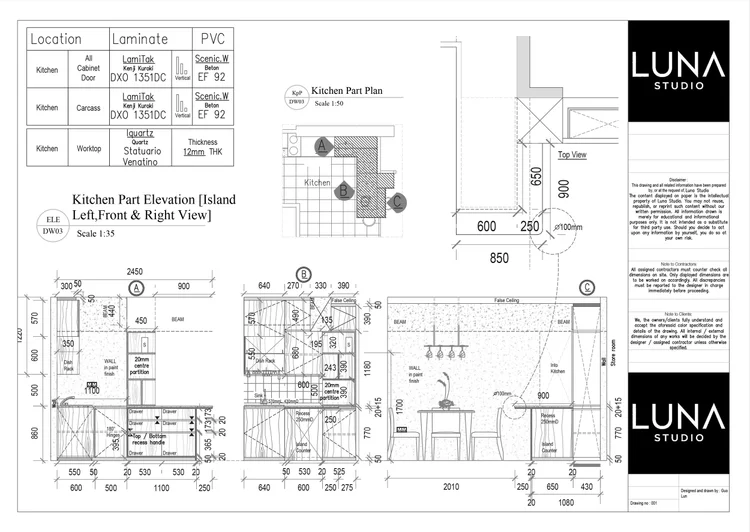
Kitchen island elevation for a 5-room resale HDB in Bukit Batok
03A drawing for every trade, finished before work starts
Each trade receives its own detail layout plan, and your carpenter receives scaled elevation drawings of every built-in, inside and out. In the full service the complete set is included, site works start only once it is finished, and it is built by long-standing contractors who can read it.
See a full drawing set →-
04
Designed around you, not a set style
Your daily habits, routines and storage needs are the starting point. The style is developed from them, so the home fits the way you live.
-
05
Long‑standing contractors
The contractors have worked with Guo Lun for many years and are engaged because they can read and build from technical drawings.
-
06
A weekly plan and a weekly video
During site works you know what will be done each week, and you receive a private progress video from Guo Lun every week.
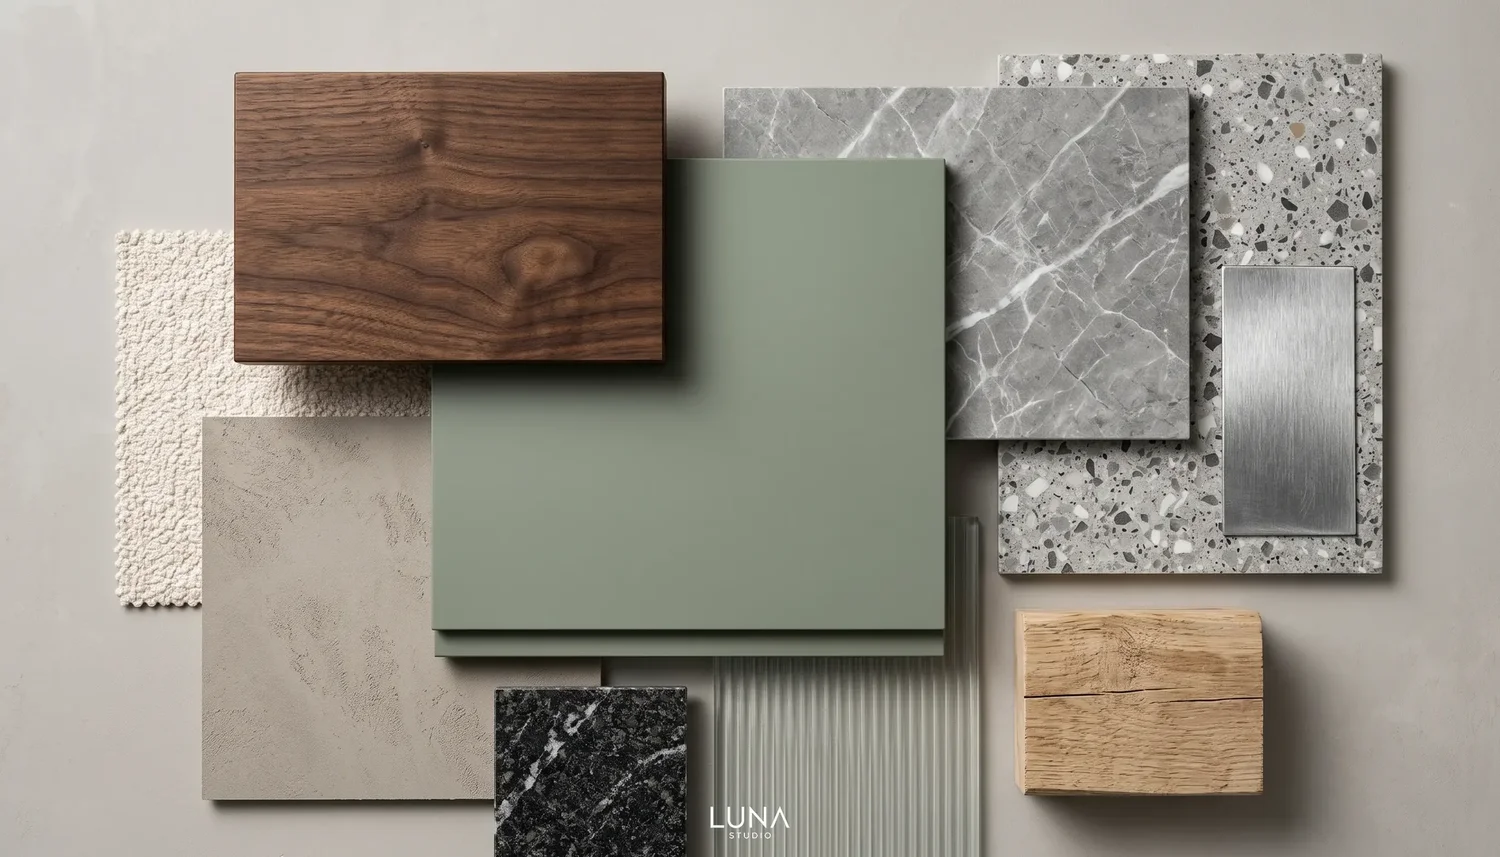
What is included in the full service?
Included as standard
- All meetings, free, and we come to you
- Space planning and a proposed layout
- Itemised quotation, priced line by line
- Material and design consultation: concept, materials and colour scheme
- 3D renders, number of views agreed in your quotation
- Site measurement at key collection
- Full working drawing set: a detail layout plan for every trade and elevations for every built-in
- Recommendations on where to buy sanitary ware, kitchenware and appliances
- HDB renovation permit or condo PE endorsement arranged
- A written site schedule, week by week
- Contractors engaged and paid by Luna Studio under one contract
- Site supervision with a private progress video every week
- Variations priced and approved before work proceeds
- Handover walk-through, defect rectification and cleaning
- 12-month workmanship warranty from handover
For scale: a drawing set like the one for a 4-room HDB in Tampines (15 layout drawings and 13 elevations) comes to $3,450 at our standalone drawing rates. In the full service, the complete set is included.
Started with a smaller service? Floor plan review fees and drawing fees you have paid are credited in full when you continue with Full Interior Design & Renovation. The floor plan review credit has no time limit.
Not in the quotation: sanitary ware, kitchenware, electrical appliances, air-conditioning, curtains and blinds, and decorations, unless your quotation lists them. Authority admin fees and deposits (HDB, Town Council or MCST) are paid by the homeowner.

How much are the design fees and renovation costs?
The design fee is one line in your itemised quotation, so you see exactly what it is, and it is paid within the same six progressive payments as the rest of the renovation.
| Property type | Design fee | Indicative renovation cost |
|---|---|---|
| New BTO | $2.00 / sqft | $30k – $60k |
| New condo | $2.50 / sqft | $20k – $50k |
| Resale HDB | $3.00 / sqft | $40k – $100k |
| Resale condo | $4.50 / sqft | $60k – $150k+ |
Work out your design fee
Tap your property type and size. Design fee only: the renovation itself is priced in your itemised quotation.
$1,000Design fee for a 500 sqft new BTO: 500 sqft × $2.00
$1,200Design fee for a 600 sqft new BTO: 600 sqft × $2.00
$1,400Design fee for a 700 sqft new BTO: 700 sqft × $2.00
$1,600Design fee for a 800 sqft new BTO: 800 sqft × $2.00
$1,800Design fee for a 900 sqft new BTO: 900 sqft × $2.00
$2,000Design fee for a 1,000 sqft new BTO: 1,000 sqft × $2.00
$2,200Design fee for a 1,100 sqft new BTO: 1,100 sqft × $2.00
$2,400Design fee for a 1,200 sqft new BTO: 1,200 sqft × $2.00
$2,600Design fee for a 1,300 sqft new BTO: 1,300 sqft × $2.00
$2,800Design fee for a 1,400 sqft new BTO: 1,400 sqft × $2.00
$3,000Design fee for a 1,500 sqft new BTO: 1,500 sqft × $2.00
$3,200Design fee for a 1,600 sqft new BTO: 1,600 sqft × $2.00
$1,076Design fee for a 50 sqm new BTO: 50 sqm = about 538 sqft, × $2.00
$1,292Design fee for a 60 sqm new BTO: 60 sqm = about 646 sqft, × $2.00
$1,506Design fee for a 70 sqm new BTO: 70 sqm = about 753 sqft, × $2.00
$1,722Design fee for a 80 sqm new BTO: 80 sqm = about 861 sqft, × $2.00
$1,938Design fee for a 90 sqm new BTO: 90 sqm = about 969 sqft, × $2.00
$2,152Design fee for a 100 sqm new BTO: 100 sqm = about 1,076 sqft, × $2.00
$2,368Design fee for a 110 sqm new BTO: 110 sqm = about 1,184 sqft, × $2.00
$2,584Design fee for a 120 sqm new BTO: 120 sqm = about 1,292 sqft, × $2.00
$2,798Design fee for a 130 sqm new BTO: 130 sqm = about 1,399 sqft, × $2.00
$3,014Design fee for a 140 sqm new BTO: 140 sqm = about 1,507 sqft, × $2.00
$3,230Design fee for a 150 sqm new BTO: 150 sqm = about 1,615 sqft, × $2.00
$1,250Design fee for a 500 sqft new condo: 500 sqft × $2.50
$1,500Design fee for a 600 sqft new condo: 600 sqft × $2.50
$1,750Design fee for a 700 sqft new condo: 700 sqft × $2.50
$2,000Design fee for a 800 sqft new condo: 800 sqft × $2.50
$2,250Design fee for a 900 sqft new condo: 900 sqft × $2.50
$2,500Design fee for a 1,000 sqft new condo: 1,000 sqft × $2.50
$2,750Design fee for a 1,100 sqft new condo: 1,100 sqft × $2.50
$3,000Design fee for a 1,200 sqft new condo: 1,200 sqft × $2.50
$3,250Design fee for a 1,300 sqft new condo: 1,300 sqft × $2.50
$3,500Design fee for a 1,400 sqft new condo: 1,400 sqft × $2.50
$3,750Design fee for a 1,500 sqft new condo: 1,500 sqft × $2.50
$4,000Design fee for a 1,600 sqft new condo: 1,600 sqft × $2.50
$1,345Design fee for a 50 sqm new condo: 50 sqm = about 538 sqft, × $2.50
$1,615Design fee for a 60 sqm new condo: 60 sqm = about 646 sqft, × $2.50
$1,882Design fee for a 70 sqm new condo: 70 sqm = about 753 sqft, × $2.50
$2,152Design fee for a 80 sqm new condo: 80 sqm = about 861 sqft, × $2.50
$2,422Design fee for a 90 sqm new condo: 90 sqm = about 969 sqft, × $2.50
$2,690Design fee for a 100 sqm new condo: 100 sqm = about 1,076 sqft, × $2.50
$2,960Design fee for a 110 sqm new condo: 110 sqm = about 1,184 sqft, × $2.50
$3,230Design fee for a 120 sqm new condo: 120 sqm = about 1,292 sqft, × $2.50
$3,498Design fee for a 130 sqm new condo: 130 sqm = about 1,399 sqft, × $2.50
$3,768Design fee for a 140 sqm new condo: 140 sqm = about 1,507 sqft, × $2.50
$4,038Design fee for a 150 sqm new condo: 150 sqm = about 1,615 sqft, × $2.50
$1,500Design fee for a 500 sqft resale HDB: 500 sqft × $3.00
$1,800Design fee for a 600 sqft resale HDB: 600 sqft × $3.00
$2,100Design fee for a 700 sqft resale HDB: 700 sqft × $3.00
$2,400Design fee for a 800 sqft resale HDB: 800 sqft × $3.00
$2,700Design fee for a 900 sqft resale HDB: 900 sqft × $3.00
$3,000Design fee for a 1,000 sqft resale HDB: 1,000 sqft × $3.00
$3,300Design fee for a 1,100 sqft resale HDB: 1,100 sqft × $3.00
$3,600Design fee for a 1,200 sqft resale HDB: 1,200 sqft × $3.00
$3,900Design fee for a 1,300 sqft resale HDB: 1,300 sqft × $3.00
$4,200Design fee for a 1,400 sqft resale HDB: 1,400 sqft × $3.00
$4,500Design fee for a 1,500 sqft resale HDB: 1,500 sqft × $3.00
$4,800Design fee for a 1,600 sqft resale HDB: 1,600 sqft × $3.00
$1,614Design fee for a 50 sqm resale HDB: 50 sqm = about 538 sqft, × $3.00
$1,938Design fee for a 60 sqm resale HDB: 60 sqm = about 646 sqft, × $3.00
$2,259Design fee for a 70 sqm resale HDB: 70 sqm = about 753 sqft, × $3.00
$2,583Design fee for a 80 sqm resale HDB: 80 sqm = about 861 sqft, × $3.00
$2,907Design fee for a 90 sqm resale HDB: 90 sqm = about 969 sqft, × $3.00
$3,228Design fee for a 100 sqm resale HDB: 100 sqm = about 1,076 sqft, × $3.00
$3,552Design fee for a 110 sqm resale HDB: 110 sqm = about 1,184 sqft, × $3.00
$3,876Design fee for a 120 sqm resale HDB: 120 sqm = about 1,292 sqft, × $3.00
$4,197Design fee for a 130 sqm resale HDB: 130 sqm = about 1,399 sqft, × $3.00
$4,521Design fee for a 140 sqm resale HDB: 140 sqm = about 1,507 sqft, × $3.00
$4,845Design fee for a 150 sqm resale HDB: 150 sqm = about 1,615 sqft, × $3.00
$2,250Design fee for a 500 sqft resale condo: 500 sqft × $4.50
$2,700Design fee for a 600 sqft resale condo: 600 sqft × $4.50
$3,150Design fee for a 700 sqft resale condo: 700 sqft × $4.50
$3,600Design fee for a 800 sqft resale condo: 800 sqft × $4.50
$4,050Design fee for a 900 sqft resale condo: 900 sqft × $4.50
$4,500Design fee for a 1,000 sqft resale condo: 1,000 sqft × $4.50
$4,950Design fee for a 1,100 sqft resale condo: 1,100 sqft × $4.50
$5,400Design fee for a 1,200 sqft resale condo: 1,200 sqft × $4.50
$5,850Design fee for a 1,300 sqft resale condo: 1,300 sqft × $4.50
$6,300Design fee for a 1,400 sqft resale condo: 1,400 sqft × $4.50
$6,750Design fee for a 1,500 sqft resale condo: 1,500 sqft × $4.50
$7,200Design fee for a 1,600 sqft resale condo: 1,600 sqft × $4.50
$2,421Design fee for a 50 sqm resale condo: 50 sqm = about 538 sqft, × $4.50
$2,907Design fee for a 60 sqm resale condo: 60 sqm = about 646 sqft, × $4.50
$3,388Design fee for a 70 sqm resale condo: 70 sqm = about 753 sqft, × $4.50
$3,874Design fee for a 80 sqm resale condo: 80 sqm = about 861 sqft, × $4.50
$4,360Design fee for a 90 sqm resale condo: 90 sqm = about 969 sqft, × $4.50
$4,842Design fee for a 100 sqm resale condo: 100 sqm = about 1,076 sqft, × $4.50
$5,328Design fee for a 110 sqm resale condo: 110 sqm = about 1,184 sqft, × $4.50
$5,814Design fee for a 120 sqm resale condo: 120 sqm = about 1,292 sqft, × $4.50
$6,296Design fee for a 130 sqm resale condo: 130 sqm = about 1,399 sqft, × $4.50
$6,782Design fee for a 140 sqm resale condo: 140 sqm = about 1,507 sqft, × $4.50
$7,268Design fee for a 150 sqm resale condo: 150 sqm = about 1,615 sqft, × $4.50
An estimate from the floor area you choose. Your exact design fee is a line in your itemised quotation, paid within the progressive payments. 1 sqm = 10.764 sqft.
Get your itemised quotationWhat the design fee covers
- Space planning and technical drawings: the proposed layout and drawings for the full scope of works.
- Detailed construction drawings: elevation drawings for all custom carpentry.
- 3D visualisations of the key spaces, with revisions.
- Material and design consultation: concept, material selection and colour scheme.
- Project management and site supervision: coordinating every trade, with regular progress updates and video walkthroughs.
What moves the final cost?
- Property condition: older resale flats may need more hacking, preparation and rewiring.
- Carpentry volume: built-in storage is usually the largest single part of the quotation.
- Electrical and plumbing: rewiring and moving wet areas change the scope significantly.
- Materials: natural stone, special finishes and premium hardware raise the cost of the items they replace.
When the scope changes, the change is priced and presented for your approval before the additional work proceeds.
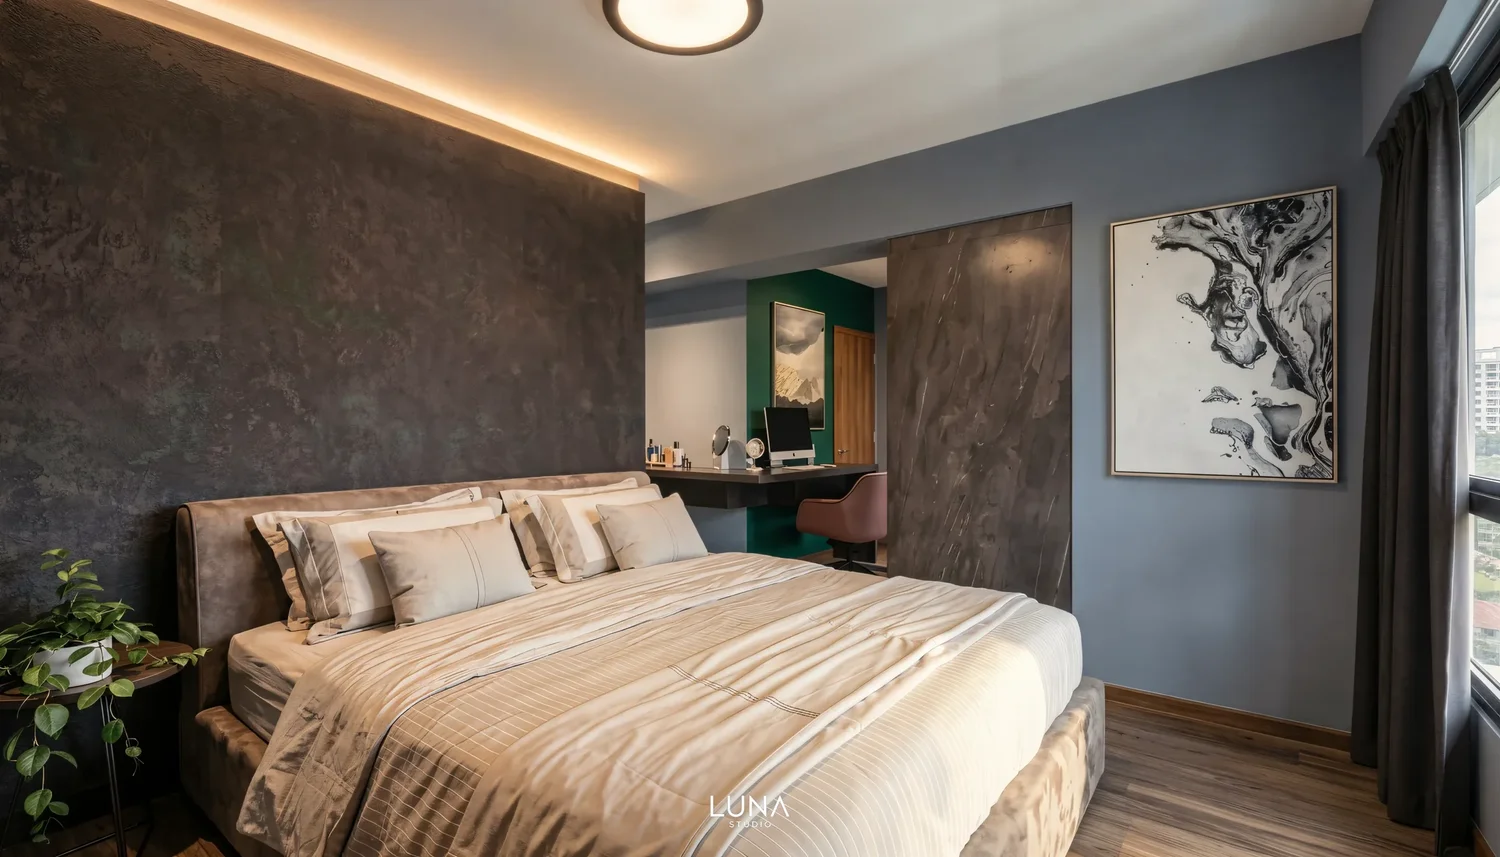
Who is responsible for what?
You sign one contract with Luna Studio and make your payments to Luna Studio. We engage and pay the contractors, so one party is accountable for both the design and the build.
Design, documents and delivery
- Layout, design and 3D renders
- Itemised quotation and variation pricing
- The full working drawing set
- Arranging the HDB permit or condo PE endorsement
- The written site schedule
- Engaging and paying the contractors
- Site supervision, weekly videos and handover
The physical work
Long-standing contractors who have worked with Guo Lun for many years. They are engaged because they can read and build from technical drawings; contractors who cannot are not used.
- Construction and preparation works
- Carpentry fabrication and installation
- Licensed electrical and plumbing works
- Specialist installations and product warranties
Decisions and approvals
- Approving the layout, design and drawings
- Approving any variation before it is built
- Progressive payments to Luna Studio
- Buying sanitary ware, kitchenware and appliances, from our recommendations or your own choice
- Authority admin fees and deposits
HDB flats: what the rules say
- All hacking of walls, partial or complete, needs HDB's prior written approval through a renovation permit.
- Structural members cannot be hacked or removed: reinforced-concrete walls, columns, beams, slabs and staircases.
- The household shelter's walls, floor, ceiling and door must not be hacked or drilled.
- For new flats, bathroom floor and wall finishes must not be replaced in the first 3 years from the block's completion.
Condos: PE endorsement and MCST approval
- Removing a non-structural wall in a condo still needs a Professional Engineer (Civil or Structural) to endorse the renovation plans.
- Work on structural elements needs plans approved by the Commissioner of Building Control (BCA), a permit and a Qualified Person to supervise.
- Your MCST approves renovations under its own by-laws, and may add its own conditions.
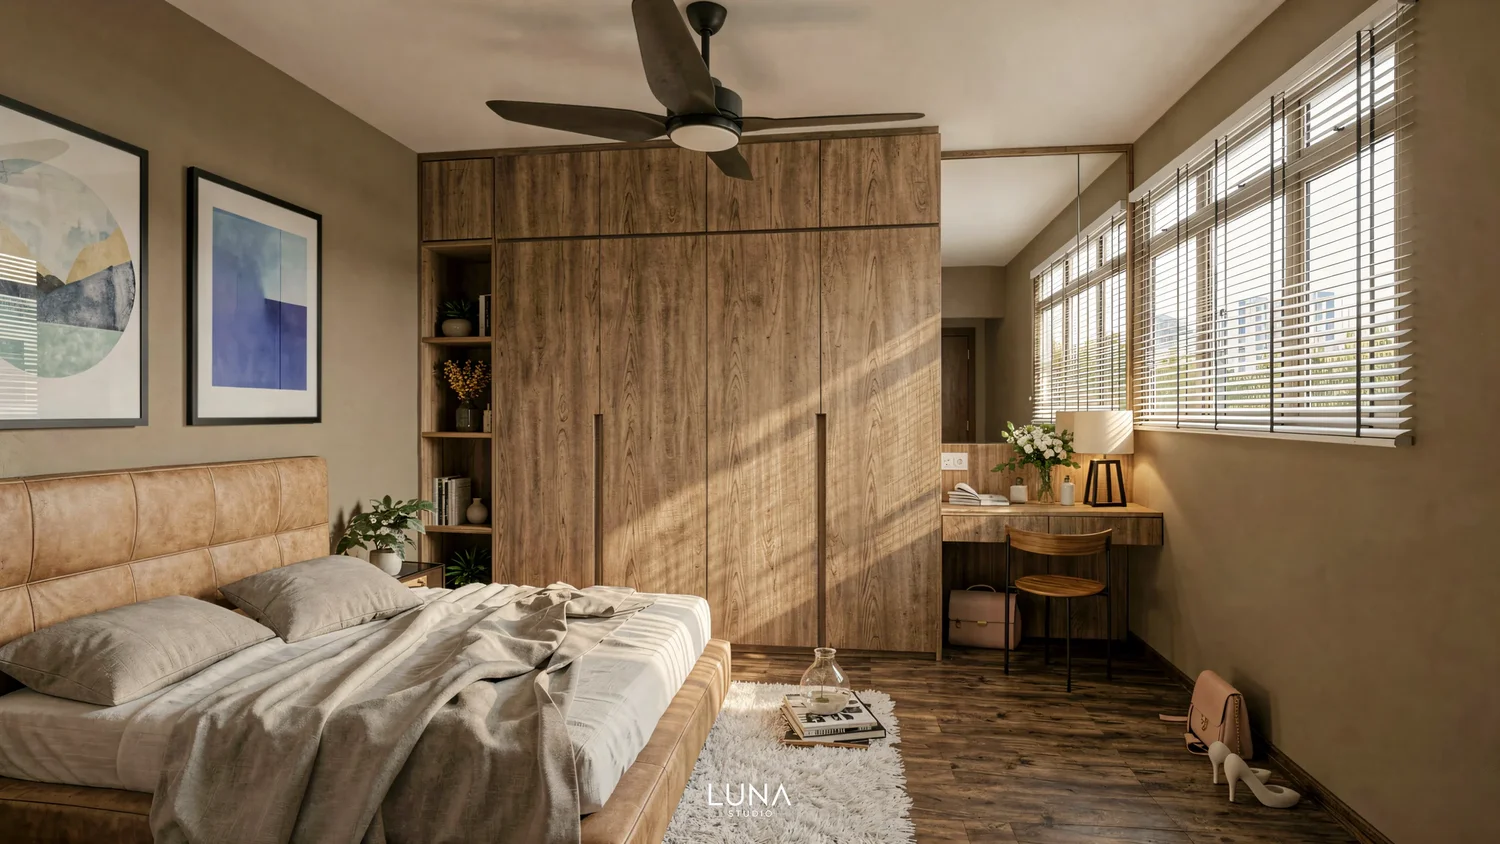
When is the best time to contact Luna Studio?
Earlier is better. Comparing quotations usually takes 1 to 3 months, and design, drawings and buying take another 3 to 6 months before site works begin. For a BTO, that means the best time to start is several months before you collect your keys.
Guo Lun takes on three projects at a time, so starting early also gives you the best chance of a start date that suits you.
We work on BTO flats, resale HDB flats, new condos and resale condos. We don't take on landed homes or commercial projects at the moment.
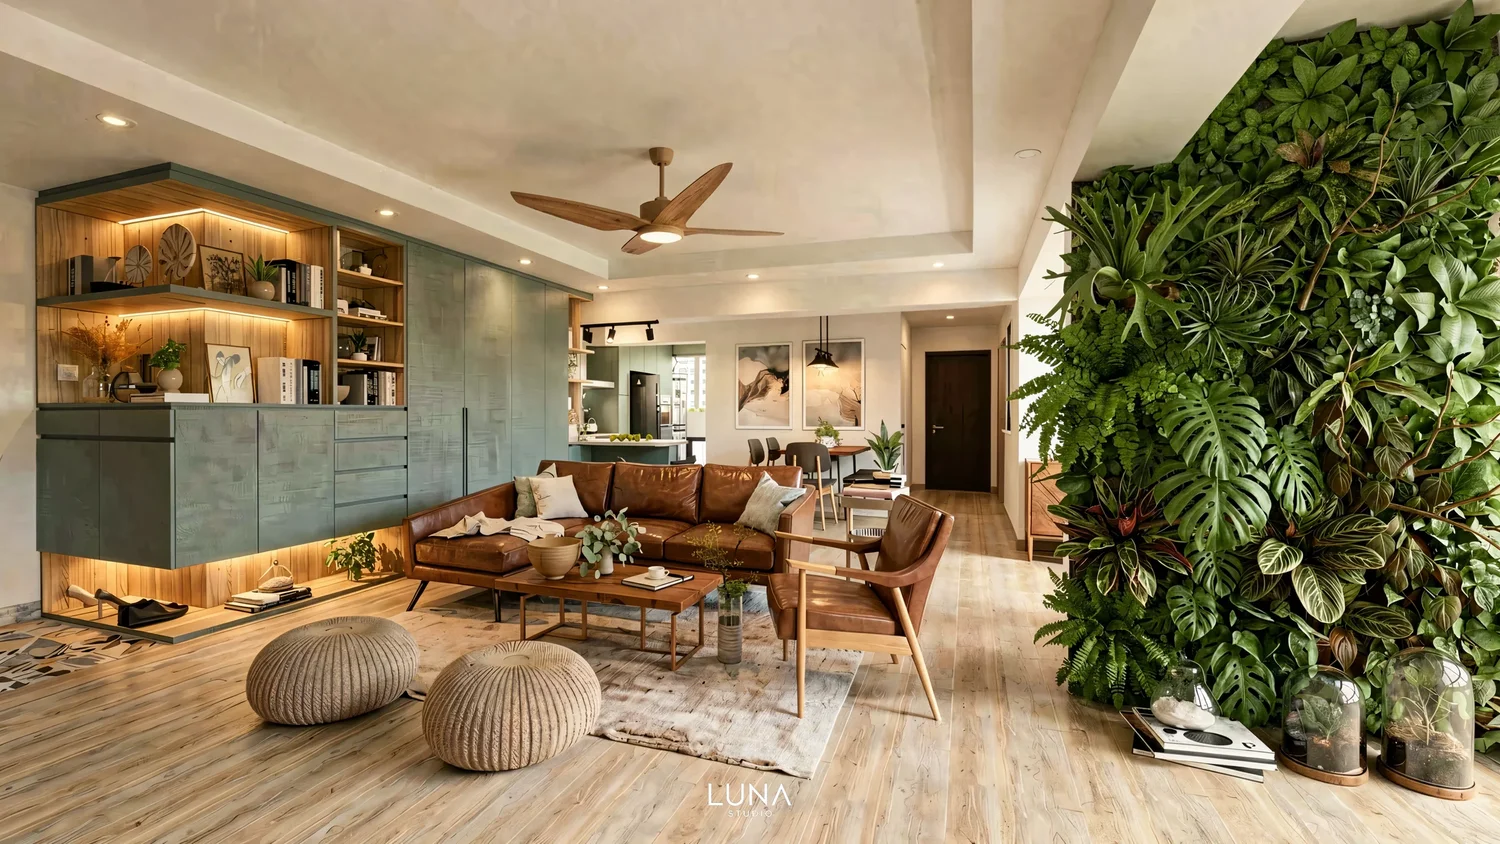
What do homeowners say about working with Luna Studio?
“Most IDs we met previously were pushy and we had the feeling of being pressured to sign with them. We had none of this feeling when it comes to Guolun. … Super detailed quotations and super detailed drawings.”
“He gave us the best space planning design compared to the other interior designers we had met. He had managed our renovation project in a very responsive and timely manner that allowed us to move in to our new home on time.”
“He was very responsive toward all my enquiry and questions and explained to me in detail at the start of every week what was going to be done for that week. … The handover was smooth and the most important that he delivers as promised.”
“… all in all money well spent having an ID to oversee ALL the major works in the house.”
Who will design your home?

Guo Lun
Principal Designer & Founder, Luna Studio
BA (Hons) Interior Design — LASALLE / Goldsmiths · Formally trained in technical drawing at LASALLE College of the Arts · Professional practice since 2017
The designer who travels to meet you is the one who draws your home, signs every sheet “Designed and drawn by Guo Lun”, sends your weekly progress video and walks through the finished home with you. Limiting the studio to three projects at a time keeps that attention on each home.
Meet Guo Lun →
Interior design and renovation: common questions
Who do I sign the renovation contract with?
With Luna Studio. You sign one itemised quotation and contract with Luna Studio, and Luna Studio engages and pays the contractors. One party is accountable for both the design and the build.
How are payments made?
Progressively, in six milestones tied to work on site: 10% on confirmation, 40% once design, drawings and approvals are done and before site works start, 20% when wet works are complete, 15% when carpentry is measured, 10% when carpentry is delivered and 5% at handover. Every payment goes to Luna Studio's company account by bank transfer, PayNow or cheque. No cash is accepted.
Is the design fee charged separately?
No. The design fee is its own line in your itemised quotation and is paid within the same progressive payments. It covers space planning, the full drawing set, 3D renders, material and colour selection, and project management with site supervision.
Are the meetings really free?
Yes. Every meeting before you award the project is free, and Guo Lun travels to you: your home, your site, a supplier, a mall or near your office. You receive a proposed layout and an itemised quotation, with as many revisions as you need, and there is no obligation.
How long does a full renovation take?
Comparing designers and quotations usually takes 1 to 3 months. Design development, drawings and buying the required items take 3 to 6 months depending on the scope of works, often while you wait for your keys. Site works then take 8 to 14 weeks depending on the scope.
How will I know what is happening on site?
Before the project starts you receive a written schedule showing which trade works in which week, and it is reviewed every week once works begin. During works, Guo Lun sends you a private progress video every week, you can message him directly on WhatsApp, and you meet on site at key milestones.
Do you handle the HDB renovation permit and condo PE endorsement?
Yes, both are arranged as part of the full service. Hacking any wall in an HDB flat needs HDB's prior written approval through a renovation permit. In a condo, plans that remove walls need a Professional Engineer's endorsement and your MCST's approval. Admin fees and deposits charged by HDB, the Town Council or the MCST are paid by the homeowner.
How are variation orders handled?
Every change is documented, priced and presented for your approval before the additional work proceeds, where practicable. Our case studies publish each one: a 4-room HDB in Tampines went from a S$35,000 Initial Contract to a S$53,500 Documented Value through two variation orders.
Can we start before I collect my keys?
Yes, and most BTO owners do. Design, drawings and choosing fittings can all happen while you wait for your keys. The home is measured on site at key collection, and works start once the drawings are final.
Are sanitary ware, kitchenware and appliances included?
They are not part of the quotation. Guo Lun recommends where to buy them and plans the drawings around the models you choose, and you are free to buy from any supplier you prefer.
Are 3D renders included?
Yes. The number of 3D views is agreed in your quotation according to your home.
What warranty is provided?
Luna Studio gives a 12-month warranty on workmanship from handover. Where a supplier or manufacturer gives a longer warranty on their product, that longer warranty applies.
What happens at handover?
You and Guo Lun walk through the home together and list any defects, which are rectified before your keys are returned. The home is cleaned, and you receive the final drawings and the warranty and supplier details for future reference.
What if there is a disagreement during the project?
Your contract sets out that any dispute is first taken to mediation at the Singapore Mediation Centre or CASE, the Consumers Association of Singapore, before any other step.
What happens if site conditions differ from the drawings?
Hidden conditions are sometimes revealed after hacking. We assess them straight away and propose a practical layout or material adjustment, and any cost change is priced for your approval before it proceeds.
I already have a quotation from another designer. Can you review it?
Yes, for free. We go through it line by line against the layout it was priced from, mark every grey area, and prepare an itemised quotation for the same scope so you can compare. You don't need to switch to Luna Studio.
Are fees I've paid for a floor plan review or drawings credited?
Yes. If you continue with Full Interior Design & Renovation, the floor plan review fee and any drawing fees you have paid are credited in full. The floor plan review credit has no time limit.
Which homes do you work on?
BTO flats, resale HDB flats, new condos and resale condos across Singapore. We don't take on landed homes or commercial projects at the moment.
Book your free meet‑up. Guo Lun comes to you.
Meet the designer who will plan, draw and run your renovation, at your home, your site, or a place near you.
- Free, no obligation
- 1 to 1.5 hours, at a place that suits you
- Reply within one business day
- 3 projects at a time
After sending, tap the paperclip in WhatsApp to attach your empty floor plan (a photo, screenshot or PDF is fine).
Upload your floor plan
Sent to our inboxNot ready for the full service?
Start smaller. Fees paid are credited in full if you continue with Full Interior Design & Renovation.

Further reading: Interior designer vs contractor vs design & build