
Scope of Works: 23 Interior Trades, Drawn and Checked by One Designer
Luna Studio plans, draws and coordinates every interior trade for HDB, BTO, resale and condo homes in Singapore. Guo Lun, the founder, draws each one and oversees it on site.
- 23 trades coordinated
- A layout plan for every trade
- Vetted contractors and licensed specialists
What does a renovation scope of works cover?
A scope of works lists every trade in a renovation and the standard each one is built to. This page sets out all 23 interior trades Luna Studio covers for HDB, BTO, resale and condo homes in Singapore, in the order they usually happen on site, with the typical specification, the method and the check for each. Luna Studio is an interior design firm: it plans, draws and coordinates these trades, and each one is carried out by a contractor or licensed specialist chosen and vetted by Guo Lun.
Luna Studio coordinates. Licensed specialists do the licensed work.
Luna Studio is an interior design firm, not a hacking, plumbing or electrical company. Guo Lun plans, draws and coordinates every trade and oversees it on site.
Each trade is carried out by a contractor or licensed specialist he has chosen and vetted, and Luna Studio works only with them. A licence belongs to the person doing the work, so that person is accountable for it: the hacking company for the hacking, the plumber for the plumbing, the electrical worker for the wiring.
| Work | HDB flat | Condo |
|---|---|---|
| All renovation work | Carried out by a contractor listed in HDB's Directory of Renovation Contractors (DRC) | MCST approval under the by-laws |
| Hacking walls | HDB's prior written approval. A Professional Engineer supervises RC demolition | MCST approval. BCA approval through a Qualified Person for structural works |
| Plumbing and sanitary works | PUB Licensed Plumber | PUB Licensed Plumber |
| Gas works | EMA Licensed Gas Service Worker | EMA Licensed Gas Service Worker |
| Electrical wiring | EMA Licensed Electrical Worker (LEW) | EMA Licensed Electrical Worker (LEW) |
| Windows | BCA Approved Window Contractor listed with HDB | BCA Approved Window Contractor or builder, with a trained window installer |
| Air-conditioning | BCA-trained installer. Report to HDB within 14 days | BCA-trained installer for units on the exterior |
| Bathroom tiles | First 3 years of a new block: no hacking and replacing, but new tiles can be overlaid. After that, replacement needs an HDB permit | MCST approval |
From the published requirements of HDB, PUB, EMA and BCA, checked in October 2026. Each trade below lists its own rules. This coordination is part of Luna Studio’s interior design & renovation service.
Every trade has its own drawing.
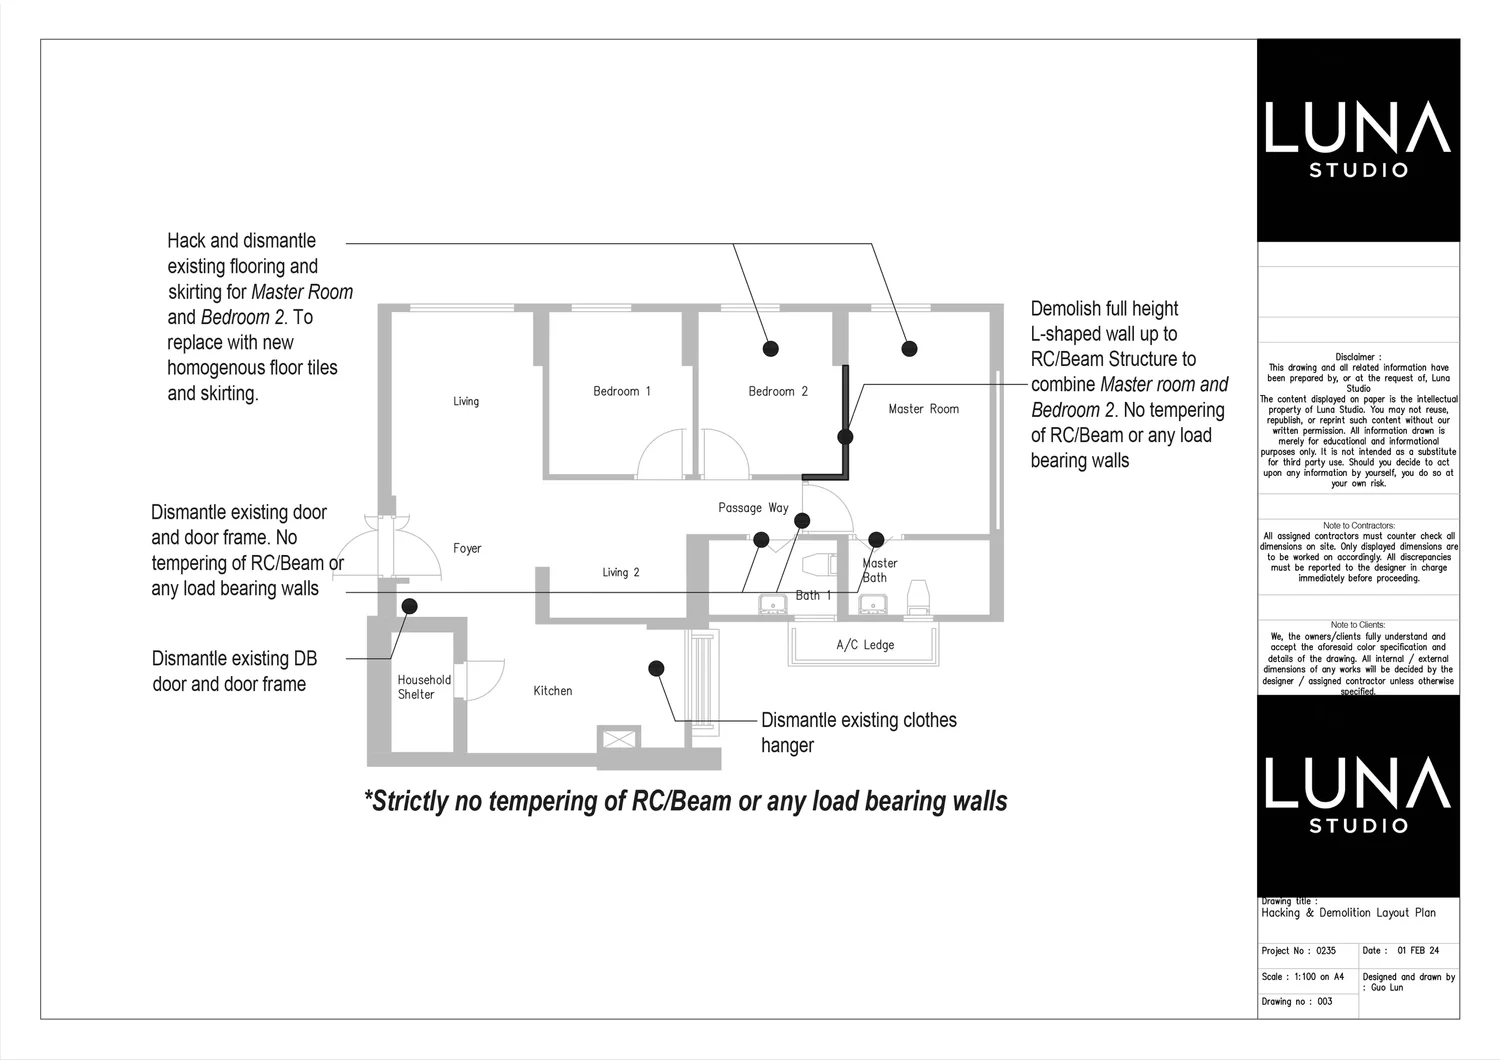
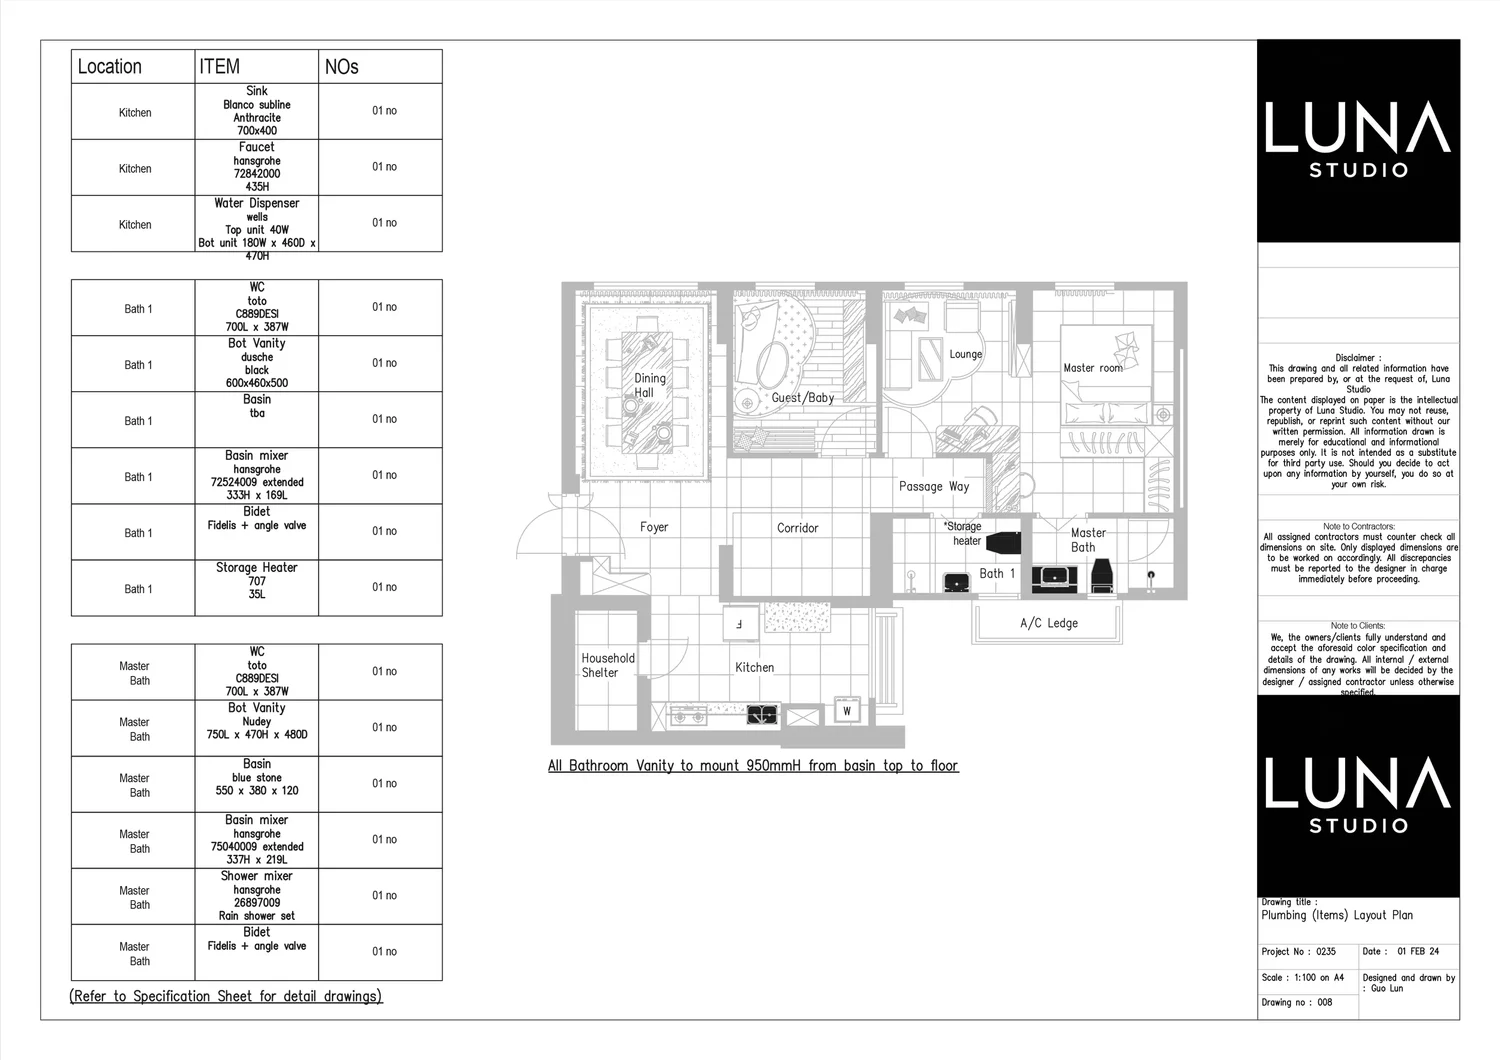
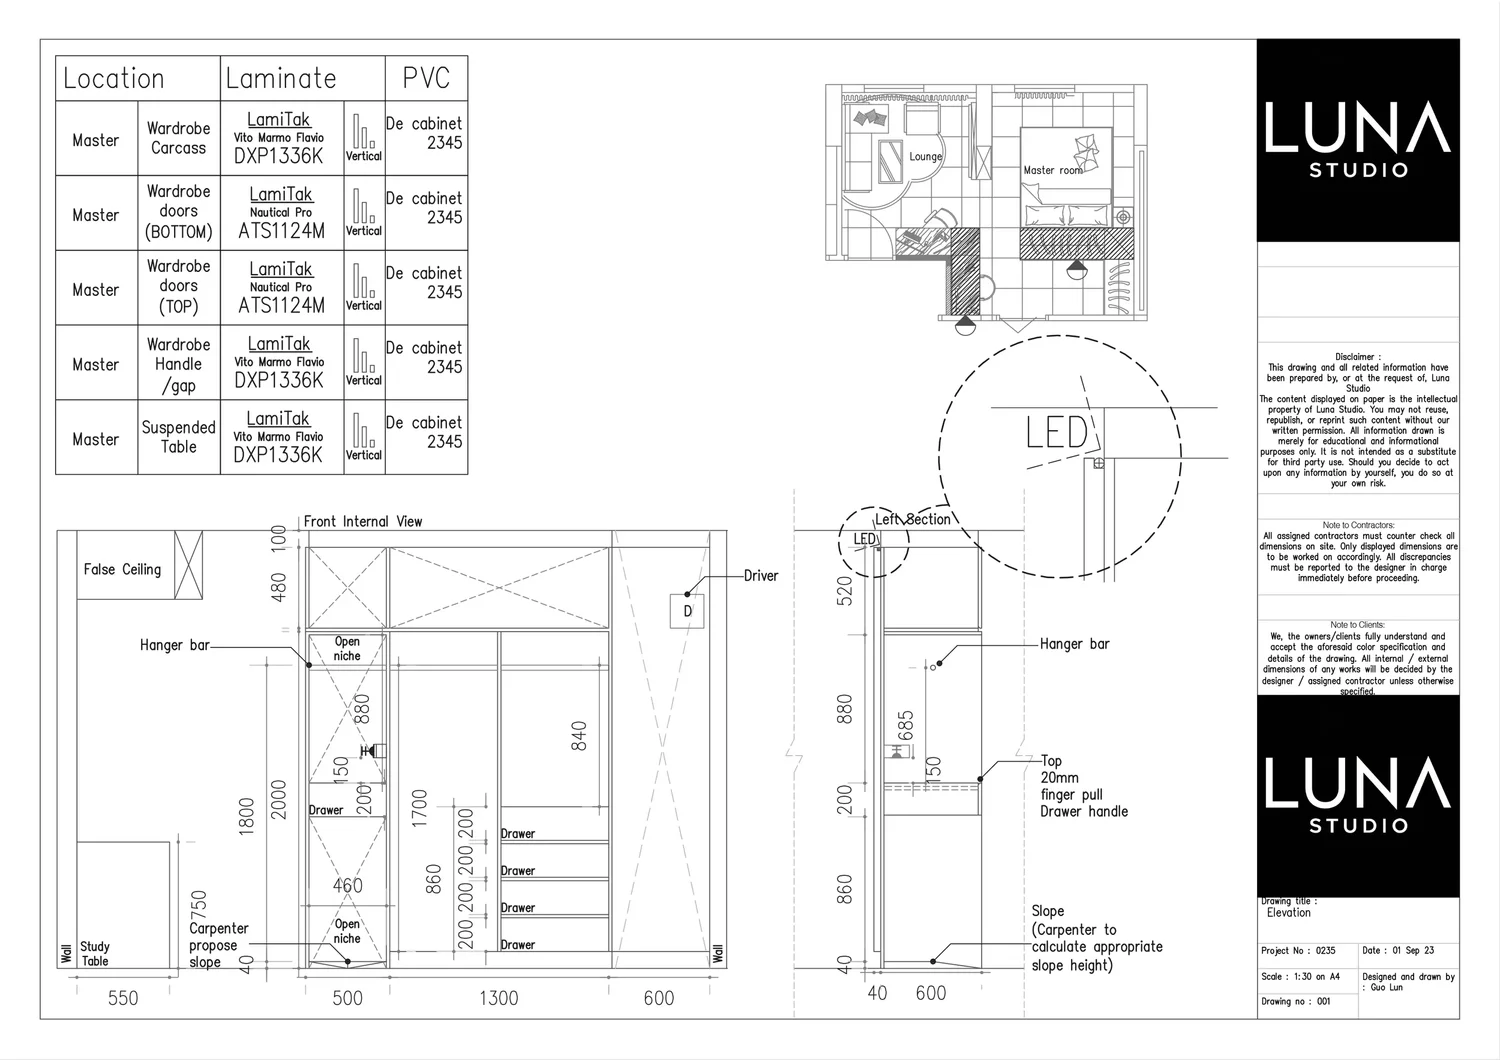
Three of the sheets drawn for one 4-room HDB in Tampines. Each is signed “Designed and drawn by Guo Lun” and carries a Note to Contractors.
Need only the drawings, for your own contractor to build from? See the technical drawings service.
All 23 trades, in six stages.
The order follows Luna Studio’s own site schedules; your schedule sets the exact days. Tap any trade to see its scope, typical specification, method and check.
Their work has two parts, so they visit before and after carpentry.
- Typical specification
- What is normally used
- Where specified
- Options, when your home needs them
- Check
- How the quality is confirmed
- Licence or permit
- Needs a licensed person or an approval
Not sure which of these your home needs? Send your floor plan to Guo Lun on WhatsApp →
Plan & approvals
Before any work on site: your home is drawn in full and the approvals are in place.
01Design, drawings & lighting plan
Your home planned and drawn in full before any work starts.
Design, drawings & lighting plan
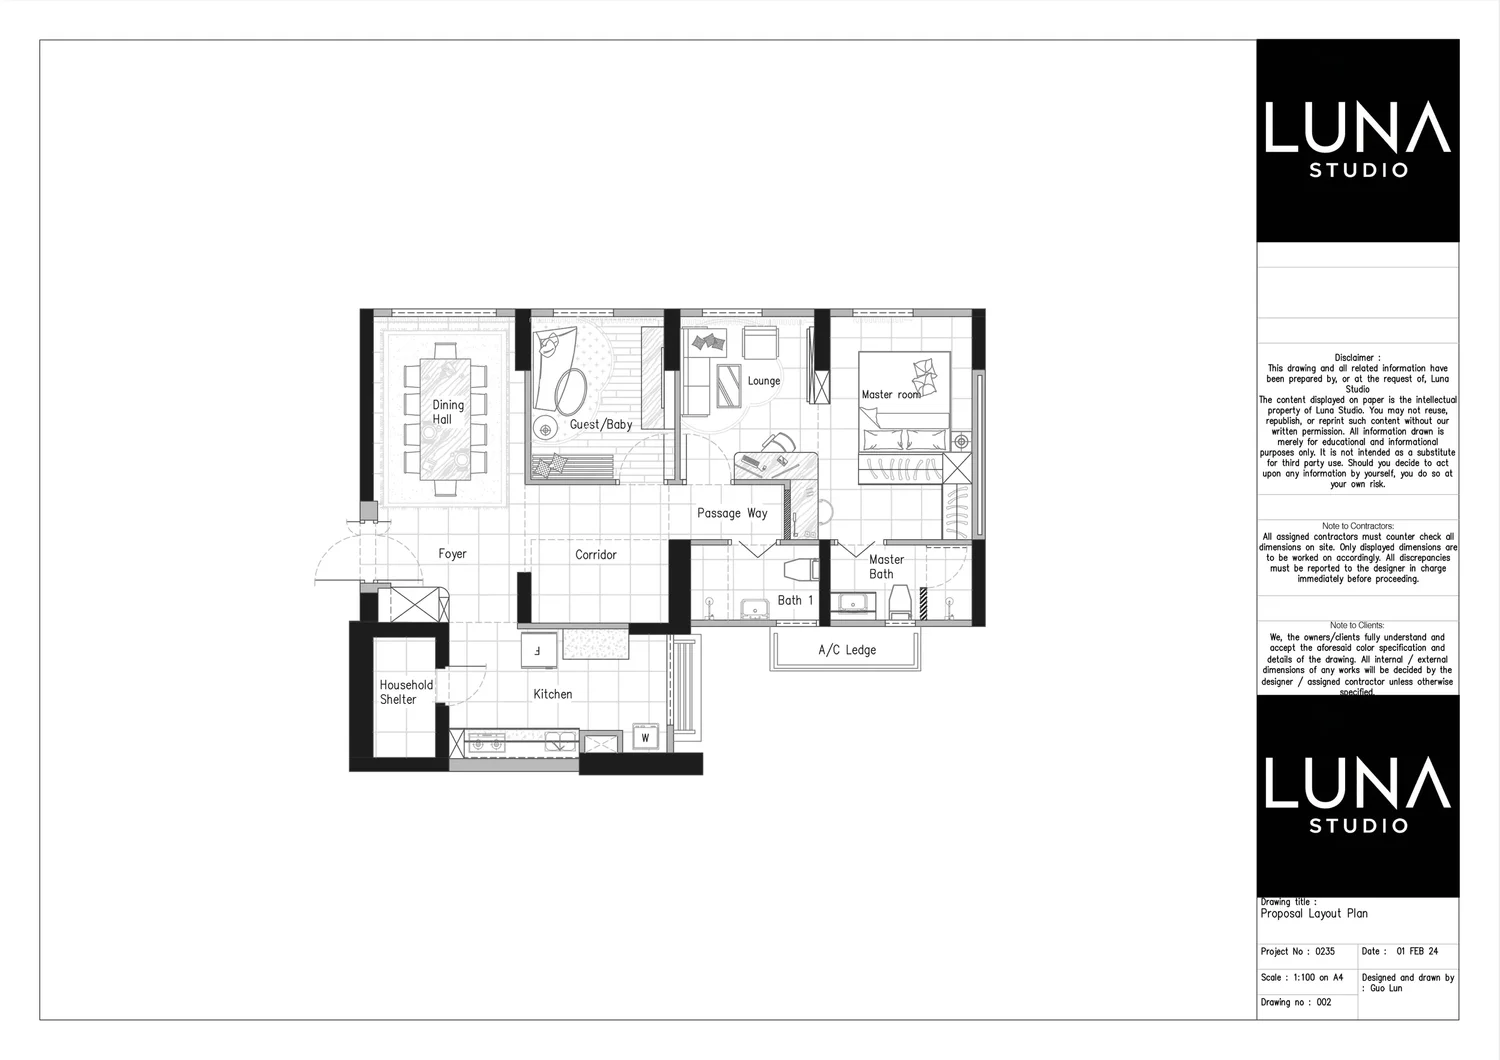
Your home planned and drawn in full before any work starts.- Space planning and a proposed layout
- A detail layout plan for every trade
- Elevation drawings for all carpentry
- A lighting plan: lights and switches
- 3D views, material and colour selection
- Drawing set
- Layout plan per trade + carpentry elevations
- Format
- A4 sheets with material schedules
- Your home is measured on site once keys are collected.
- Site works start only after the drawings are complete.
Every sheet carries a Note to Contractors and a Note to Clients, and is signed “Designed and drawn by Guo Lun”.
- HDB flat
- Layout changes must follow HDB's renovation guidelines.
- Condo
- Layout changes must follow the MCST's by-laws. Structural changes need BCA approval through a Qualified Person.
02Permits & approvals
The approvals your renovation needs before work starts.Licence or permit
Permits & approvals
The approvals your renovation needs before work starts.- HDB renovation permit
- HDB approval for any wall demolition
- Condo MCST approval
- Notice to neighbours before works start
- HDB working hours
- General works: 9am to 6pm, Monday to Saturday. Noisy works: 9am to 5pm, weekdays only
- Luna Studio's schedule
- No works on weekends, public holidays or their eves
- Arranged with the appointed contractor and qualified professionals.
- HDB treats wall demolition, removing wall or floor finishes, tile cutting and heavy drilling as restricted, noisy works.
Work starts only once the approvals are in place.
- HDB flat
- All renovation must be done by a contractor listed in HDB's Directory of Renovation Contractors (DRC), including works that need no permit. Works that need a permit start only after HDB approves them.
- Condo
- MCST approval before works start. Structural works also need BCA approval through a Qualified Person (an architect or Professional Engineer).
Demolition & site prep
The old comes out, debris is hauled away and the home is protected.
03Hacking & demolition
Removing what goes, so the new layout can be built.Licence or permit
Hacking & demolition
Removing what goes, so the new layout can be built.- Walls removed and new door openings formed
- Floor and wall tiles, screed, parquet, vinyl and skirting
- Old built-ins, doors and frames, grilles and cornices
- Removal
- Measured by layer and area, e.g. tiles (single layer)
- Structure
- No tampering with RC beams or load-bearing walls
- Every wall to be removed is marked on a hacking plan first.
- An appropriately qualified Professional Engineer is engaged where demolition requires one.
Walls are checked against the hacking plan before removal. The plan carries the note “Strictly no tampering of RC/Beam or any load bearing walls”.
- Demolition
- Uplift and haulage
- Debris cleared
- HDB flat
- HDB's prior written approval for any wall demolition, partial or complete, by a DRC-listed contractor. A Professional Engineer supervises demolition of non-load-bearing RC elements. Noisy works: 9am to 5pm on weekdays only, for no more than 3 consecutive days.
- Condo
- MCST approval. Works on structural elements need a Professional Engineer's assessment and BCA approval through a Qualified Person.
04Site protection & haulage
Protecting your home and the common areas while work goes on.
Site protection & haulage
Protecting your home and the common areas while work goes on.- Protection boards over the whole unit, doors included
- Uplifting and haulage of materials
- Removal of renovation debris off site
- Protection
- White PVC protection boards
- Protection boards are laid after demolition.
- They are laid again after tiling.
Protection is in place before the next trade starts work.
- After demolition
- Again after tiling
- HDB flat
- A contractor listed in HDB's Directory of Renovation Contractors (DRC), as for all renovation in an HDB flat.
- Condo
- Carried out under the MCST's renovation by-laws.
Pipes & wiring
The first visit for plumbing and electrical: pipes and wires go in before surfaces are finished.
05Plumbing
Water in and water out: pipes, water points and drains.Licence or permit
Plumbing
Water in and water out: pipes, water points and drains.- New or shifted water points
- Pipe replacement or rerouting
- Floor traps, stainless steel or concealed tiled
- Long-collar fixes at floor traps and basin drains
- Water dispenser inlet point
- Exposed pipes
- SS304 stainless steel (cold and hot water)
- Concealed pipes
- PPR (cold water)
- PPR joints are heat-fused, so pipe and fitting become one piece.
- Pipes are run to the plumbing layout.
Every water point is checked against the plumbing layout.
- Pipes modified or run, early on
- Fittings and accessories installed near the end
- HDB flat
- Water service and sanitary works: a PUB Licensed Plumber. When bathroom floor finishes are replaced, HDB requires a UPVC floor trap grating with a long collar.
- Condo
- Water service and sanitary works: a PUB Licensed Plumber. Anything touching common property needs MCST approval.
06Gas & water heaters
Gas to the hob, and hot water to kitchen and bathrooms.Licence or permit
Gas & water heaters
Gas to the hob, and hot water to kitchen and bathrooms.- Gas pipe alterations
- Piping for storage or instant water heaters
- Heater installation
- Heater types
- Storage or instant
- Heater positions and pipe runs are planned with the bathroom layout.
- Each heater is switched by a heater switch installed by the LEW.
Gas service works are carried out by an EMA Licensed Gas Service Worker.
- HDB flat
- Gas service works: an EMA Licensed Gas Service Worker. Storage water heater installation: a PUB Licensed Plumber. No gas pipe may be enclosed in a false ceiling.
- Condo
- Gas service works: an EMA Licensed Gas Service Worker. Storage water heater installation: a PUB Licensed Plumber.
07Electrical, lighting & data
Wiring, power points, lights, switches and data points.Licence or permit
Electrical, lighting & data
Wiring, power points, lights, switches and data points.- Rewiring and distribution board (DB) works
- New, shifted and converted points
- Lighting points, switches and power sockets
- Heater switches and data points
- Neutral wire provision included
- Brands
- Legrand, Honeywell
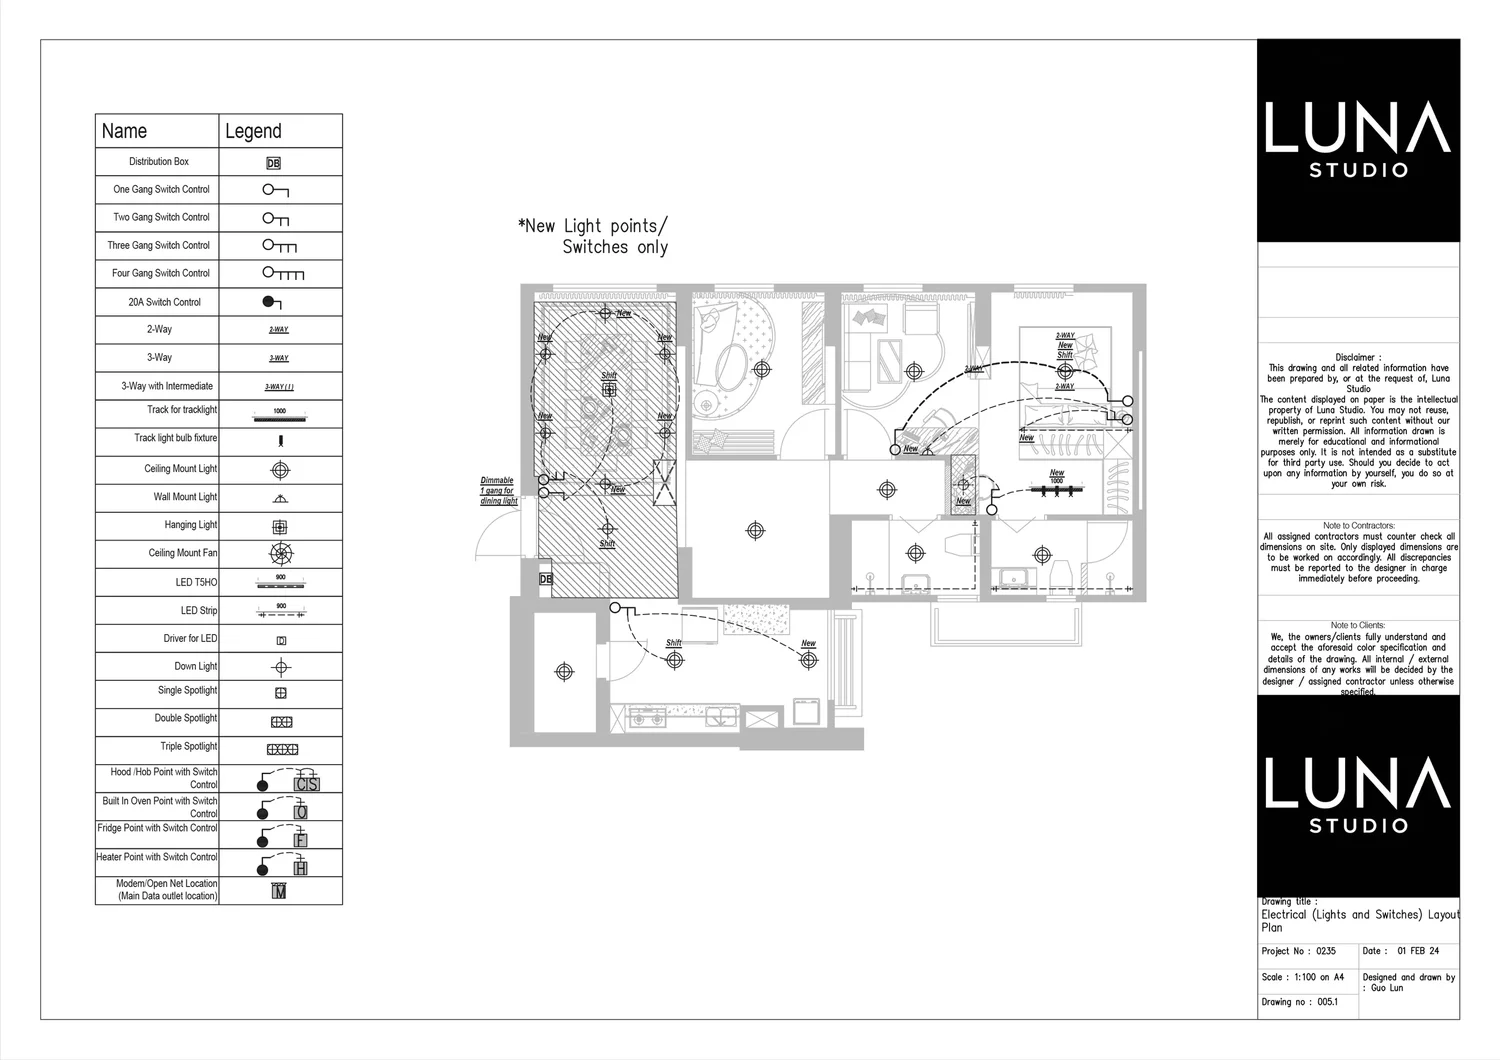
- Every point is marked on the plan as existing, new, shifted or converted.
- A smart switch must stay powered even with the light off, so it needs a neutral wire at the switch box. An ordinary switch only breaks the live wire.
Every point is checked on site against the lighting, switch and power-point plans.
- Wiring: new and shifted points are run first
- Switches, sockets, lights and fans go in after carpentry
- HDB flat
- All wiring work: an EMA Licensed Electrical Worker (LEW). Wiring may not be embedded in RC slabs, beams, columns or walls. Flats with a 30 A main switch need an HDB permit for new 15 A power points.
- Condo
- All wiring work: an EMA Licensed Electrical Worker (LEW), as for all premises in Singapore.
Wet works & carpentry prep
Walls, waterproofing and tiles, then aircon pipes, ceilings and a base coat of paint, so the home is ready for carpentry.
08Masonry
New walls, kerbs, bases and screed built in block and cement.
Masonry
New walls, kerbs, bases and screed built in block and cement.- Hollow block walls, plastered smooth
- Sealing old doorways, lintels for new openings
- Shower kerbs and bathroom entrance slopes
- Recessed drop-down shower and kitchen floors
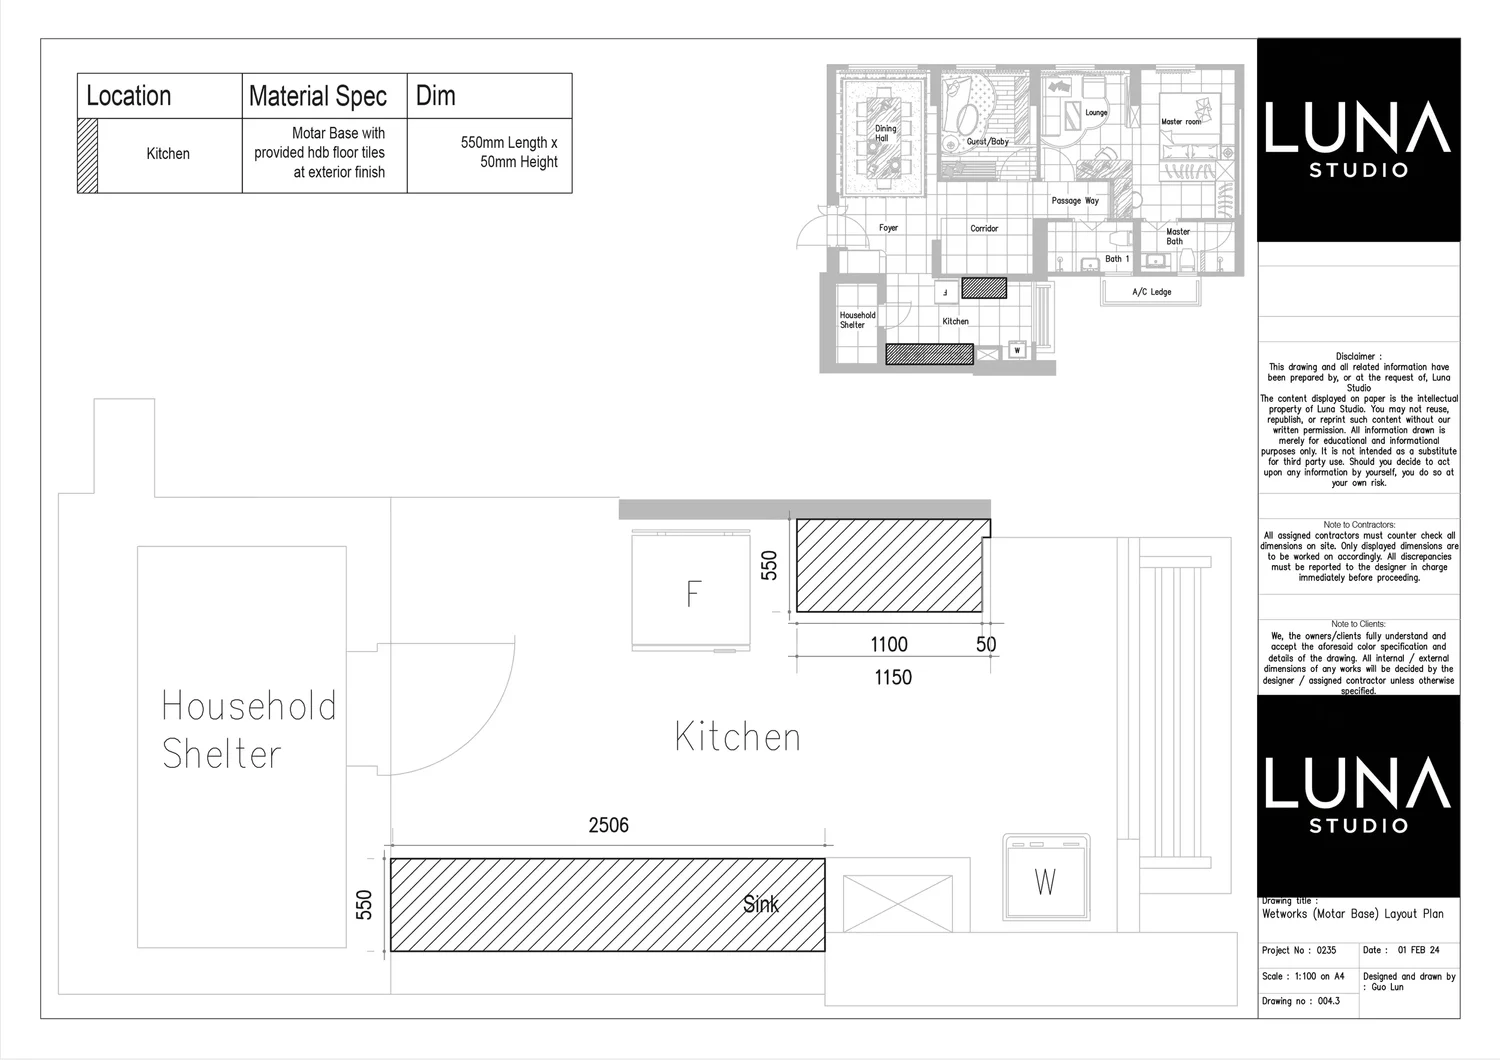
- Mortar bases for kitchen cabinets, fridge and washer
- Block walls
- 63 mm hollow block, one layer
- Recess
- 50 mm drop-down
- Screed
- Pre-packed
- A lintel spans the top of a new opening and carries the wall above it.
- Mortar bases lift cabinet plywood off the floor, so water from mopping or a leak cannot soak into it.
New walls are checked against the built-wall plan, and bases against the mortar base plan.
- HDB flat
- No permit to build a 63 mm hollow block wall: one layer only, with an RC lintol across any opening. A cement mortar base with its tile finish may not exceed 50 mm. Pre-packed material must be used.
- Condo
- MCST approval under the development's by-laws.
09Waterproofing
A membrane under the tiles that keeps water inside wet areas.Licence or permit
Waterproofing
A membrane under the tiles that keeps water inside wet areas.- Bathroom and wet-area floors
- Upturn along the walls
- Ponding test before tiling
- Membrane
- 2 layers
- Upturn
- 300 mm up the walls (HDB's minimum is 150 mm)
- Brands
- Sika, Davco, Bostik
- Where specified
- 3 layers for homes not renovated in over 30 years, weather-exposed balconies with drainage, or on request.
- The membrane is applied on the prepared screed and continues up the walls.
- The upturn seals the joint where floor meets wall, a common path for leaks.
Ponding test: once the membrane has cured, the floor is flooded and left, to reveal any leak before screed and tiles go on.
- HDB flat
- In the first 3 years from a block's completion, bathroom floor and wall finishes may not be hacked out and replaced. After that, replacement needs an HDB permit, pre-packed waterproofing screed and a membrane upturned at least 150 mm against walls, kerbs and pipes.
- Condo
- MCST approval for wet-area works. Luna Studio's typical specification applies.
10Tiling & skirting
Floor and wall tiles, laid flat with clean edges and corners.Licence or permit
Tiling & skirting
Floor and wall tiles, laid flat with clean edges and corners.- Homogeneous floor and wall tiles
- Feature and patterned tiles
- Overlaying existing tiles where suitable
- Tile skirting and tile half walls
- Tiles
- Homogeneous, 300 × 600 or 600 × 600 mm
- Skirting
- 50 mm, mitre-cut
- Suppliers
- Hafary, Soon Bee Huat
- Where specified
- Feature and patterned tile sizes.
- External corners are mitred where suitable for the selected tile, edge condition and agreed finish.
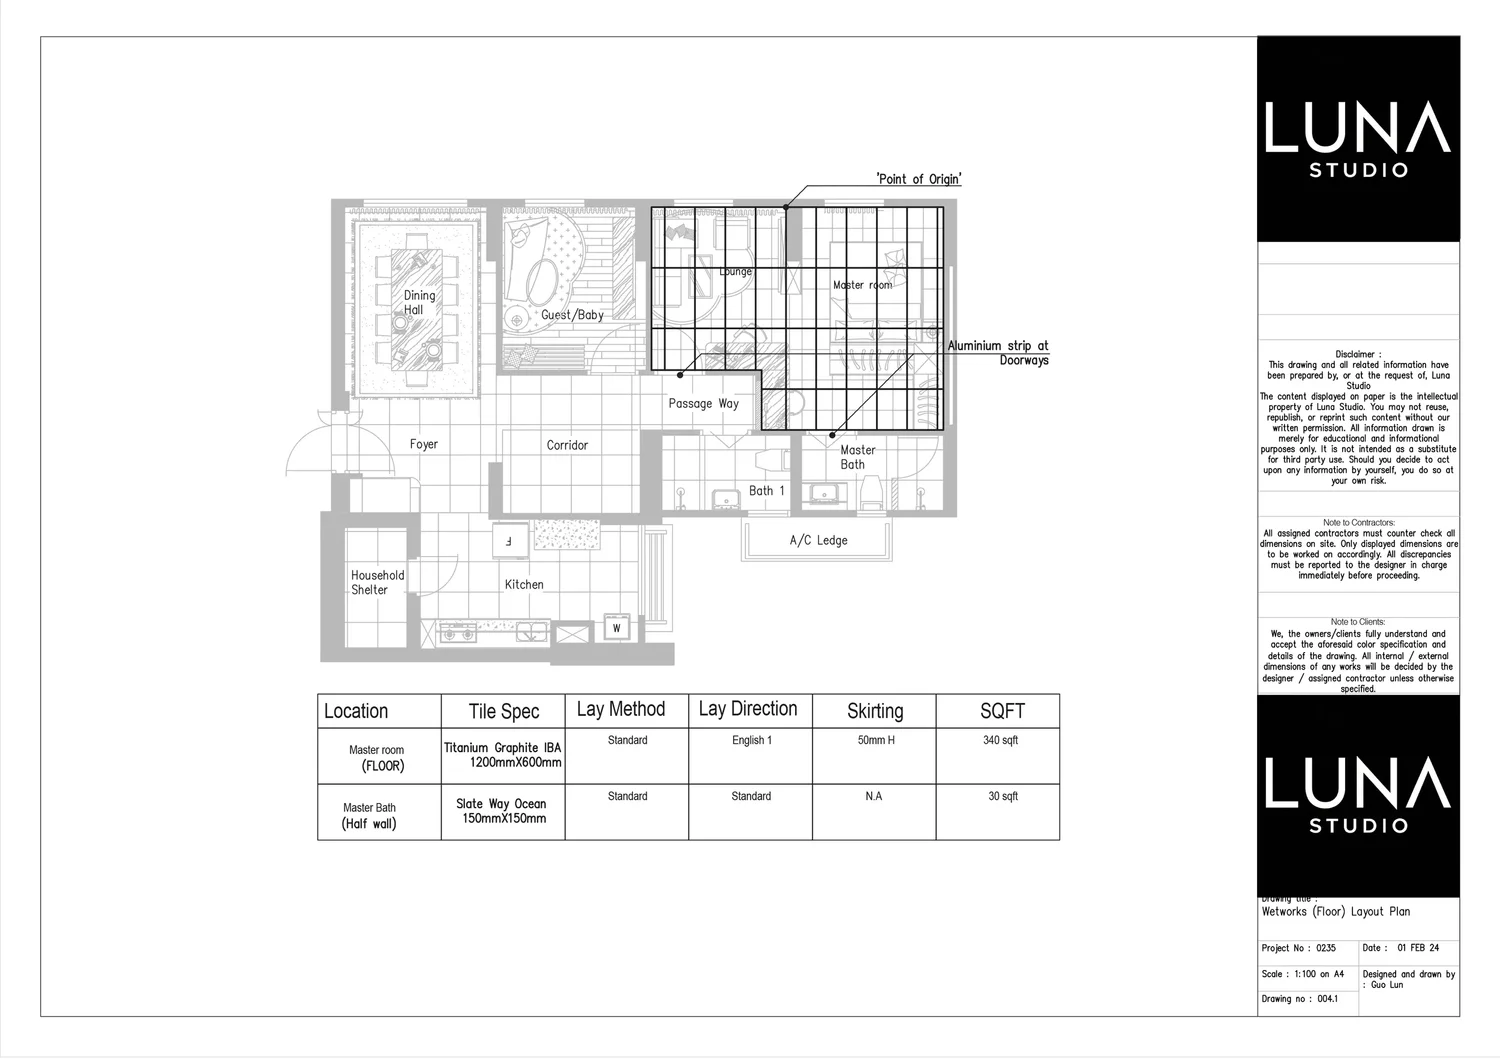
- Tiles are laid to the floor layout's stated method and direction.
Tile, laying method and direction are checked against the floor layout for every area.
- HDB flat
- In the first 3 years of a new block, bathroom tiles may not be hacked out and replaced, but new tiles can be overlaid on them. Overlaying with adhesive needs no permit: one existing layer only, adding no more than 13 mm. Floor finishes and screed together may not exceed 50 mm.
- Condo
- MCST approval under the development's by-laws.
11Plastering & skim coat
Smooth, even walls and ceilings, ready for paint.
Plastering & skim coat
Smooth, even walls and ceilings, ready for paint.- Skim coat on kitchen and service yard walls
- Making good walls, doorways and ceilings after demolition
- Buffing uneven walls smooth
- Finish
- Smooth skim-coat plaster
- A thin plaster coat fills hollows and marks so paint dries to an even surface.
- Applied before painting.
Walls are checked for an even surface before painting.
- HDB flat
- Replacing wall finishes up to ceiling level needs an HDB permit. Wall finishes including plaster may not exceed 25 mm, and pre-packed plaster must be used.
- Condo
- MCST approval under the development's by-laws.
12Air-conditioning
Cooling, with the pipe routes planned and hidden.Licence or permit
Air-conditioning
Cooling, with the pipe routes planned and hidden.- Inverter aircon installation
- Refrigerant pipe routing
- Pipes concealed in an L-box or pelmet
- System
- Inverter
- Insulation
- Class 1 Armaflex, where specified
- Brands
- Mitsubishi, Daikin
- An inverter compressor speeds up and slows down to hold the set temperature, instead of switching fully on and off.
- The pipes run colder than the dew point of humid air, so closed-cell foam insulation stops moisture condensing and dripping. “Class 1” is its surface spread of flame rating (BS 476 Part 7).
Pipe routes are checked against the aircon layout before the ceiling is closed.
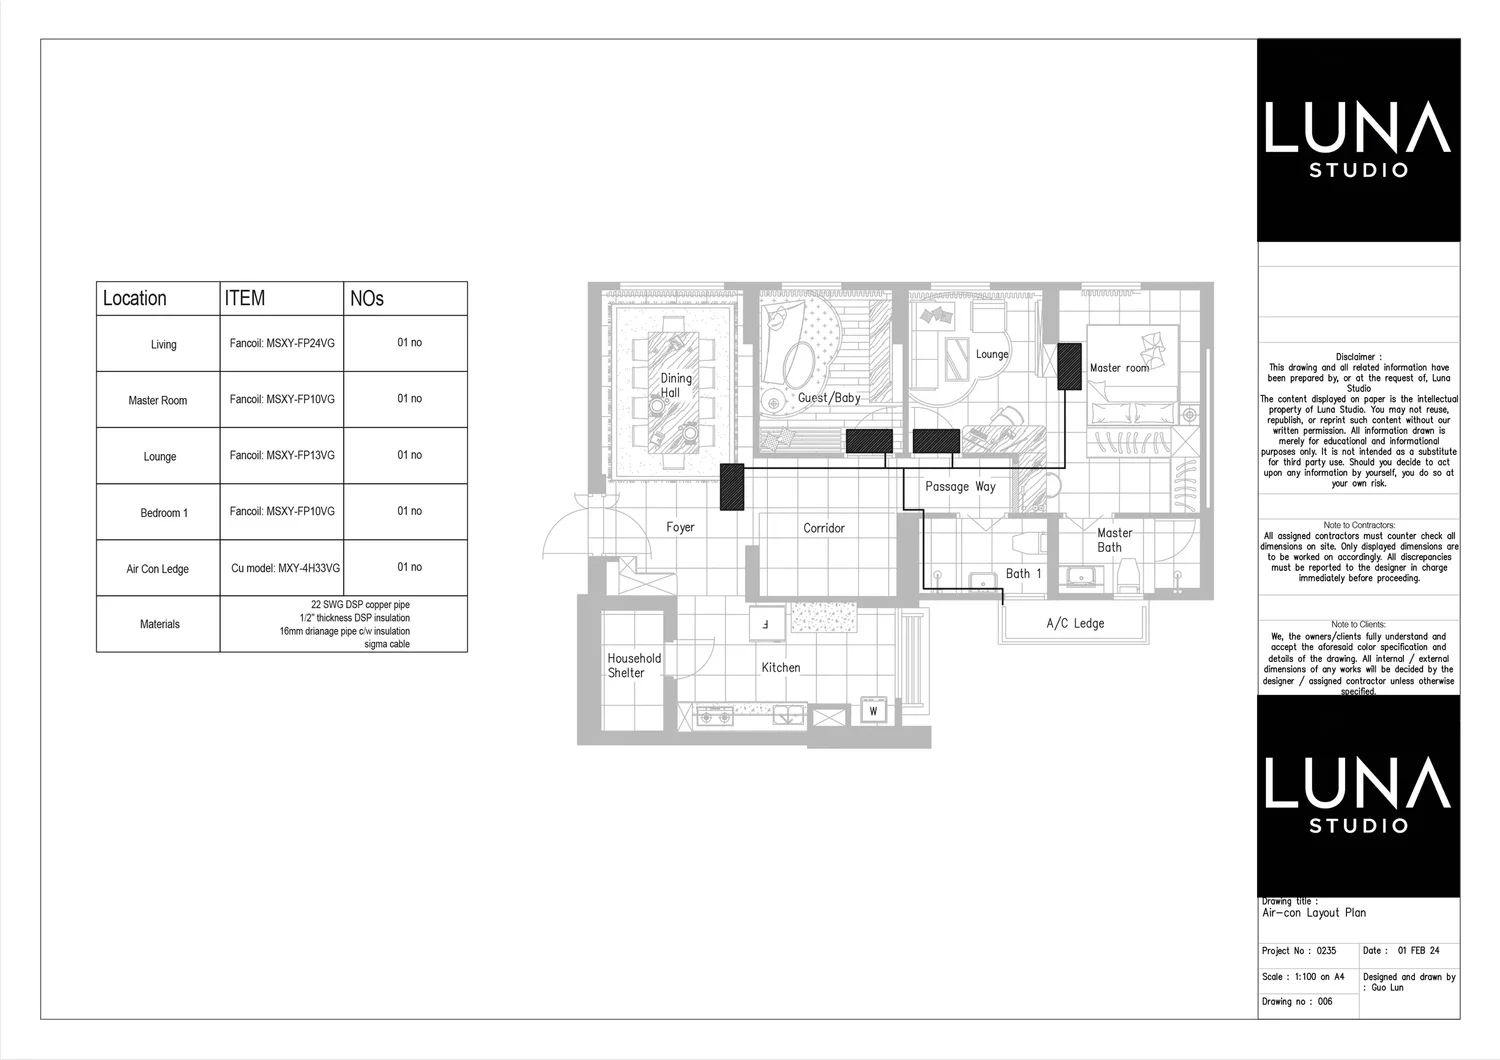
- Piping laid and boxed up in an L-box, before the base coat of paint
- Units installed after carpentry
- HDB flat
- A BCA-trained air-conditioning unit installer. An installation report goes to the HDB Branch within 14 days, and all piping must run inside the flat.
- Condo
- A BCA-trained air-conditioning unit installer for any unit on the building's exterior. MCST approval where the unit sits on common property.
13Ceiling & partitions
False ceilings, box-ups and new room walls in board.
Ceiling & partitions
False ceilings, box-ups and new room walls in board.- False ceilings and box-ups
- L-boxes to hide aircon pipes
- Cove lighting pelmets
- Curtain boxes for curtain tracks
- Gypsum board partition walls
- Partitions
- 75 or 100 mm gypsum board walls on metal studs
- Insulation
- Rockwool in new room walls
- Wet areas
- Moisture-resistant boards
- Boards are fixed to a metal frame, after tiling and aircon piping.
- Rockwool in the stud cavity helps reduce sound transmission between rooms.
Boxes, coves and pelmets are checked against the false ceiling layout.
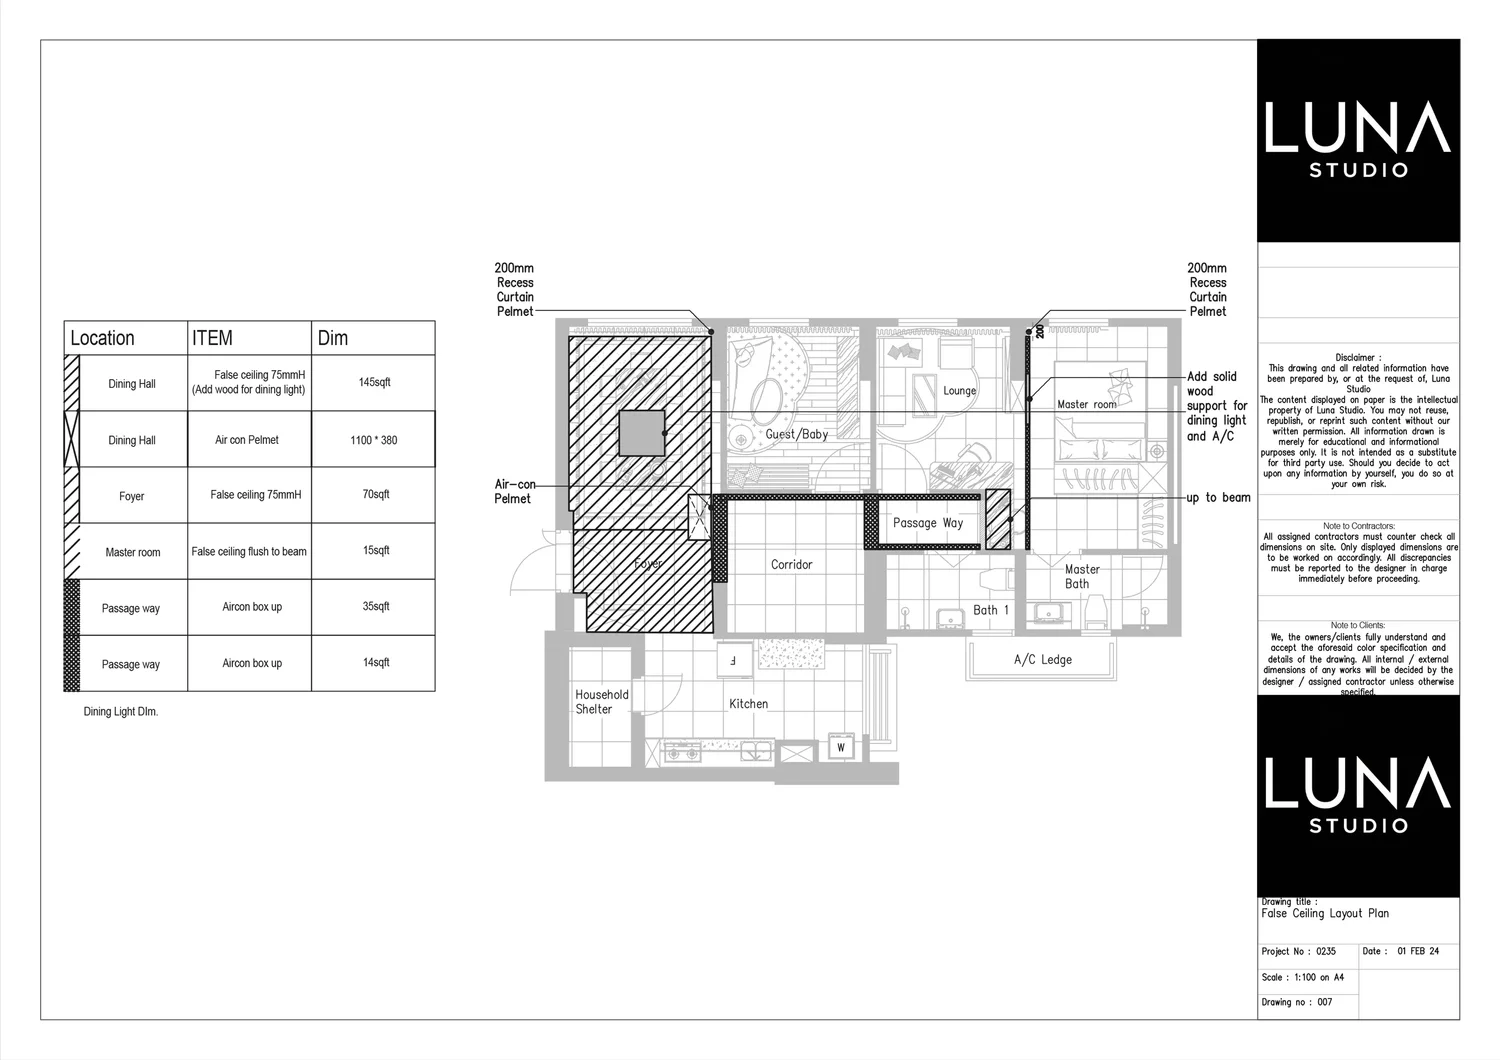
- HDB flat
- No permit for false ceilings or gypsum partitions. A false ceiling must keep a clear height of at least 2.4 m (bathrooms excepted), use non-combustible materials and must not enclose a gas pipe.
- Condo
- MCST approval under the development's by-laws.
14Flooring
Vinyl, parquet and other floor finishes.
Flooring
Vinyl, parquet and other floor finishes.- Wood-look LVT/SPC vinyl
- Parquet sanding and revarnishing
- Replacing damaged parquet
- Timber decking and marble floor polishing
- Vinyl
- 5 mm, 0.5 mm wear layer
- Partners
- Evorich, Floor Xpert
- Vinyl is laid on a flat, level base, with self-levelling screed where the floor needs it.
The base is checked flat and level before vinyl is laid.
- HDB flat
- No permit to lay vinyl. Floor finishes and screed together may not exceed 50 mm, with pre-packed screed in dry areas.
- Condo
- MCST approval under the development's by-laws.
Carpentry
The centre of the renovation: measured, fabricated off site, delivered and installed. Worktops, glass and doors are then made to fit it.
15Carpentry
Built-in furniture, made to measure for your home.
Carpentry
Built-in furniture, made to measure for your home.- Kitchen cabinets, wardrobes and walk-in wardrobes
- TV walls, shoe cabinets and vanities
- Study tables, settees and reading nooks
- Islands and bar counters
- Carcass
- Solid plywood
- Internal finish
- Coloured PVC
- External finish
- High-pressure laminate (HPL): Lamitak, Panaplast, Keminates
- Door edges
- ABS trimming, 45° recess handle
- Hinges
- Blum 107° soft-close
- Drawer runners
- Blum 30 kg tandem, soft-close
- Measured on site once wet works are done.
- Fabricated off site to the elevation drawings.
- Delivered, installed and levelled, with doors aligned on site.
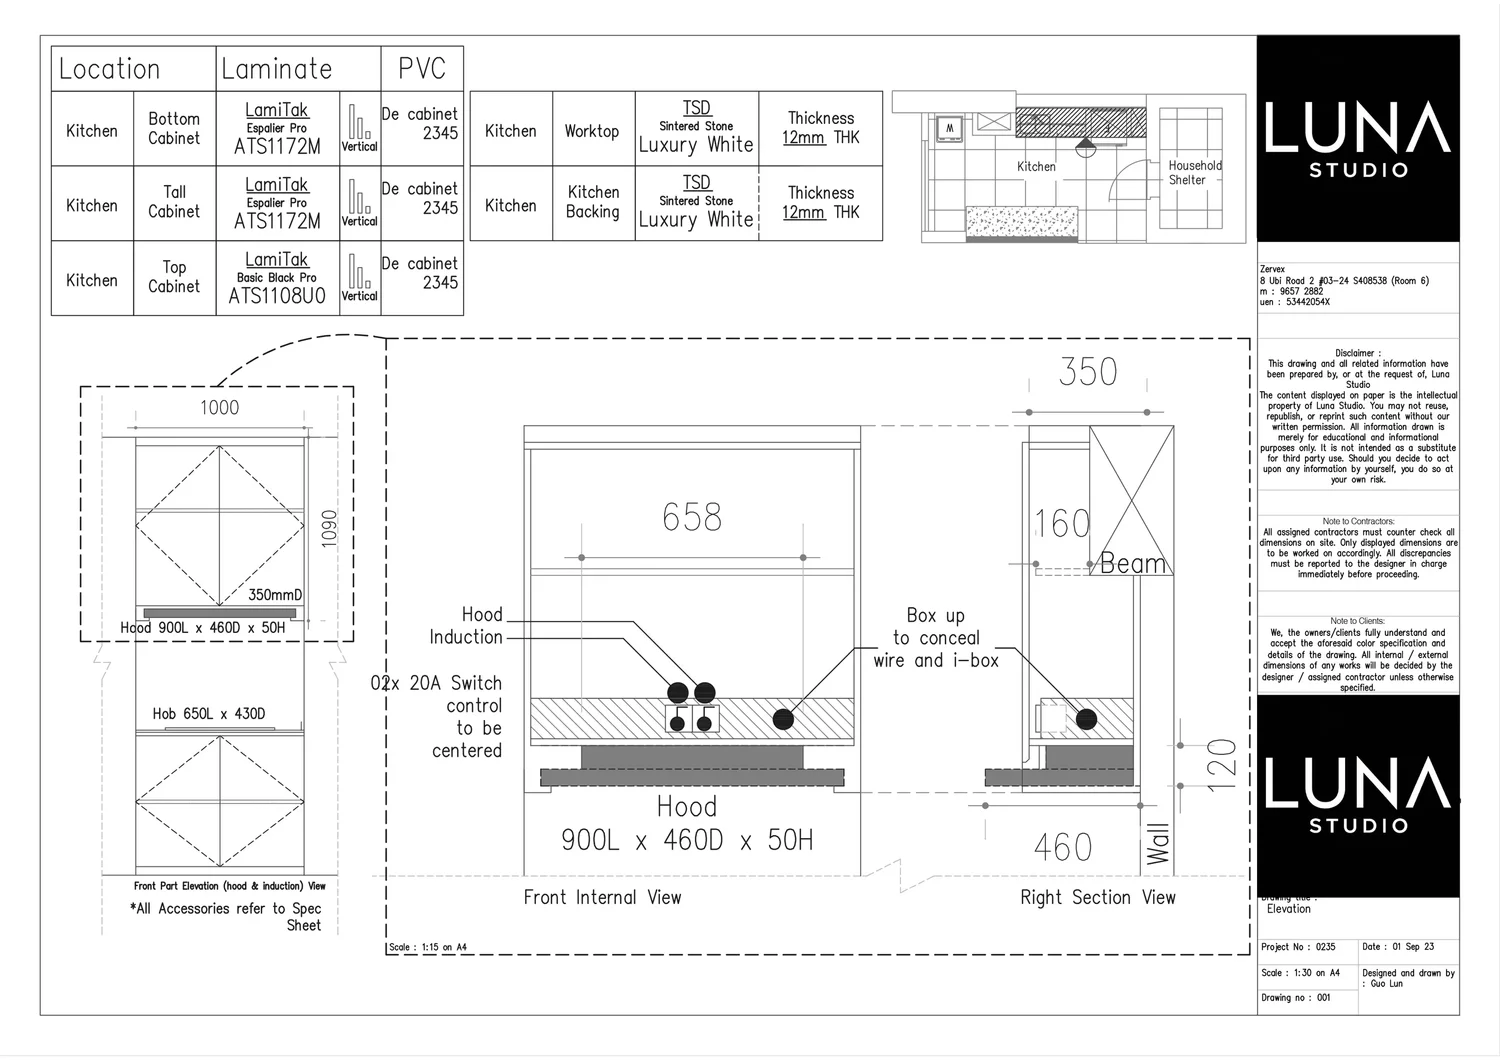
Every piece is built to its own elevation drawing, inside and out, with the laminate codes on the sheet.
- Measured on site
- Fabricated off site
- Delivered and installed
- Worktops and glass are then measured from the installed carpentry
- HDB flat
- A contractor listed in HDB's Directory of Renovation Contractors (DRC), as for all renovation in an HDB flat.
- Condo
- MCST approval under the development's by-laws.
16Countertops
Stone worktops for kitchens and vanities.
Countertops
Stone worktops for kitchens and vanities.- Kitchen and vanity worktops
- Integrated backsplash or backing
- Cut-outs for sink and hob
- Edge profiles, including rounded edges
- Material
- 12 mm sintered stone, or quartz
- Brands
- Caesarstone, Dekton
- Measured after the cabinets are installed, so cut-outs and joints fit the built carpentry.
- Installed with coordinated joints, cut-outs and edge details appropriate to the selected material.
Cut-outs are checked against the sink and hob, and joints against the worktop layout.
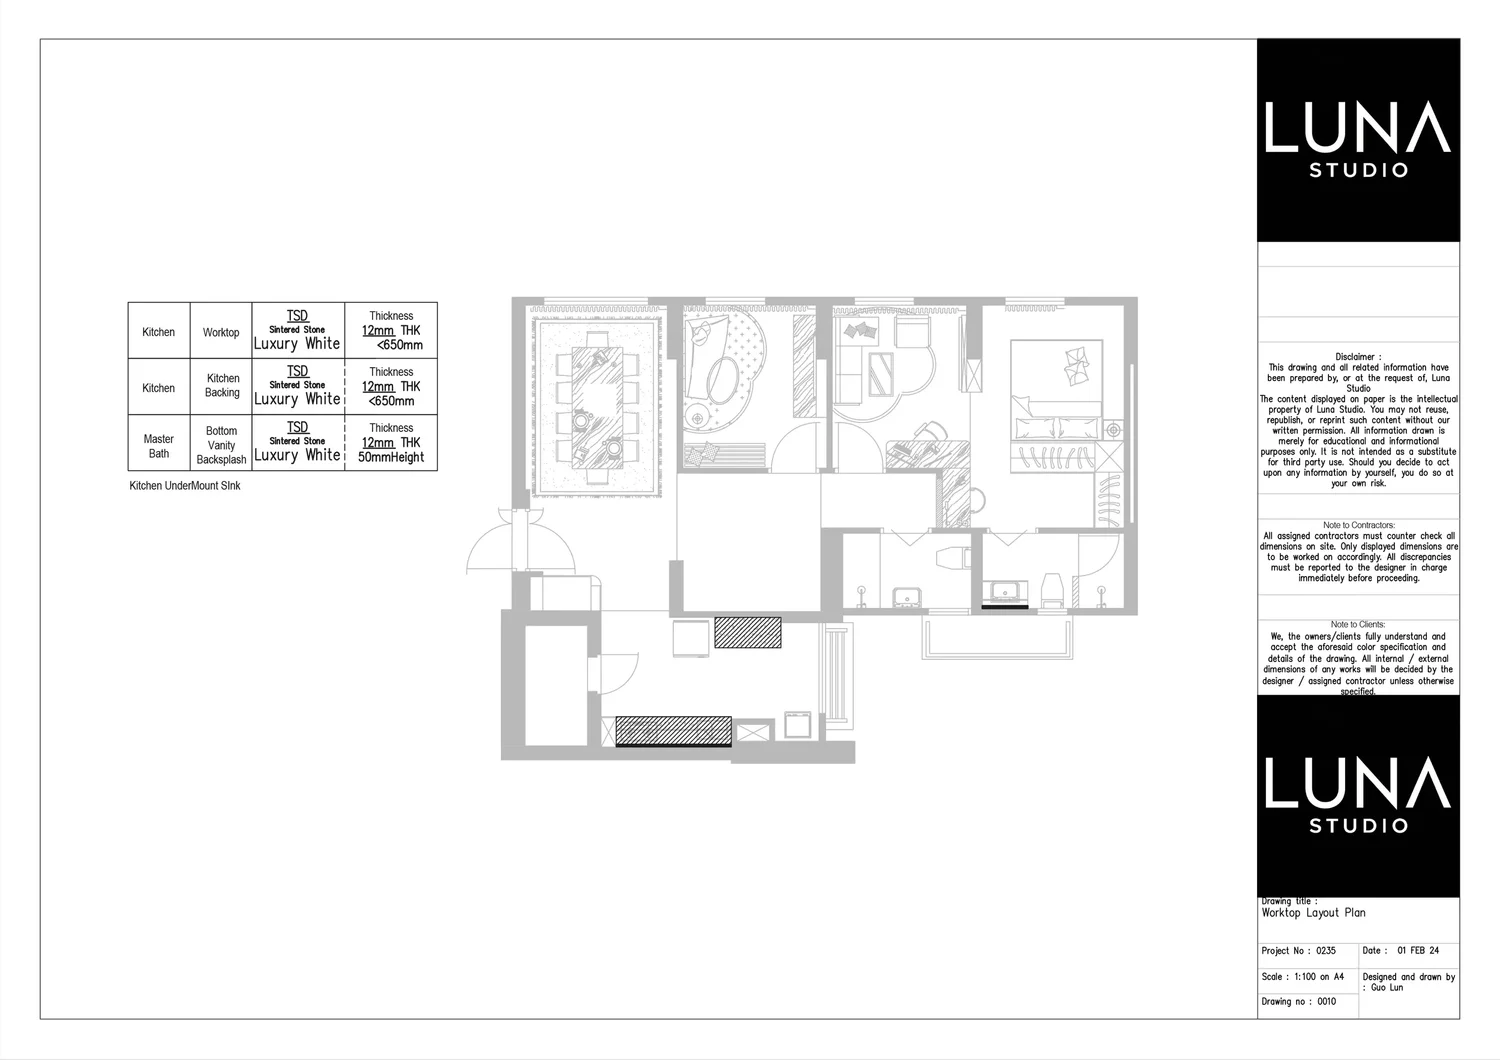
- Measured once the carpentry is installed
- Installed after fabrication
- HDB flat
- No permit for a kitchen countertop. HDB does not allow a concrete shelf.
- Condo
- MCST approval under the development's by-laws.
17Glass & mirror
Shower screens, glass panels, backings and mirrors.
Glass & mirror
Shower screens, glass panels, backings and mirrors.- Frameless shower screens and fixed panels
- Coloured glass kitchen backing
- Sandblasted or fluted glass doors
- Frameless mirrors on plywood backing
- Shower screens
- 8 or 10 mm tempered glass
- Kitchen backing
- 6 or 8 mm coloured float glass
- Tempered (safety) glass is heat-treated: about four times stronger than ordinary glass, and it breaks into small blunt pieces.
- Measured after carpentry and worktops are in, so each panel fits the finished surfaces.
Each panel is checked against the glass works layout.
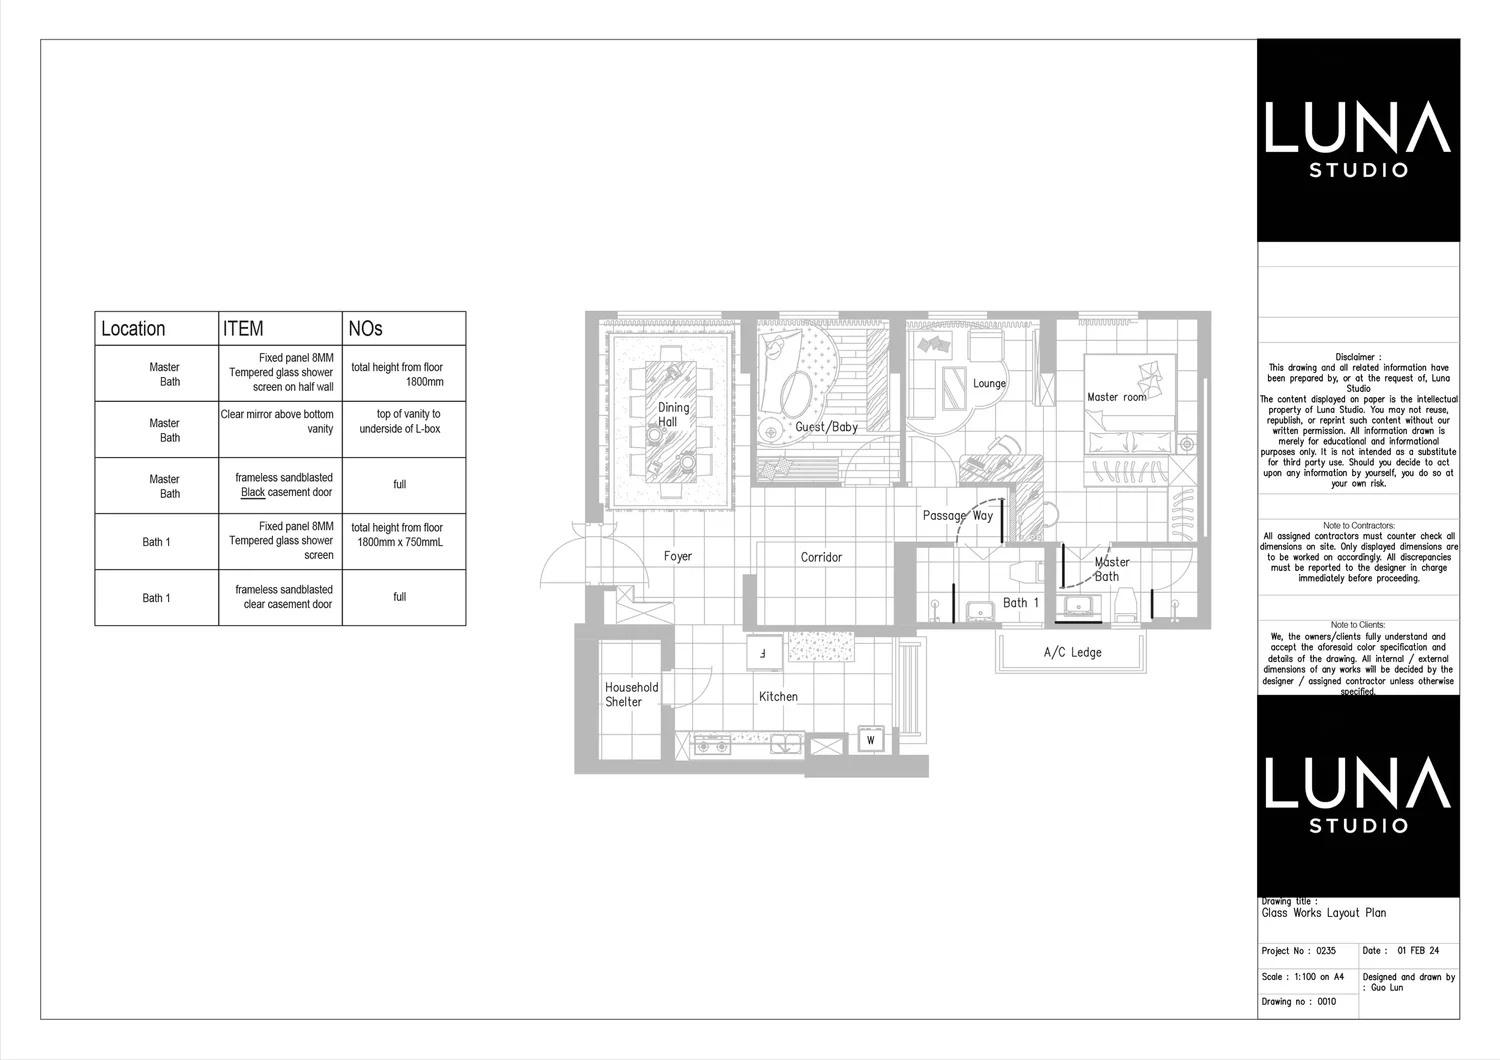
- Measured after carpentry and worktops are in
- Installed near the end
- HDB flat
- A contractor listed in HDB's Directory of Renovation Contractors (DRC), as for all renovation in an HDB flat.
- Condo
- MCST approval under the development's by-laws.
18Doors & windows
Doors, frames and windows that open, close and lock properly.Licence or permit
Doors & windows
Doors, frames and windows that open, close and lock properly.- Solid core bedroom doors
- Swing-and-slide bathroom doors
- Aluminium folding doors for the service yard
- Fire-rated main doors where required
- Window replacement where permitted
- Frames
- Powder-coated aluminium
- Fire-rated main door
- Half-hour fire-rated, with a self-closing device
- Window works are carried out by a BCA Approved Window Contractor.
- Door and window types are specified on the drawings.
Every door and window is checked to open, close and lock properly before handover.
- Windows and doors measured early
- Installed later, around carpentry
- HDB flat
- Windows: a BCA Approved Window Contractor listed with HDB. Full-height windows may not be replaced. A main door on a fire escape route needs an HDB permit and must be half-hour fire-rated with a self-closing device.
- Condo
- Windows: a BCA Approved Window Contractor or builder, with a BCA-trained window installer. MCST approval under the by-laws.
19Metal works, gates & grilles
Gates, grilles, frames and metal details.
Metal works, gates & grilles
Gates, grilles, frames and metal details.- Main gates, laser-cut or mesh
- Window grilles and invisible grilles
- Glass dividers in metal frames
- Stainless steel floor strips
- Gates
- Mild steel or wrought iron
- Dividers
- Mild steel or aluminium frames
- Floor strips
- SS304 brushed stainless steel
- SS304 stainless steel resists rust, so it suits doorways to wet areas.
- A floor strip finishes the edge where tiles meet another floor.
Gates, grilles and dividers are fabricated to site measurements.
- HDB flat
- No permit to replace the main gate, but its width, number of panels and swing must match the original.
- Condo
- MCST approval under the development's by-laws.
Final fix, finishes & handover
The second visit for electrical, plumbing, aircon and painting, then cleaning and handover.
20Final fix: fittings & appliances
Electrical, plumbing and appliance fittings installed once carpentry is in.Licence or permit
Final fix: fittings & appliances
Electrical, plumbing and appliance fittings installed once carpentry is in.- Switches, sockets, lights and fans (by the LEW)
- WCs, basins, taps and showers
- Kitchen sink and tap
- Hob, hood and built-in oven fitted into the cabinets
- Aircon units
- Sanitary ware brands
- Hansgrohe, Grohe, Toto
- Cabinet openings are drawn to each appliance's actual size before fabrication.
- Installation follows the product and manufacturer requirements.
Appliance cut-outs are checked against the model sizes on the drawings.
- HDB flat
- Installing or relocating WCs and sanitary pipes: a PUB Licensed Plumber. Light fittings and wiring: an EMA Licensed Electrical Worker. Replacing a tap or shower set is simple plumbing and needs no licence.
- Condo
- Installing or relocating WCs and sanitary pipes: a PUB Licensed Plumber. Light fittings and wiring: an EMA Licensed Electrical Worker.
21Painting & sealants
Walls and ceilings finished in your chosen colours.
Painting & sealants
Walls and ceilings finished in your chosen colours.- Sealer or base coat before carpentry
- Final coat near the end
- Whole-home painting (or limewash)
- Door and gate frames
- Paint
- Nippon Vinilex 5000
- Sealer
- Nippon 5170 oil-based sealer
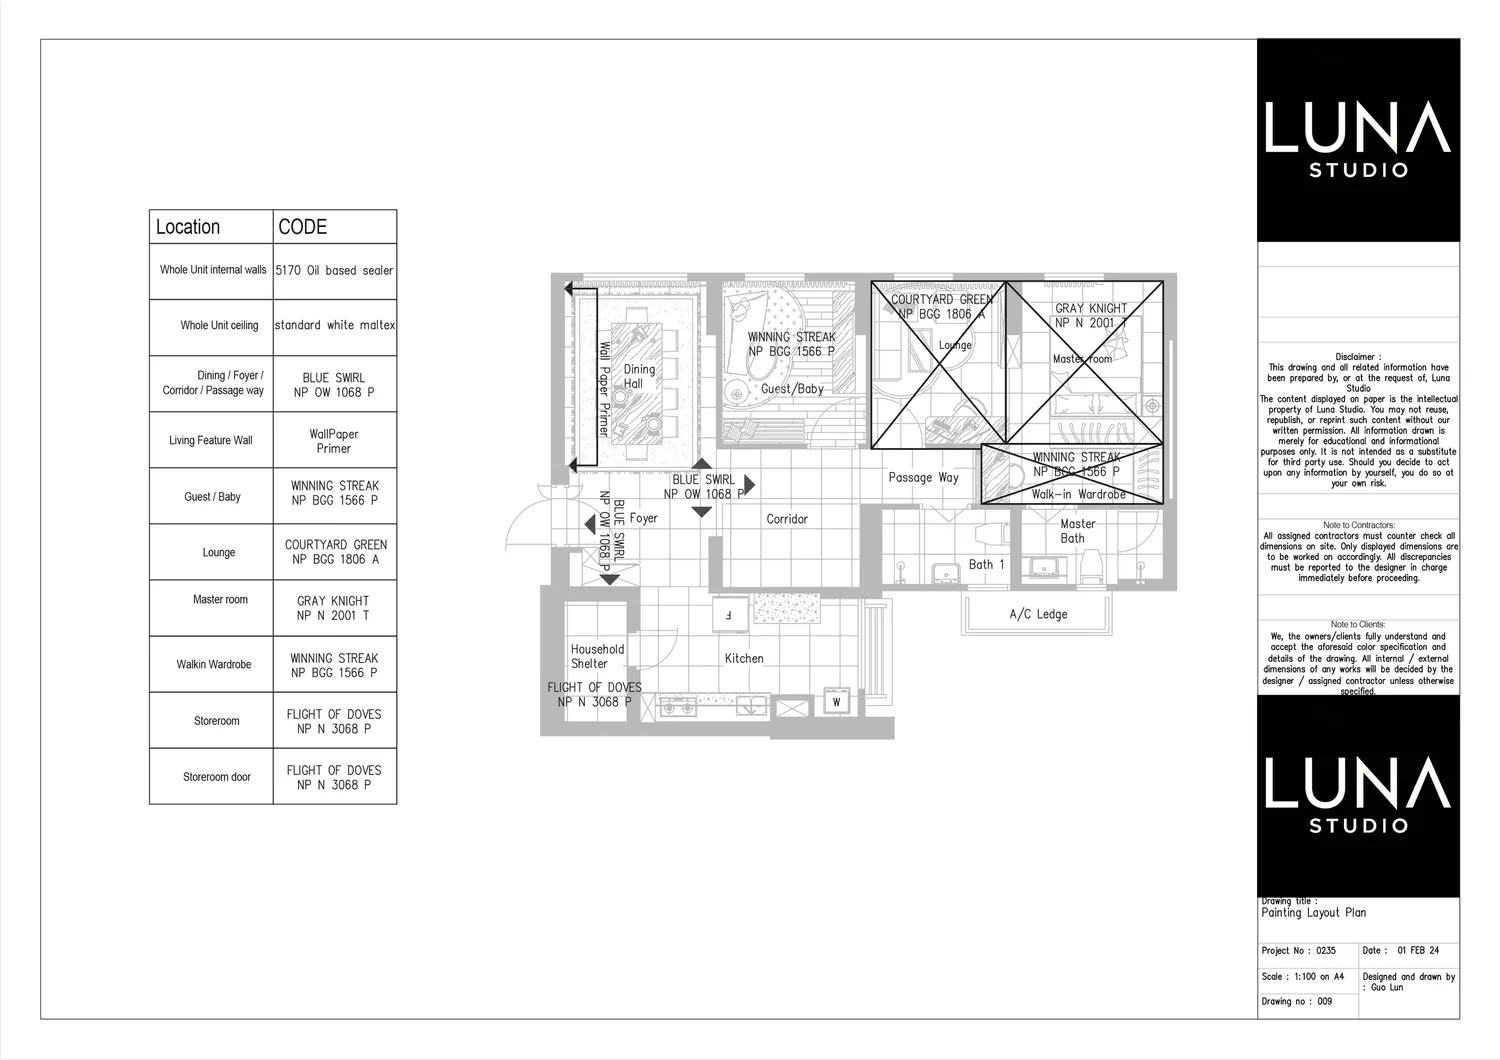
- A sealer or base coat goes on before carpentry is installed.
- The final coat goes on near the end, before the final clean.
Colours are checked against the painting layout, wall by wall.
- Sealer or base coat, before carpentry is installed
- Final coat, near the end
- HDB flat
- A contractor listed in HDB's Directory of Renovation Contractors (DRC), as for all renovation in an HDB flat.
- Condo
- MCST approval under the development's by-laws.
22Repairs & making good
Fixing what is damaged, as part of your renovation.
Repairs & making good
Fixing what is damaged, as part of your renovation.- Relaying damaged tiles
- Replacing damaged parquet
- Patching walls and ceilings
- Repainting door and gate frames
- Typical repairs
- Tiles, parquet, walls, ceilings, door and gate frames
- Damaged areas are identified before works start and listed with their quantities.
Each repair is inspected at the joint walk-through.
- HDB flat
- A contractor listed in HDB's Directory of Renovation Contractors (DRC), as for all renovation in an HDB flat.
- Condo
- MCST approval under the development's by-laws.
23Cleaning, defects & handover
The final clean, checks and handover of your home.
Cleaning, defects & handover
The final clean, checks and handover of your home.- General washing of the whole unit
- Joint walk-through
- Defects put right before handover
- Final drawings and supplier details handed over
- Cleaning
- Whole unit, including bathrooms
- All debris is cleared, then the whole unit is washed.
- The home is walked through room by room with you.
Defects found at the walk-through are put right before handover.
- Debris cleared
- General washing
- Handover
- HDB flat
- The HDB Branch is told once the renovation is complete.
- Condo
- Completion is reported as the MCST's by-laws require.
Terms used on this page.
- DRC
- HDB's Directory of Renovation Contractors. All renovation in an HDB flat must be done by a contractor listed in it.
- MCST
- The management corporation of a condo. It approves renovation works under the development's by-laws.
- LEW
- Licensed Electrical Worker: licensed by Singapore's Energy Market Authority. All wiring work must be done by one.
- Licensed Plumber
- A plumber licensed by PUB, required for water service and sanitary works.
- PE
- Professional Engineer: required to supervise demolition of reinforced concrete elements in an HDB flat.
- Upturn
- The part of a waterproofing membrane that continues up the wall from the floor.
- Ponding test
- Flooding a waterproofed floor and leaving it, to show any leak before tiles go on.
- Screed
- A cement and sand layer that levels a floor before tiles or vinyl.
- Skim coat
- A thin plaster layer that makes a wall smooth before painting.
- Lintel
- A beam over a door or window opening that carries the wall above it.
- Mortar base
- A cement plinth that lifts cabinets off the floor.
- Carcass
- The box structure of a cabinet, behind its doors.
- HPL
- High-pressure laminate: a hard-wearing decorative sheet bonded to carpentry.
- PPR
- Polypropylene random copolymer: a plastic water pipe joined by heat fusion.
- SS304
- A grade of stainless steel that resists rust.
- Tempered glass
- Heat-treated safety glass that breaks into small blunt pieces.
Workmanship: common questions
What does a renovation scope of works include in Singapore?
A full scope of works for an HDB, BTO, resale or condo home in Singapore can cover 23 trades in six stages: plan and approvals, demolition and site prep, pipes and wiring, wet works and carpentry prep, carpentry, and final fix, finishes and handover.
Which renovation works need a licensed person in Singapore?
Plumbing and sanitary works need a PUB Licensed Plumber. Electrical wiring needs an EMA Licensed Electrical Worker. Gas works need an EMA Licensed Gas Service Worker. Windows need a BCA Approved Window Contractor, and air-conditioners a BCA-trained installer. In an HDB flat, all renovation must also be done by a contractor in HDB's Directory of Renovation Contractors.
Does Luna Studio do the hacking, plumbing and wiring itself?
No. Luna Studio is an interior design firm: Guo Lun plans, draws and coordinates the work and oversees it on site. Each trade is carried out by a contractor or licensed specialist chosen and vetted by Guo Lun, and each licence holder is accountable for their own licensed work. Luna Studio takes on three projects at a time.
Why do some trades come back twice?
Because their work has two parts. The electrical worker runs wiring and points first, then returns after carpentry to install switches, lights and fans. Plumbing pipes go in early and fittings near the end. Aircon piping is boxed up before painting and the units are installed later. Painting has a base coat before carpentry and a final coat near the end.
Can I renovate the bathrooms in a new BTO flat?
Yes, with one limit. In the first 3 years from the block's completion, HDB does not allow bathroom floor and wall tiles to be hacked out and replaced. New tiles can still be overlaid on the existing ones. After 3 years, replacing them needs an HDB permit.
How many layers of waterproofing does Luna Studio use?
Two layers of waterproofing membrane as standard, turned up 300 mm at the walls and followed by a ponding test. HDB's minimum upturn is 150 mm. Three layers are used for homes not renovated in over 30 years, weather-exposed balconies with drainage, or when the homeowner asks for it.
Can new tiles be laid over old tiles?
Often, yes. In an HDB flat, new floor finishes can be laid over existing ones with adhesive, without a permit, if there is only one existing layer and the new layer, including adhesive, is no more than 13 mm thick. The floor trap must not be tampered with.
Why do kitchen cabinets sit on a mortar base?
A mortar base is a cement plinth under the bottom cabinets, fridge and washer. It lifts the plywood off the floor, so water from mopping or a leak cannot soak into the cabinet.
Who can carry out electrical works in Singapore?
Only an EMA Licensed Electrical Worker (LEW). HDB states that all wiring installation work in a flat must be carried out by one, and the same law applies to condos. Luna Studio draws the electrical plan, marking every point as existing, new, shifted or converted, and coordinates the LEW on site.
Designing with precision is how we show care for your home and your budget.
Send your floor plan and tell Guo Lun which rooms you want to change. He will tell you which of these trades your home needs, and in what order.
- Free first meet-up
- Reply within one business day
- 3 projects at a time