

Designed around how you live.
Detailed for how it gets built.
I'm Guo Lun. I plan the layout, design the home, draw what the contractor builds from, check what you're paying for, and stay on it through handover. One person, start to finish.
For HDB resale, BTO and condo owners who want the layout resolved and the build documented properly.
Free 1 to 1.5 hour in-person consultation · I reply within one business day
Most renovation problems start before construction.
How life flows.
Resolving daily habits, circulation, and space planning.
How it is designed.
Curating materials, proportions, and visual coherence.
How it is built.
Documenting drawings, specifications, and exact scope.
It is usually a layout that doesn't fit how you live, or drawings too vague to build from. Decide it on paper, not on site. Changes on site cost the most.
Featured projects.

Sage & Marble
A 5-room HDB reworked through spatial reconfiguration, integrated storage and a controlled material language within the realities of the existing home.
View Project →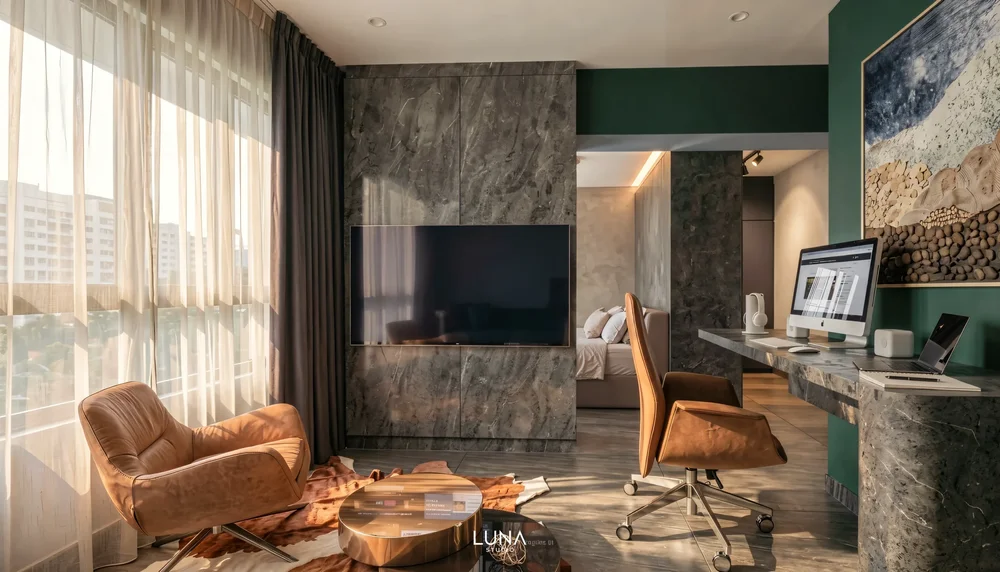
The Inverted Layout
Two bedrooms were combined into a larger private suite with its own living room and study, releasing the original living room to dining and hosting.
View Project →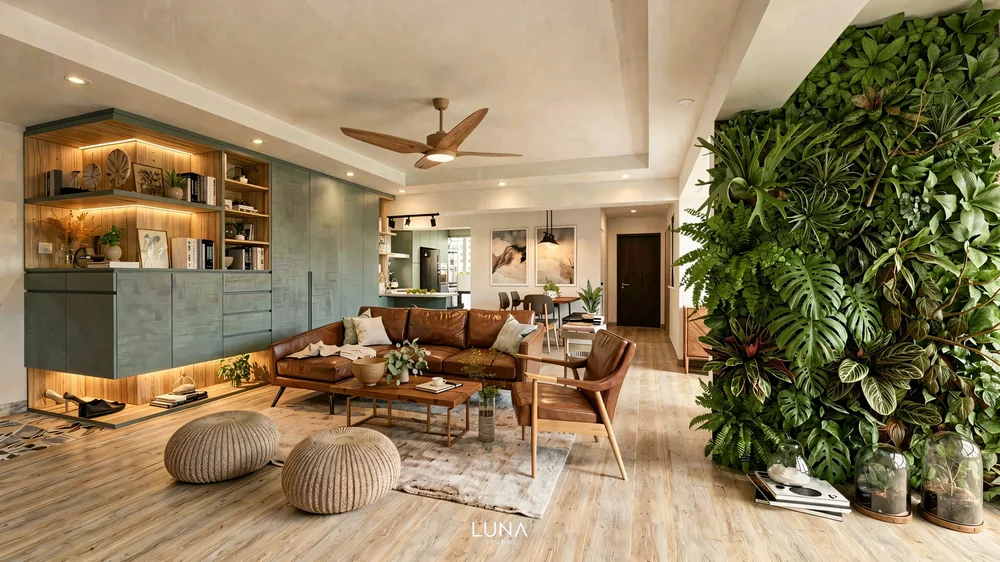
Biophilic Oasis
A 5-room HDB resale re-planned around openness, natural light, and a more connected way of living.
View Project →What I Provide
Full Interior Design & Renovation
From the first brief through design, technical documentation, material sourcing, construction coordination, and final handover.
Explore Full Service →Space Planning & Layout Review
Resolve the major spatial decisions before committing to the wider design direction.
Explore Space Planning →Technical Drawings & Elevations
Translate design intent clearly into detailed elevations and specifications that independent builders can accurately work from.
Explore Documentation →Renovation Quotation Review
Understand exactly what an external quotation includes, surfacing omitted items and hidden commercial risks before signing.
Review a Quotation →
Understand exactly how daily life flows in the home.
Measure and understand the existing physical constraints.
Resolve the spatial logic and structural circulation.
Develop the visual, tactile, and material direction.
Translate the approved design into technical information.
Coordinate the physical work and coordinate responses to issues as they arise.
Inspect, rectify, clean, and complete the agreed handover process.
The design doesn't stop at the render.
A render shows the look. The builder works from drawings: dimensions, specifications and construction details. I draw them so the design you approved is the one that gets built, with fewer questions on site.
Know what you're buying before construction begins.
Scope
What exact physical work is being executed?
Quantity
How much is being built, measured accurately?
Specification
What precise material, finish, and hardware is supplied?
Cost
What exactly are you paying?
Exclusions
What isn't included that could become an extra cost?
Variations
What happens when something changes?
Design fees start from S$2.00/sqft for new BTO units and scale with property type and complexity.
See Rates and Fees →Already have a renovation quotation?
Send it to me for a structured review of its scope, specifications, inclusions and exclusions. The review is complimentary.
Review My Quotation →What clients say
"He gave us the best space planning design compared to the other interior designers we had met. He had managed our renovation project in a very responsive and timely manner that allowed us to move in to our new home on time."
Jacqueline Goh
Verified Google Review ↗"He was also very meticulous about the workmanship around the house. Our tilings, fittings and carpentry were all well done."
Brandon Chai
Verified Google Review ↗"Guolun very calmly and confidently guided us from start to finish of the reno."
Amanda Mae
Verified Google Review ↗The person behind Luna Studio.
"I'm Guo Lun, Founder and Principal Designer of Luna Studio. I design around how you live, resolve the layout carefully, document the important details strictly, and stay close to the reality of construction. I take on 3 projects at a time, so each one gets my full attention."
- BA Interior Design — Upper Class Honours (LASALLE / Goldsmiths)
- Diploma in Space & Interior Design (Nanyang Polytechnic)
- In Practice Since 2017
- Luna Studio Founded 2021
- Taking on 3 projects at a time

Useful before you renovate.
Why a Low Renovation Quote Often Results in the Highest Final Bill
Read Article →
Planning a renovation?
Start with the space — not the sales pitch.
Send me your floor plan and what isn't working. I'll reply within one business day to tell you whether I'm the right fit.
Free 1 to 1.5 hour in-person consultation · I take on 3 projects at a time