
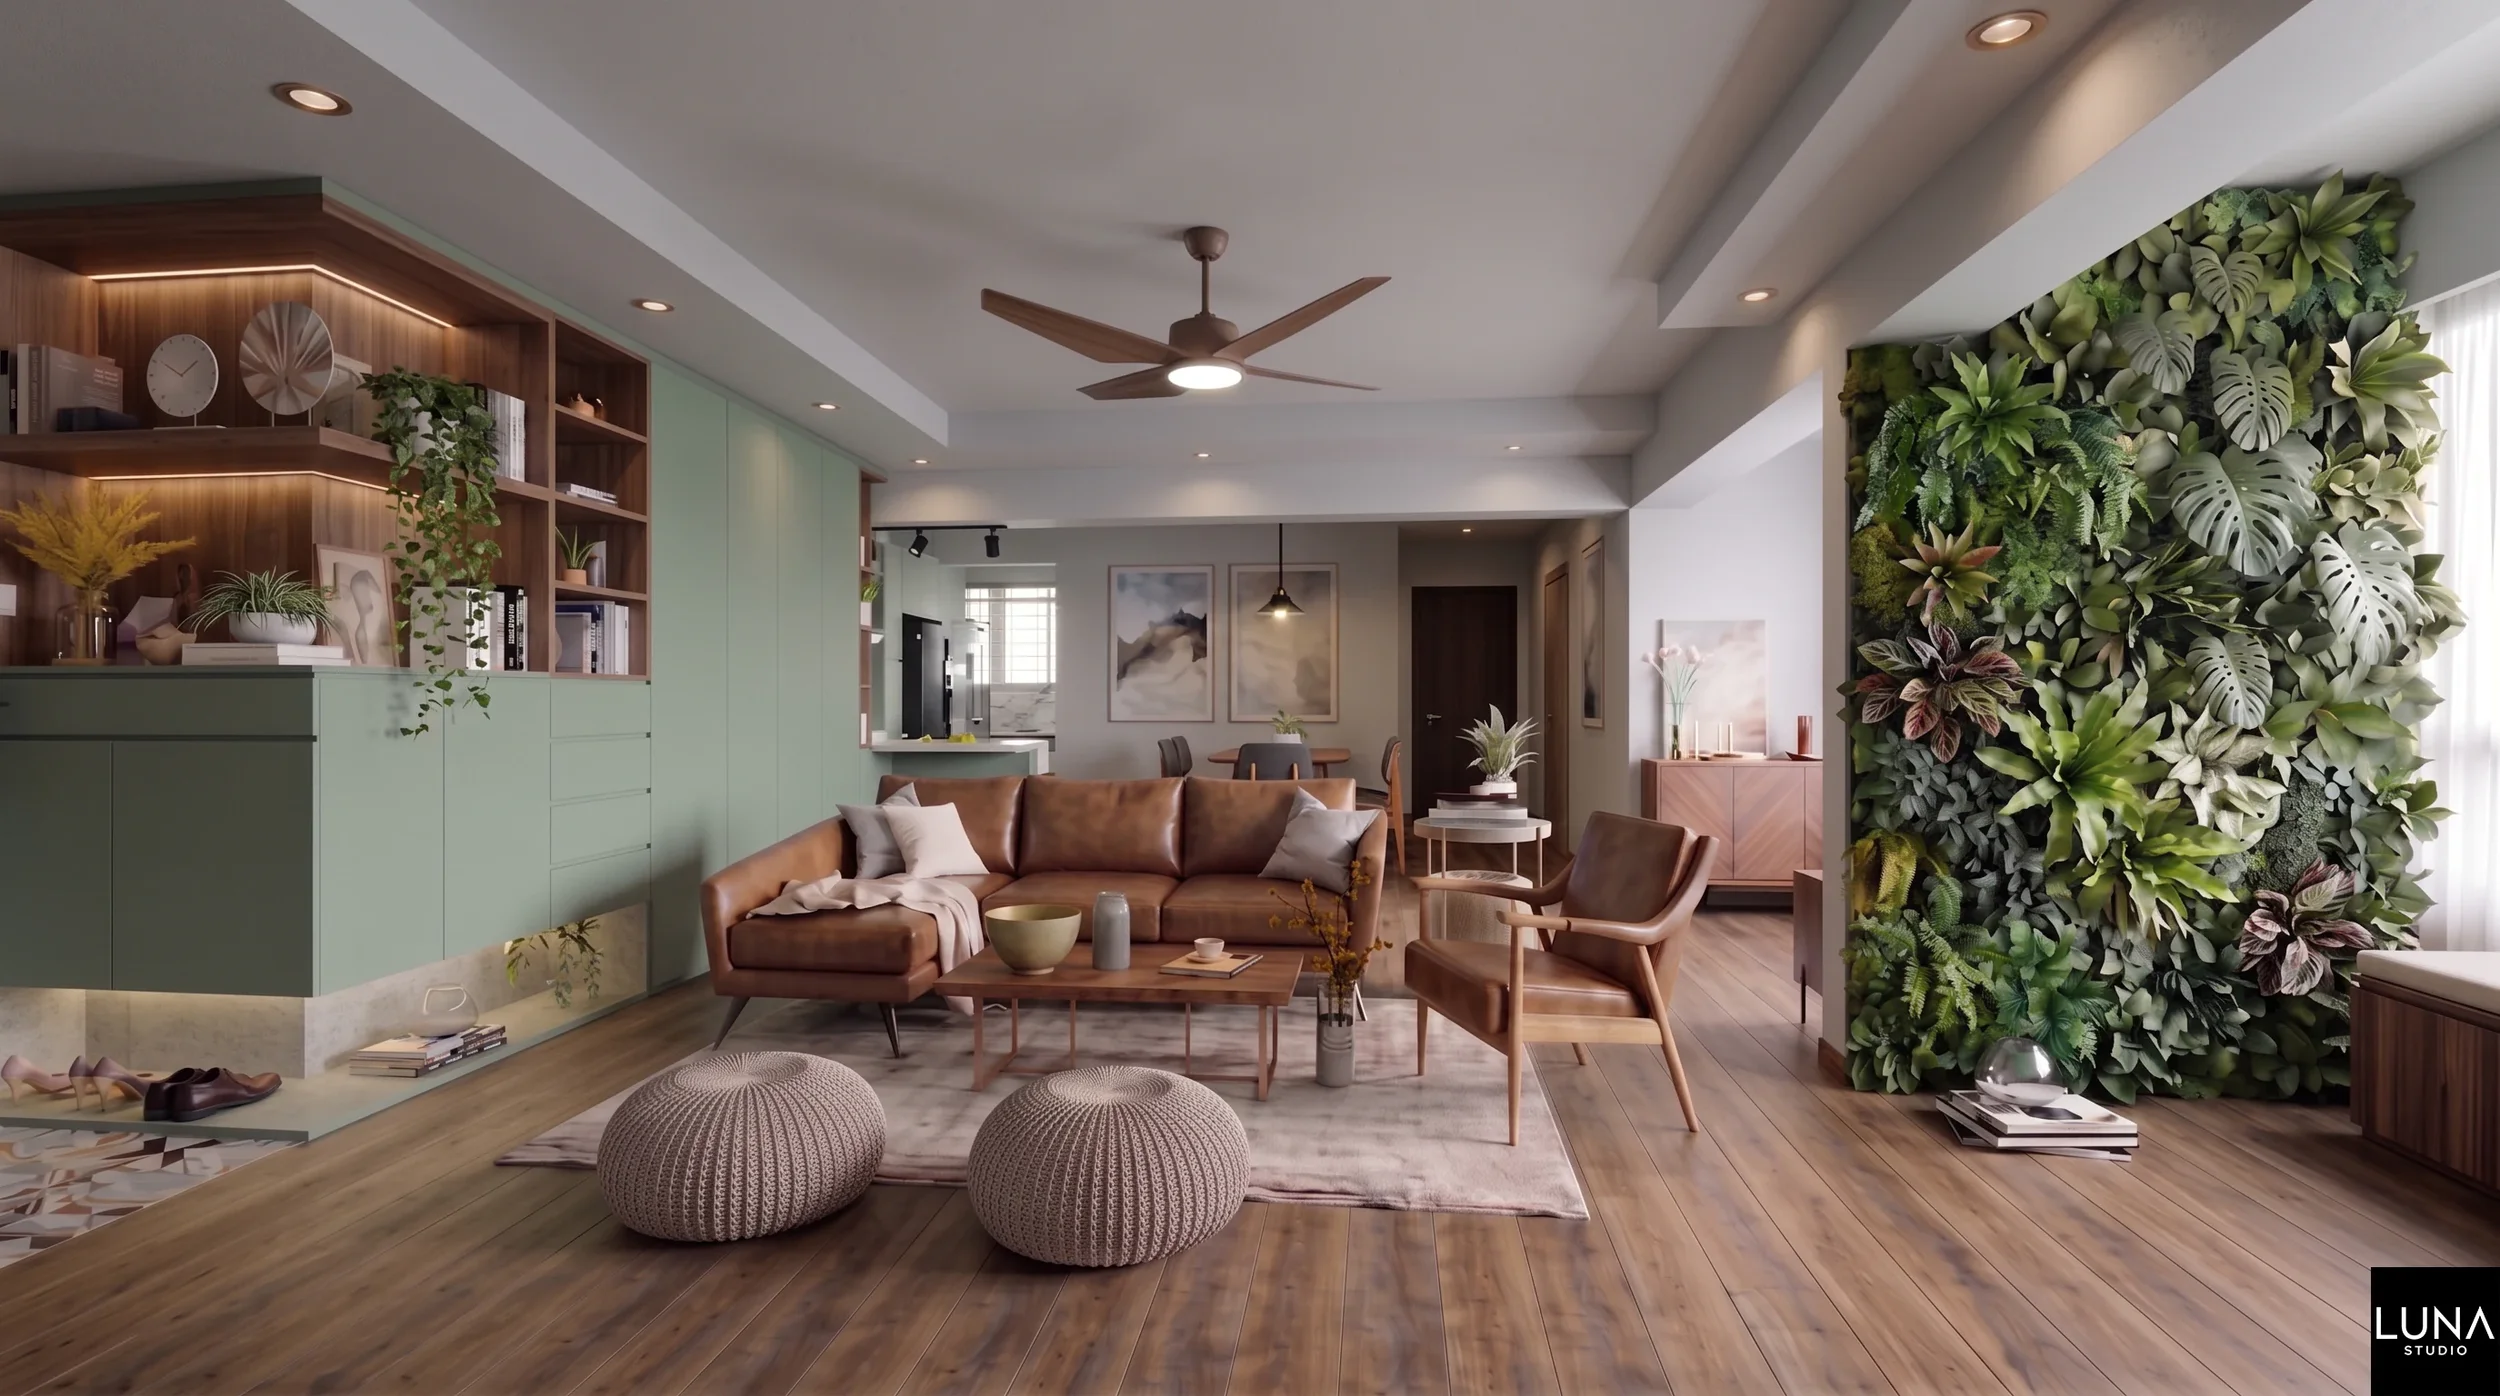
5-Room HDB Resale | Bukit Batok East Ave 3
Biophilic Oasis
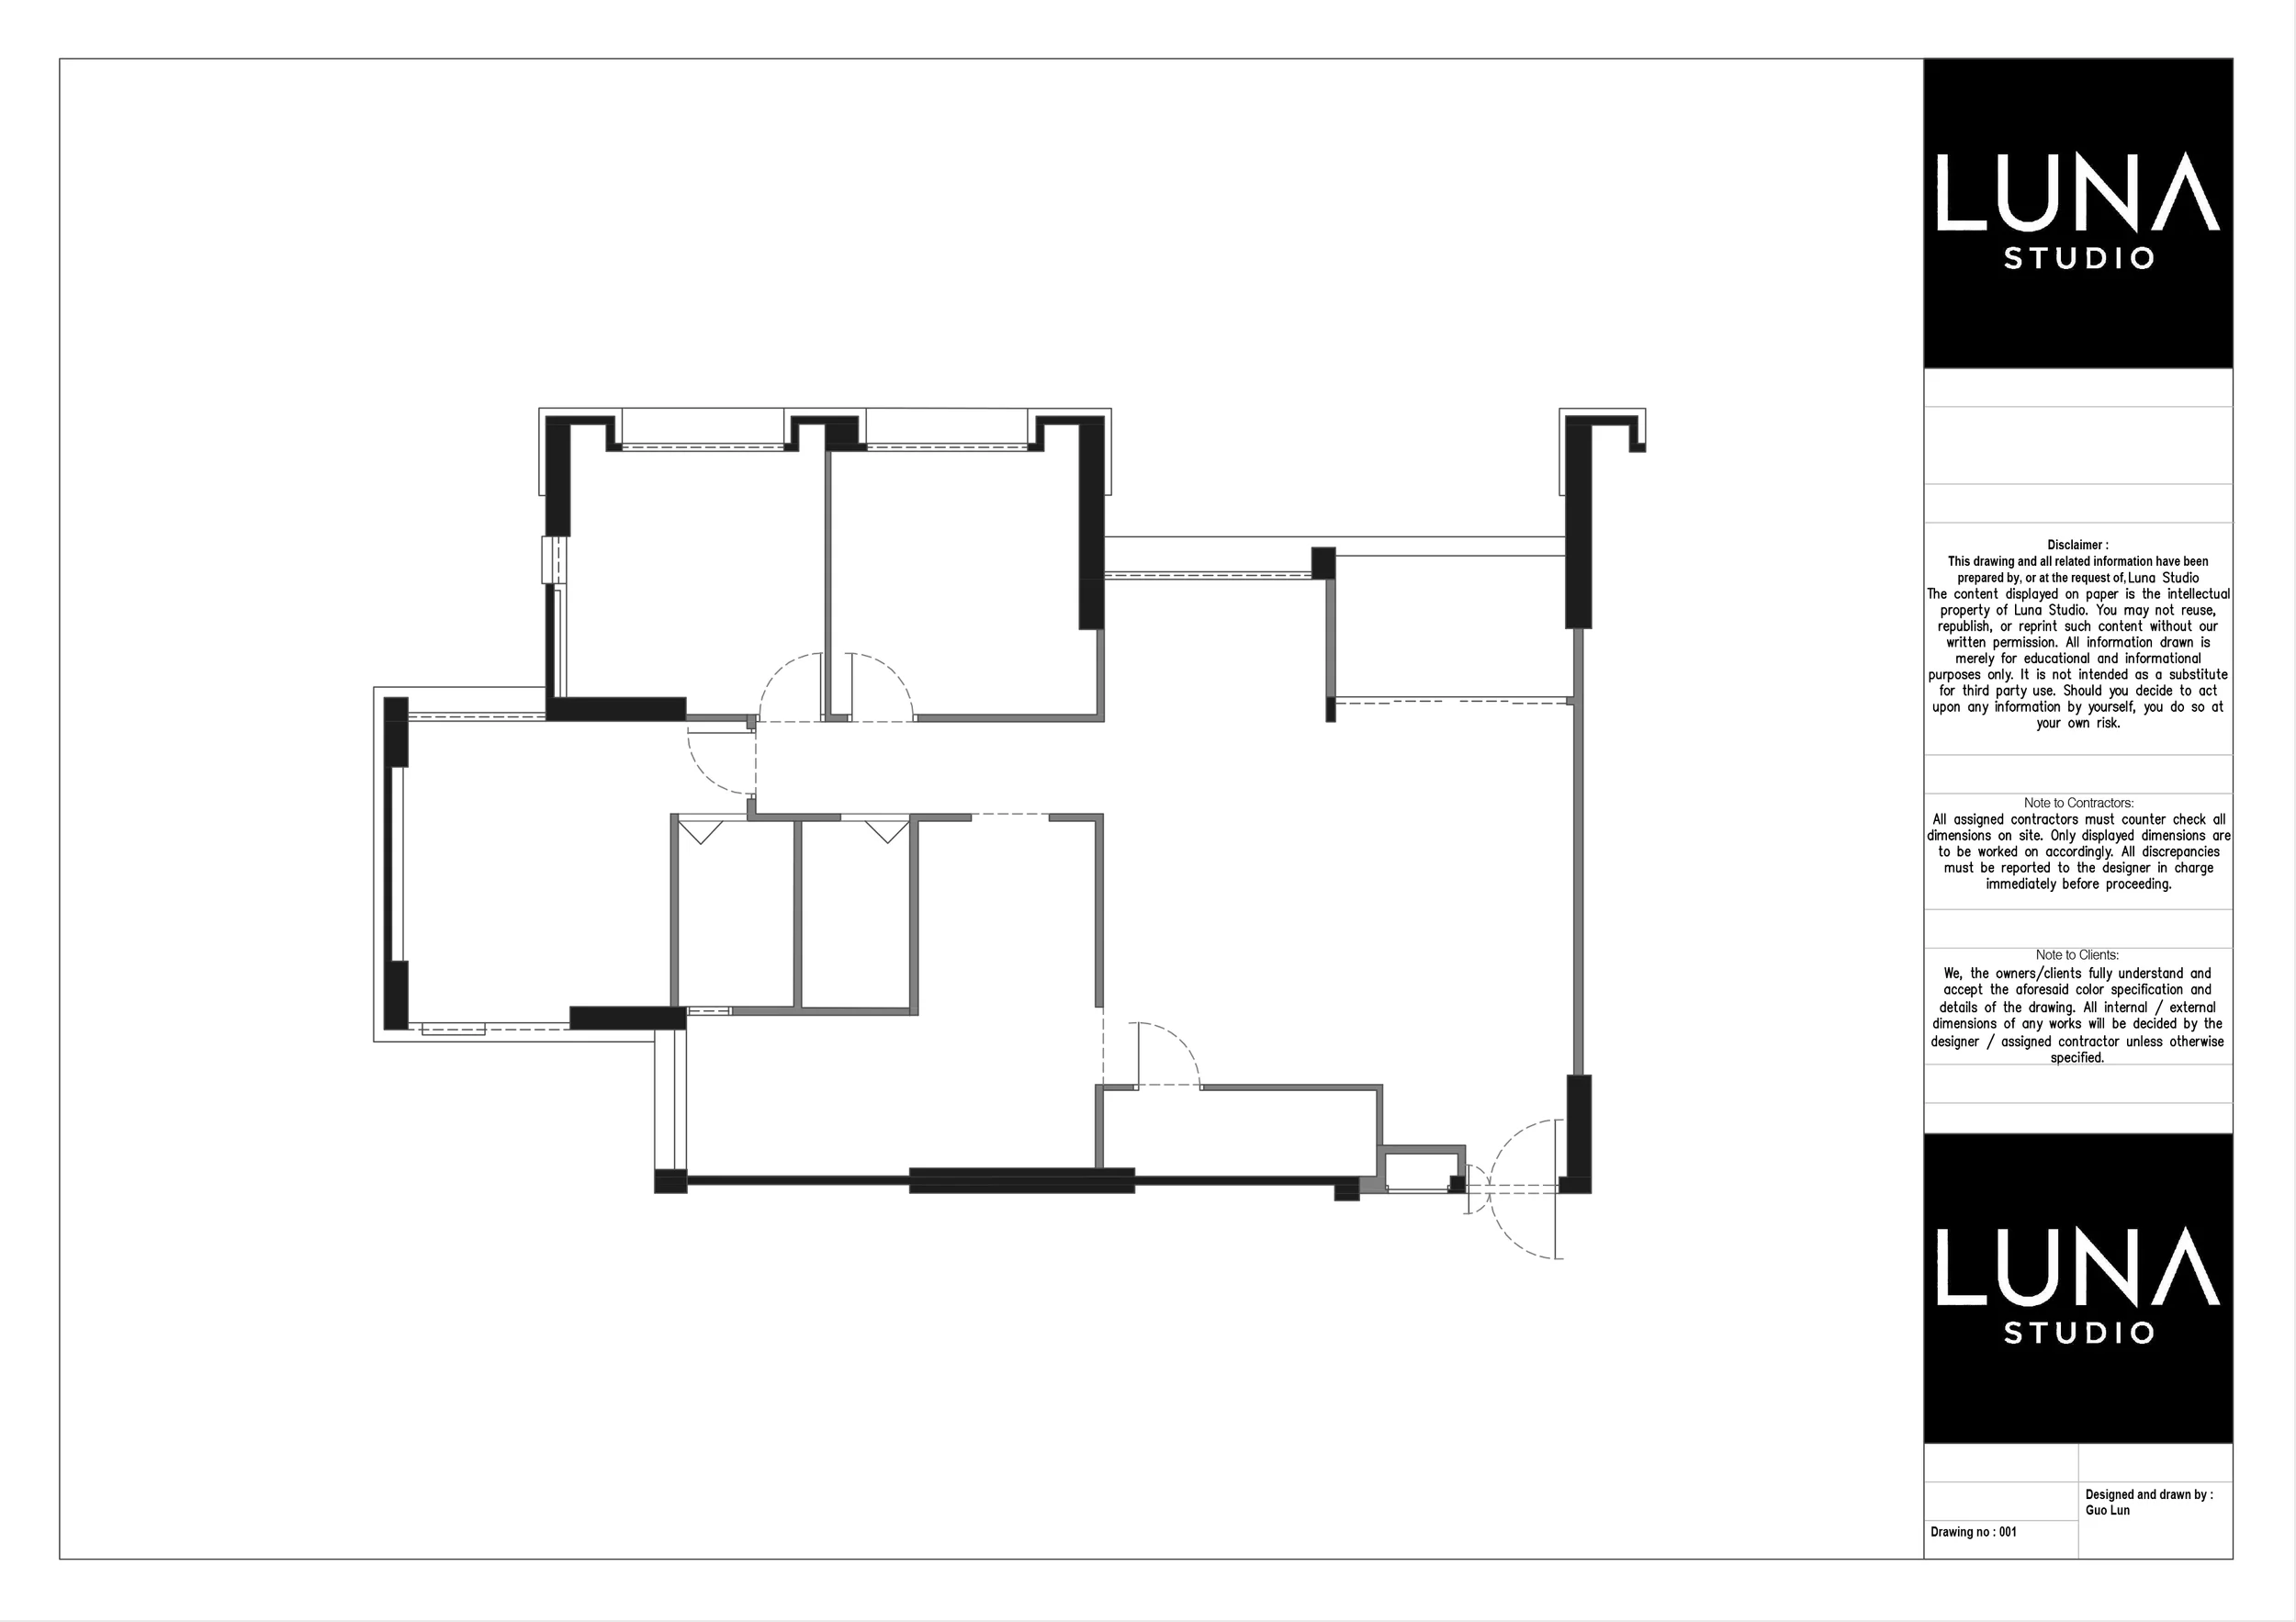
Reimagining the 5-Room HDB Blueprint
When our clients, Melvin and Kate, acquired this 110 sqm 5-room resale flat at Block 290D Bukit Batok East Ave 3, their directive was precise: transcend standard public housing constraints to craft a modern, tactile sanctuary within a strict 10-week timeline and a definitive $95,000 budget.
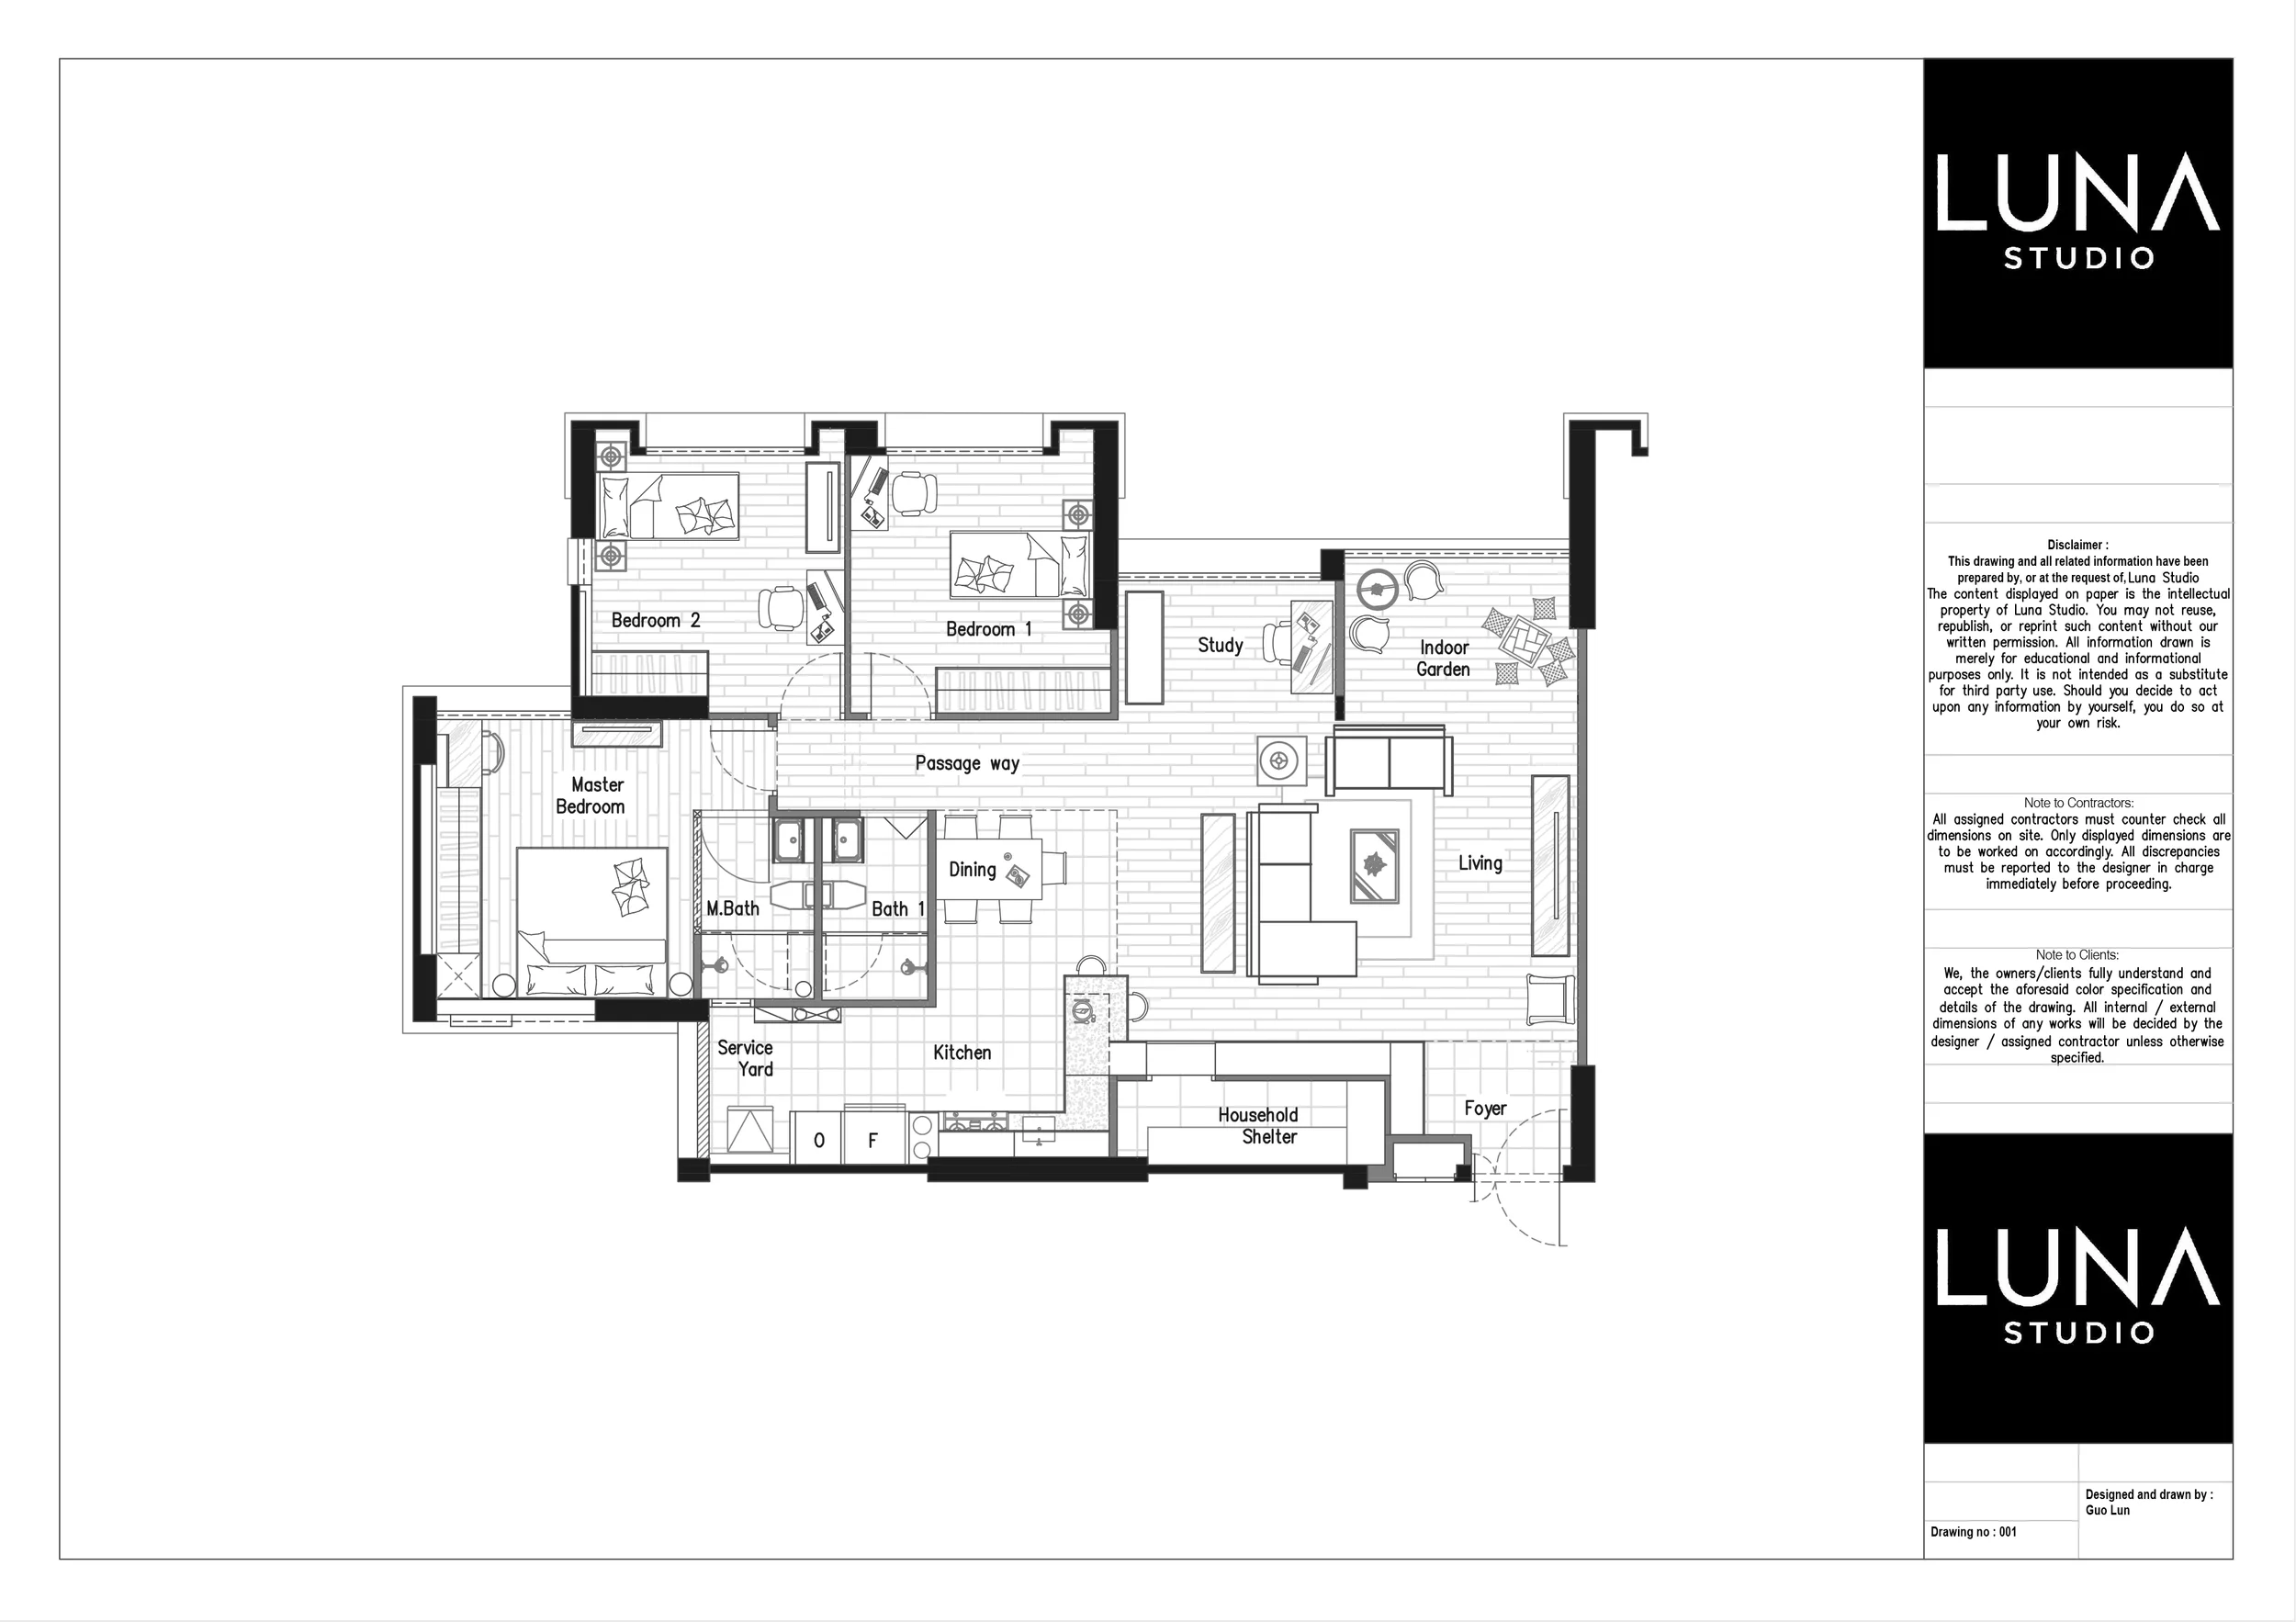
Faced with an aging, highly compartmentalized layout loaded with structural limitations, Luna Studio orchestrated a complete spatial reconfiguration. Our mandate was to engineer an open-concept flow prioritizing natural light, organic textures, and absolute serenity.
Organic Textures & Earthy Tones
To establish a genuine connection with nature, we curated a highly tactile material palette. RV803 scraped vinyl flooring grounds the living areas, perfectly complementing the Lamitak Jiro Shikuoka Oak and Kenji Kuroki custom joinery. These earthy elements are elevated by vibrant Taco Kaleido Mix ceramic tiles and robust plumbing overlays.
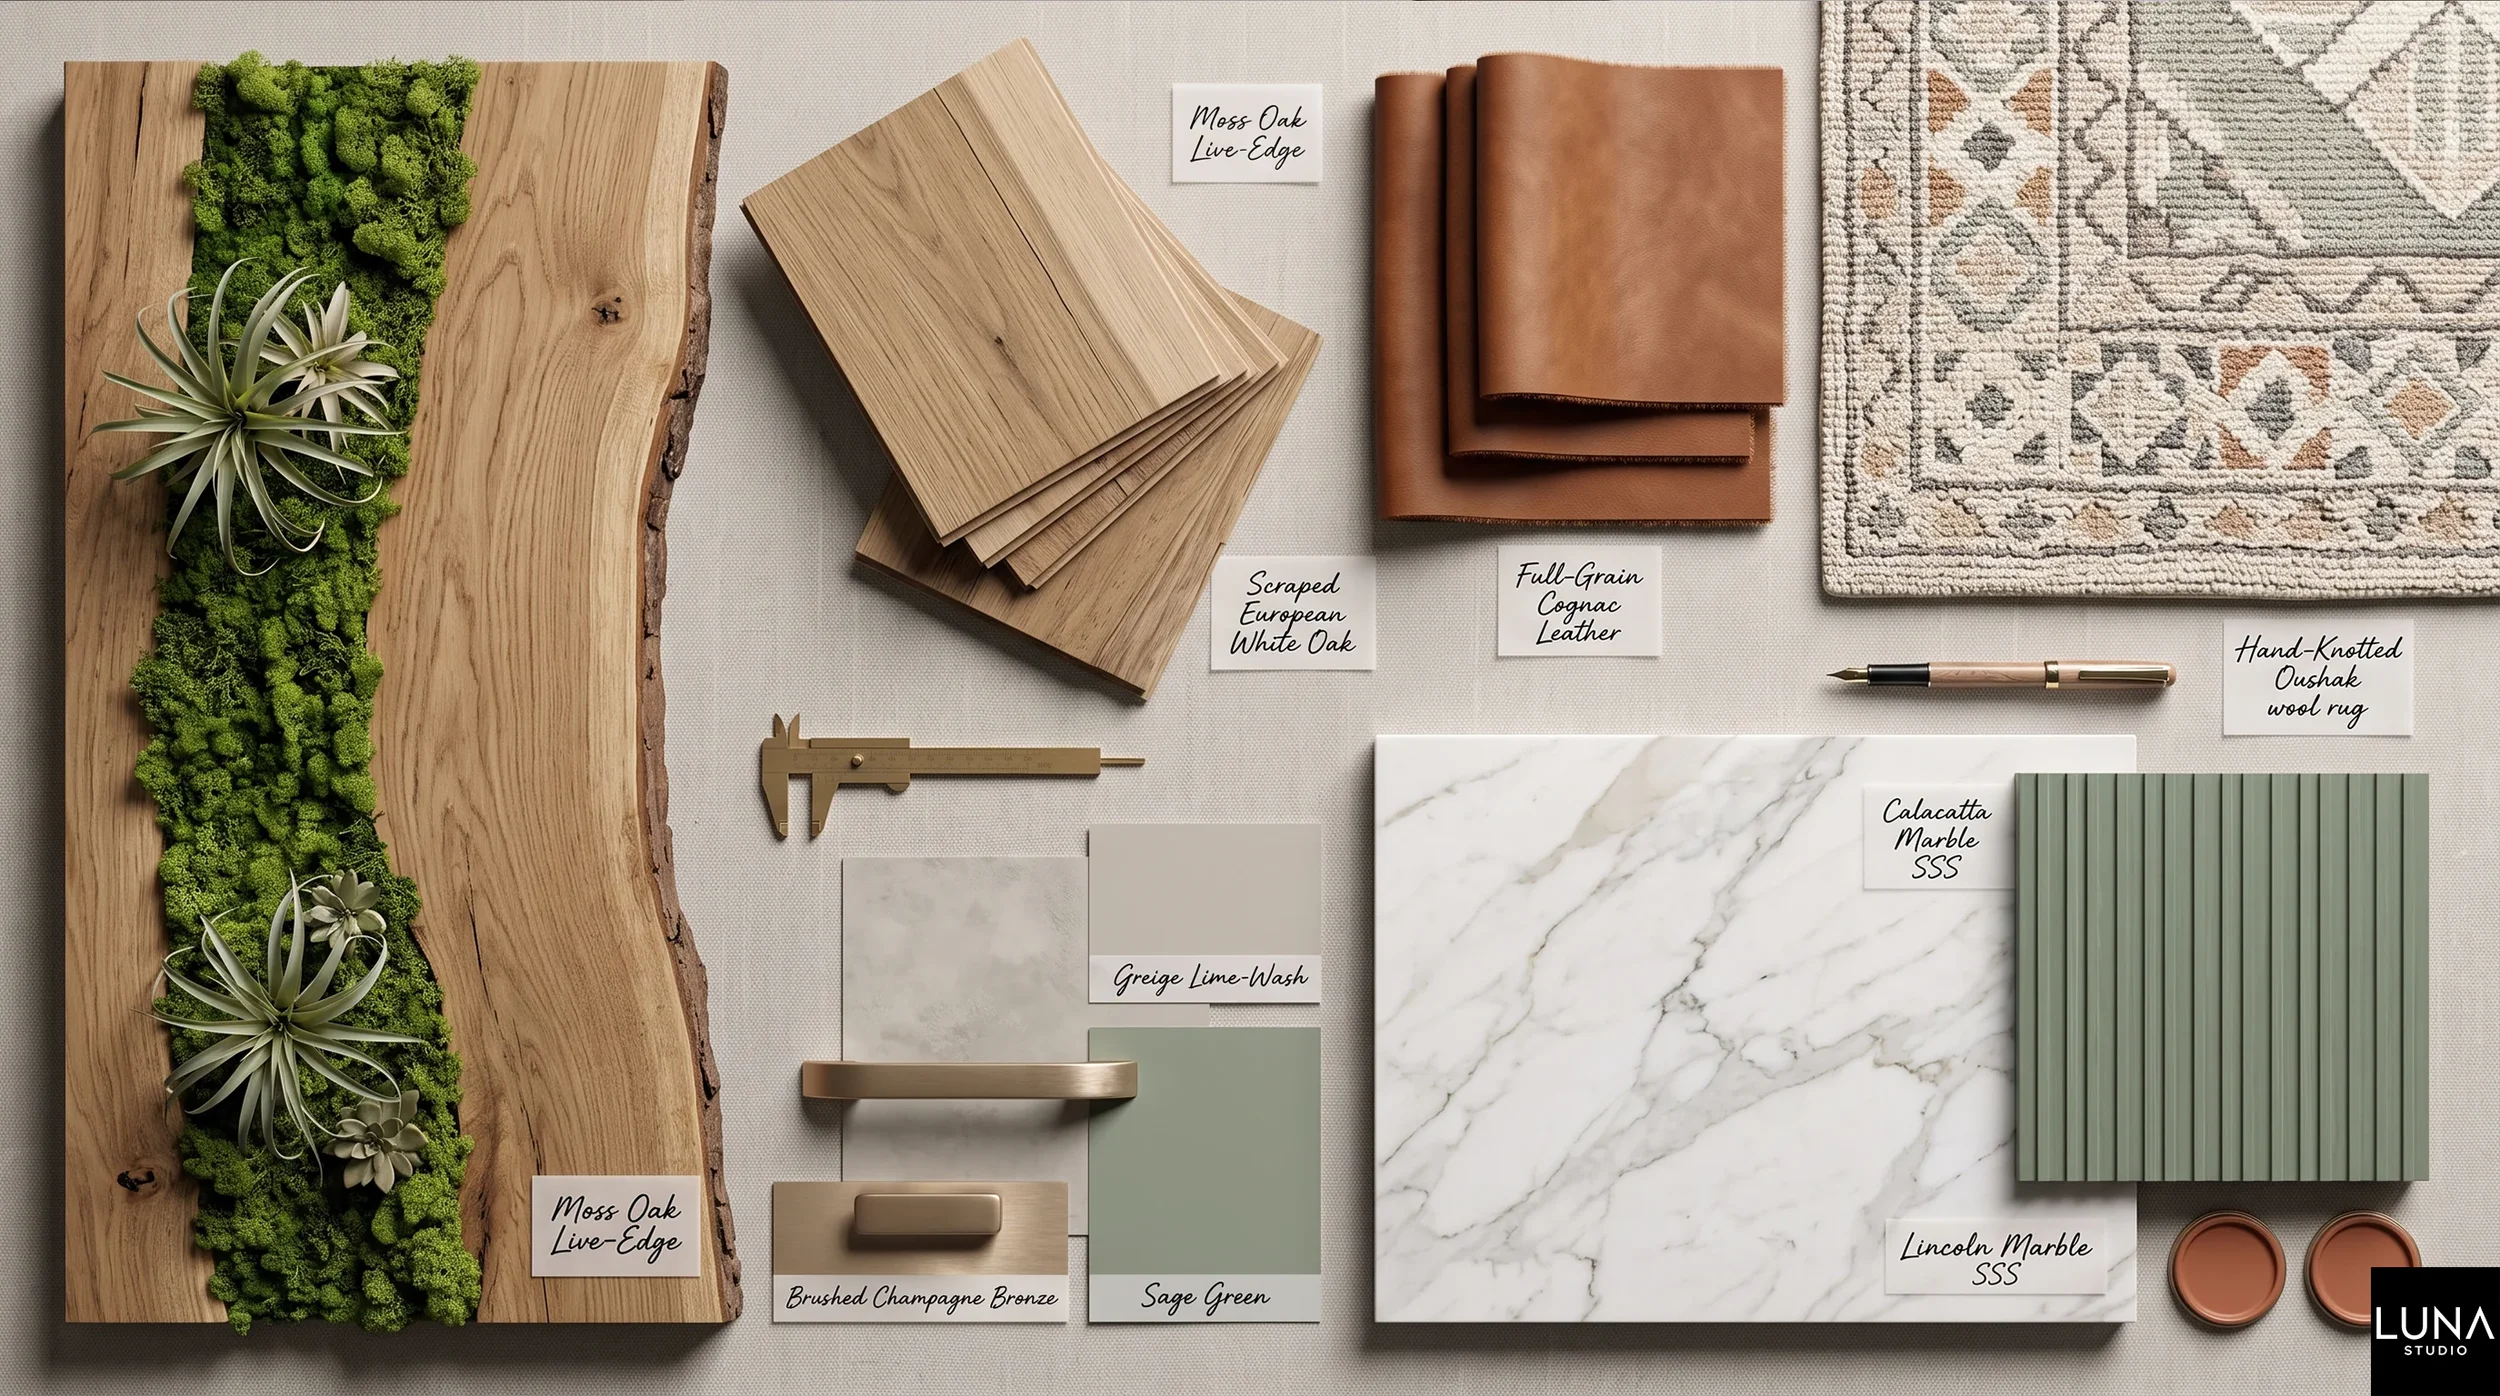
A Tactile Symphony
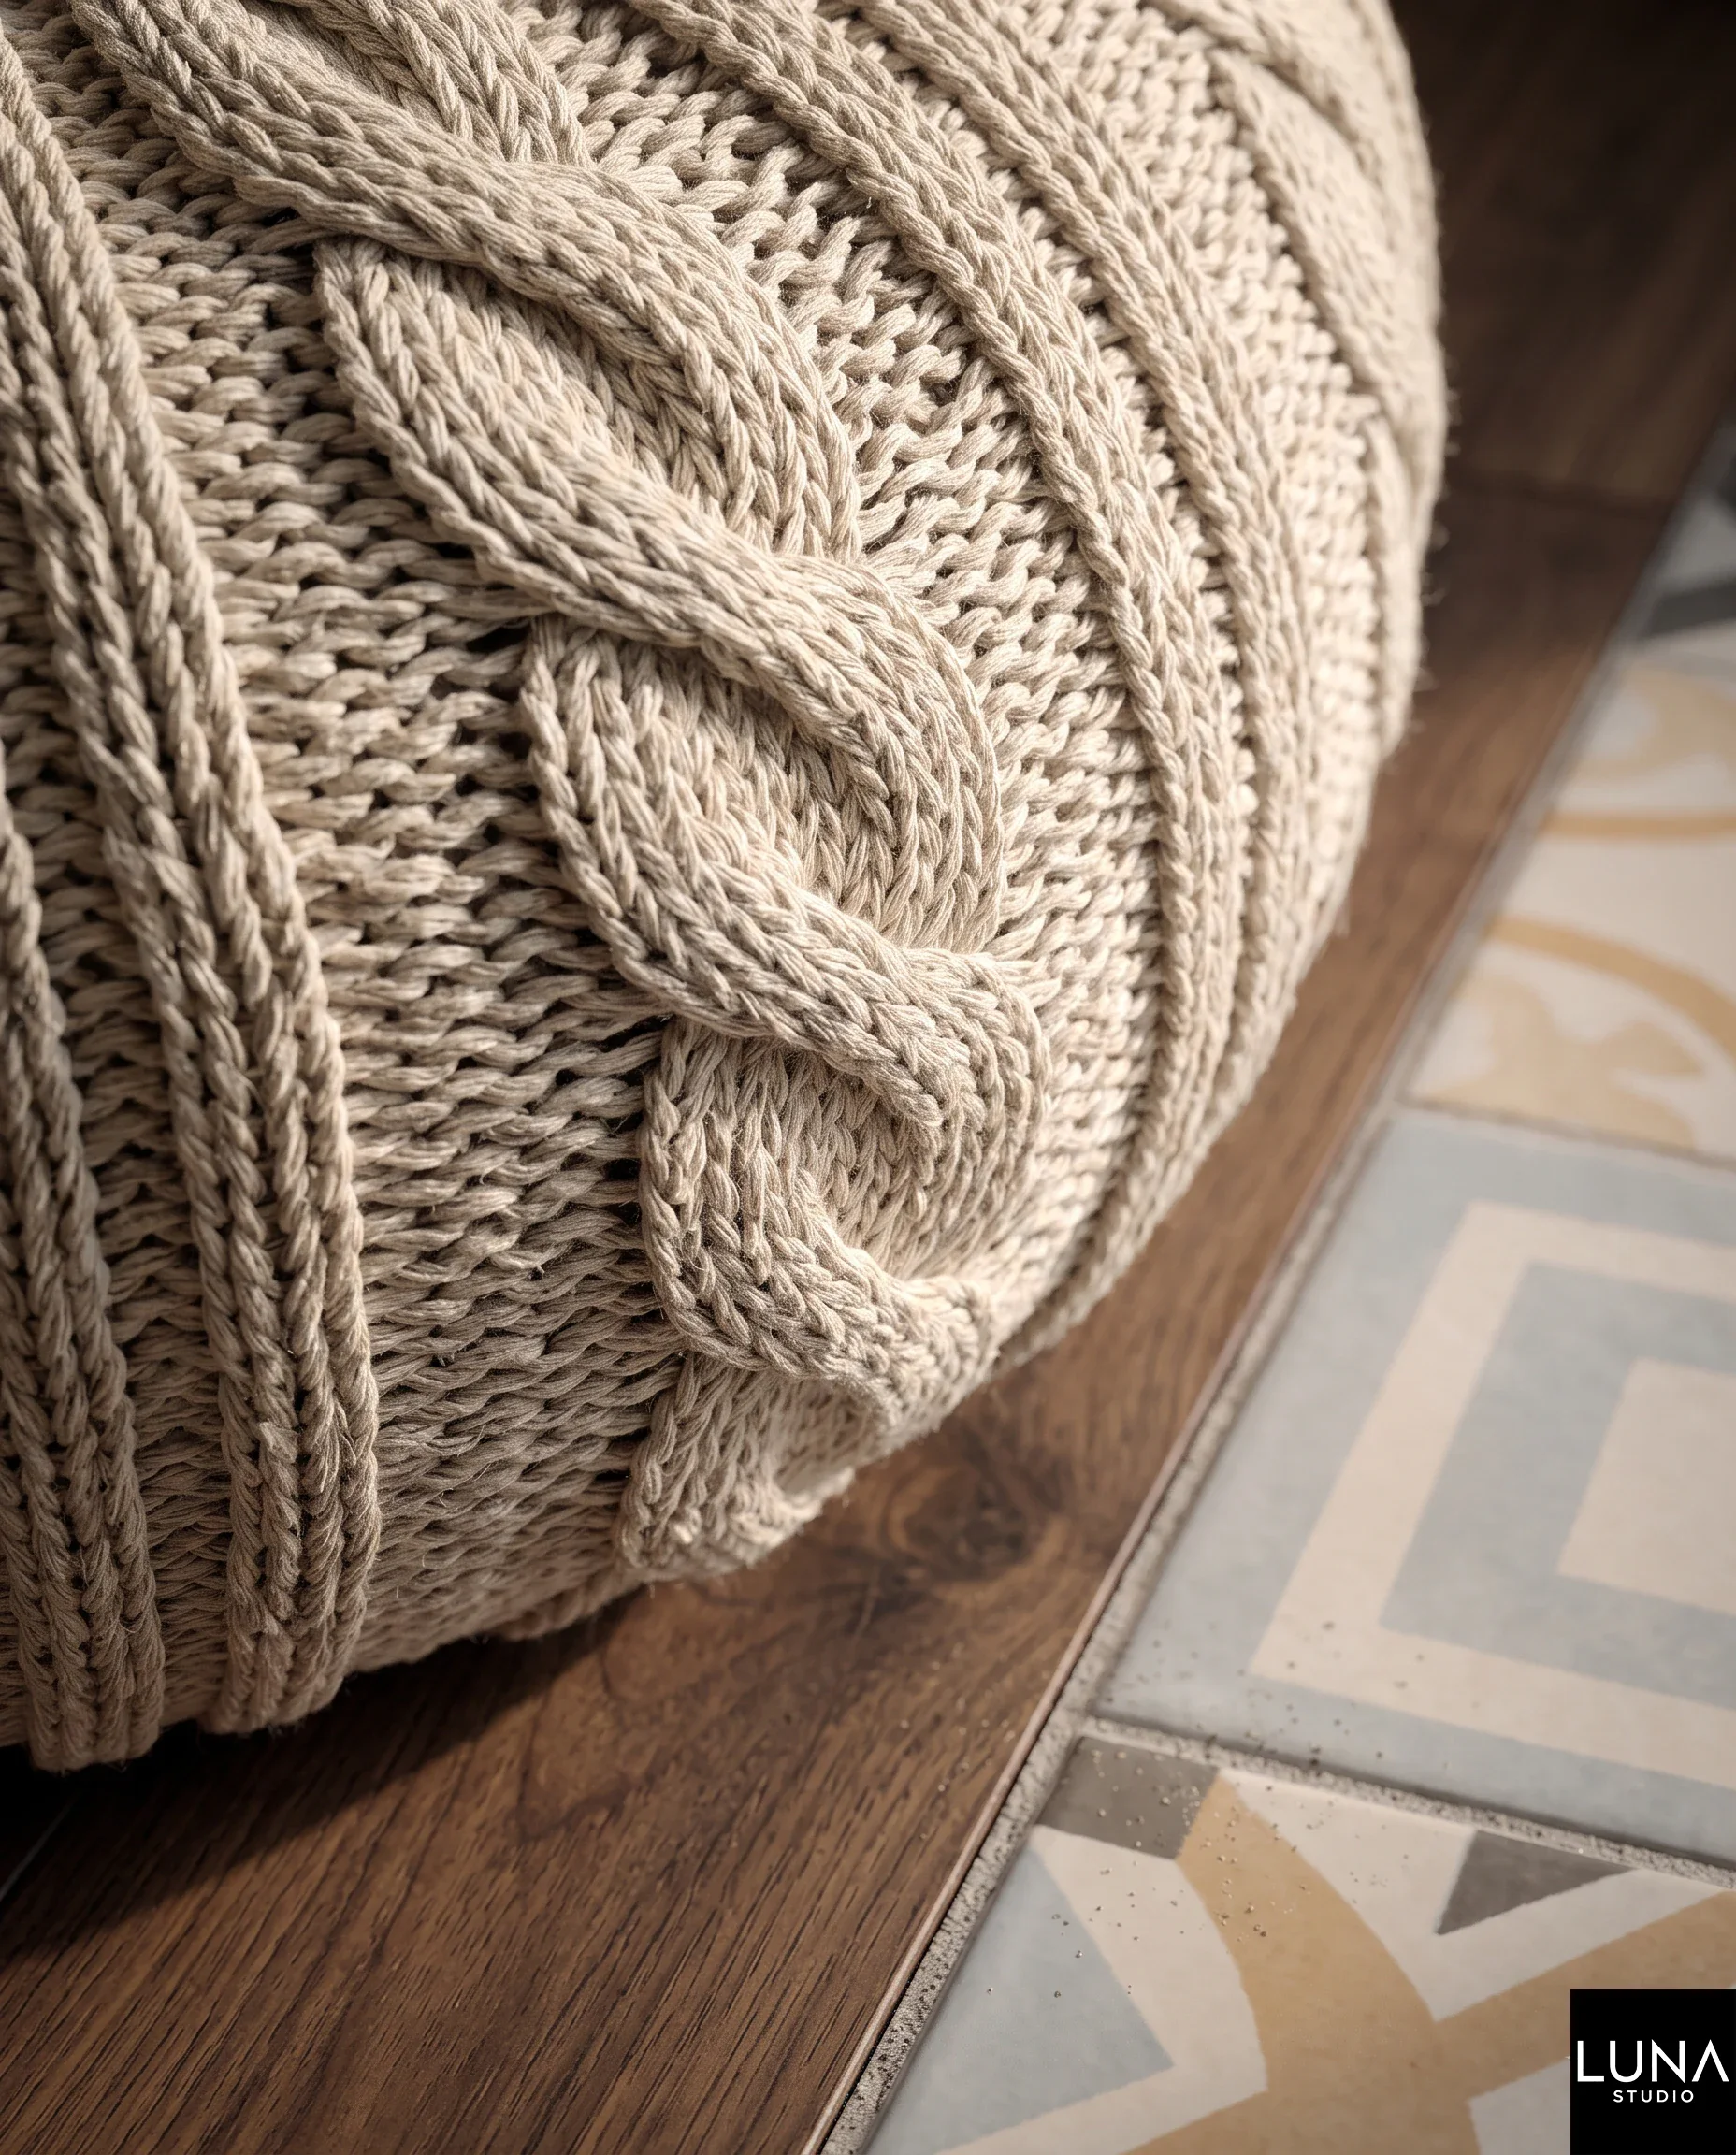
A luxury biophilic interior is defined by granular texture. We sourced raw finishes to contrast the sleekness of modern living. From heavy stitching on saddle leather to the intricate grooves of custom Lamitak fluted panels, every surface within Melvin and Kate's home demands interaction, successfully masking the structural irregularities inherent in aging HDB frameworks.



Dissolving Structural Boundaries
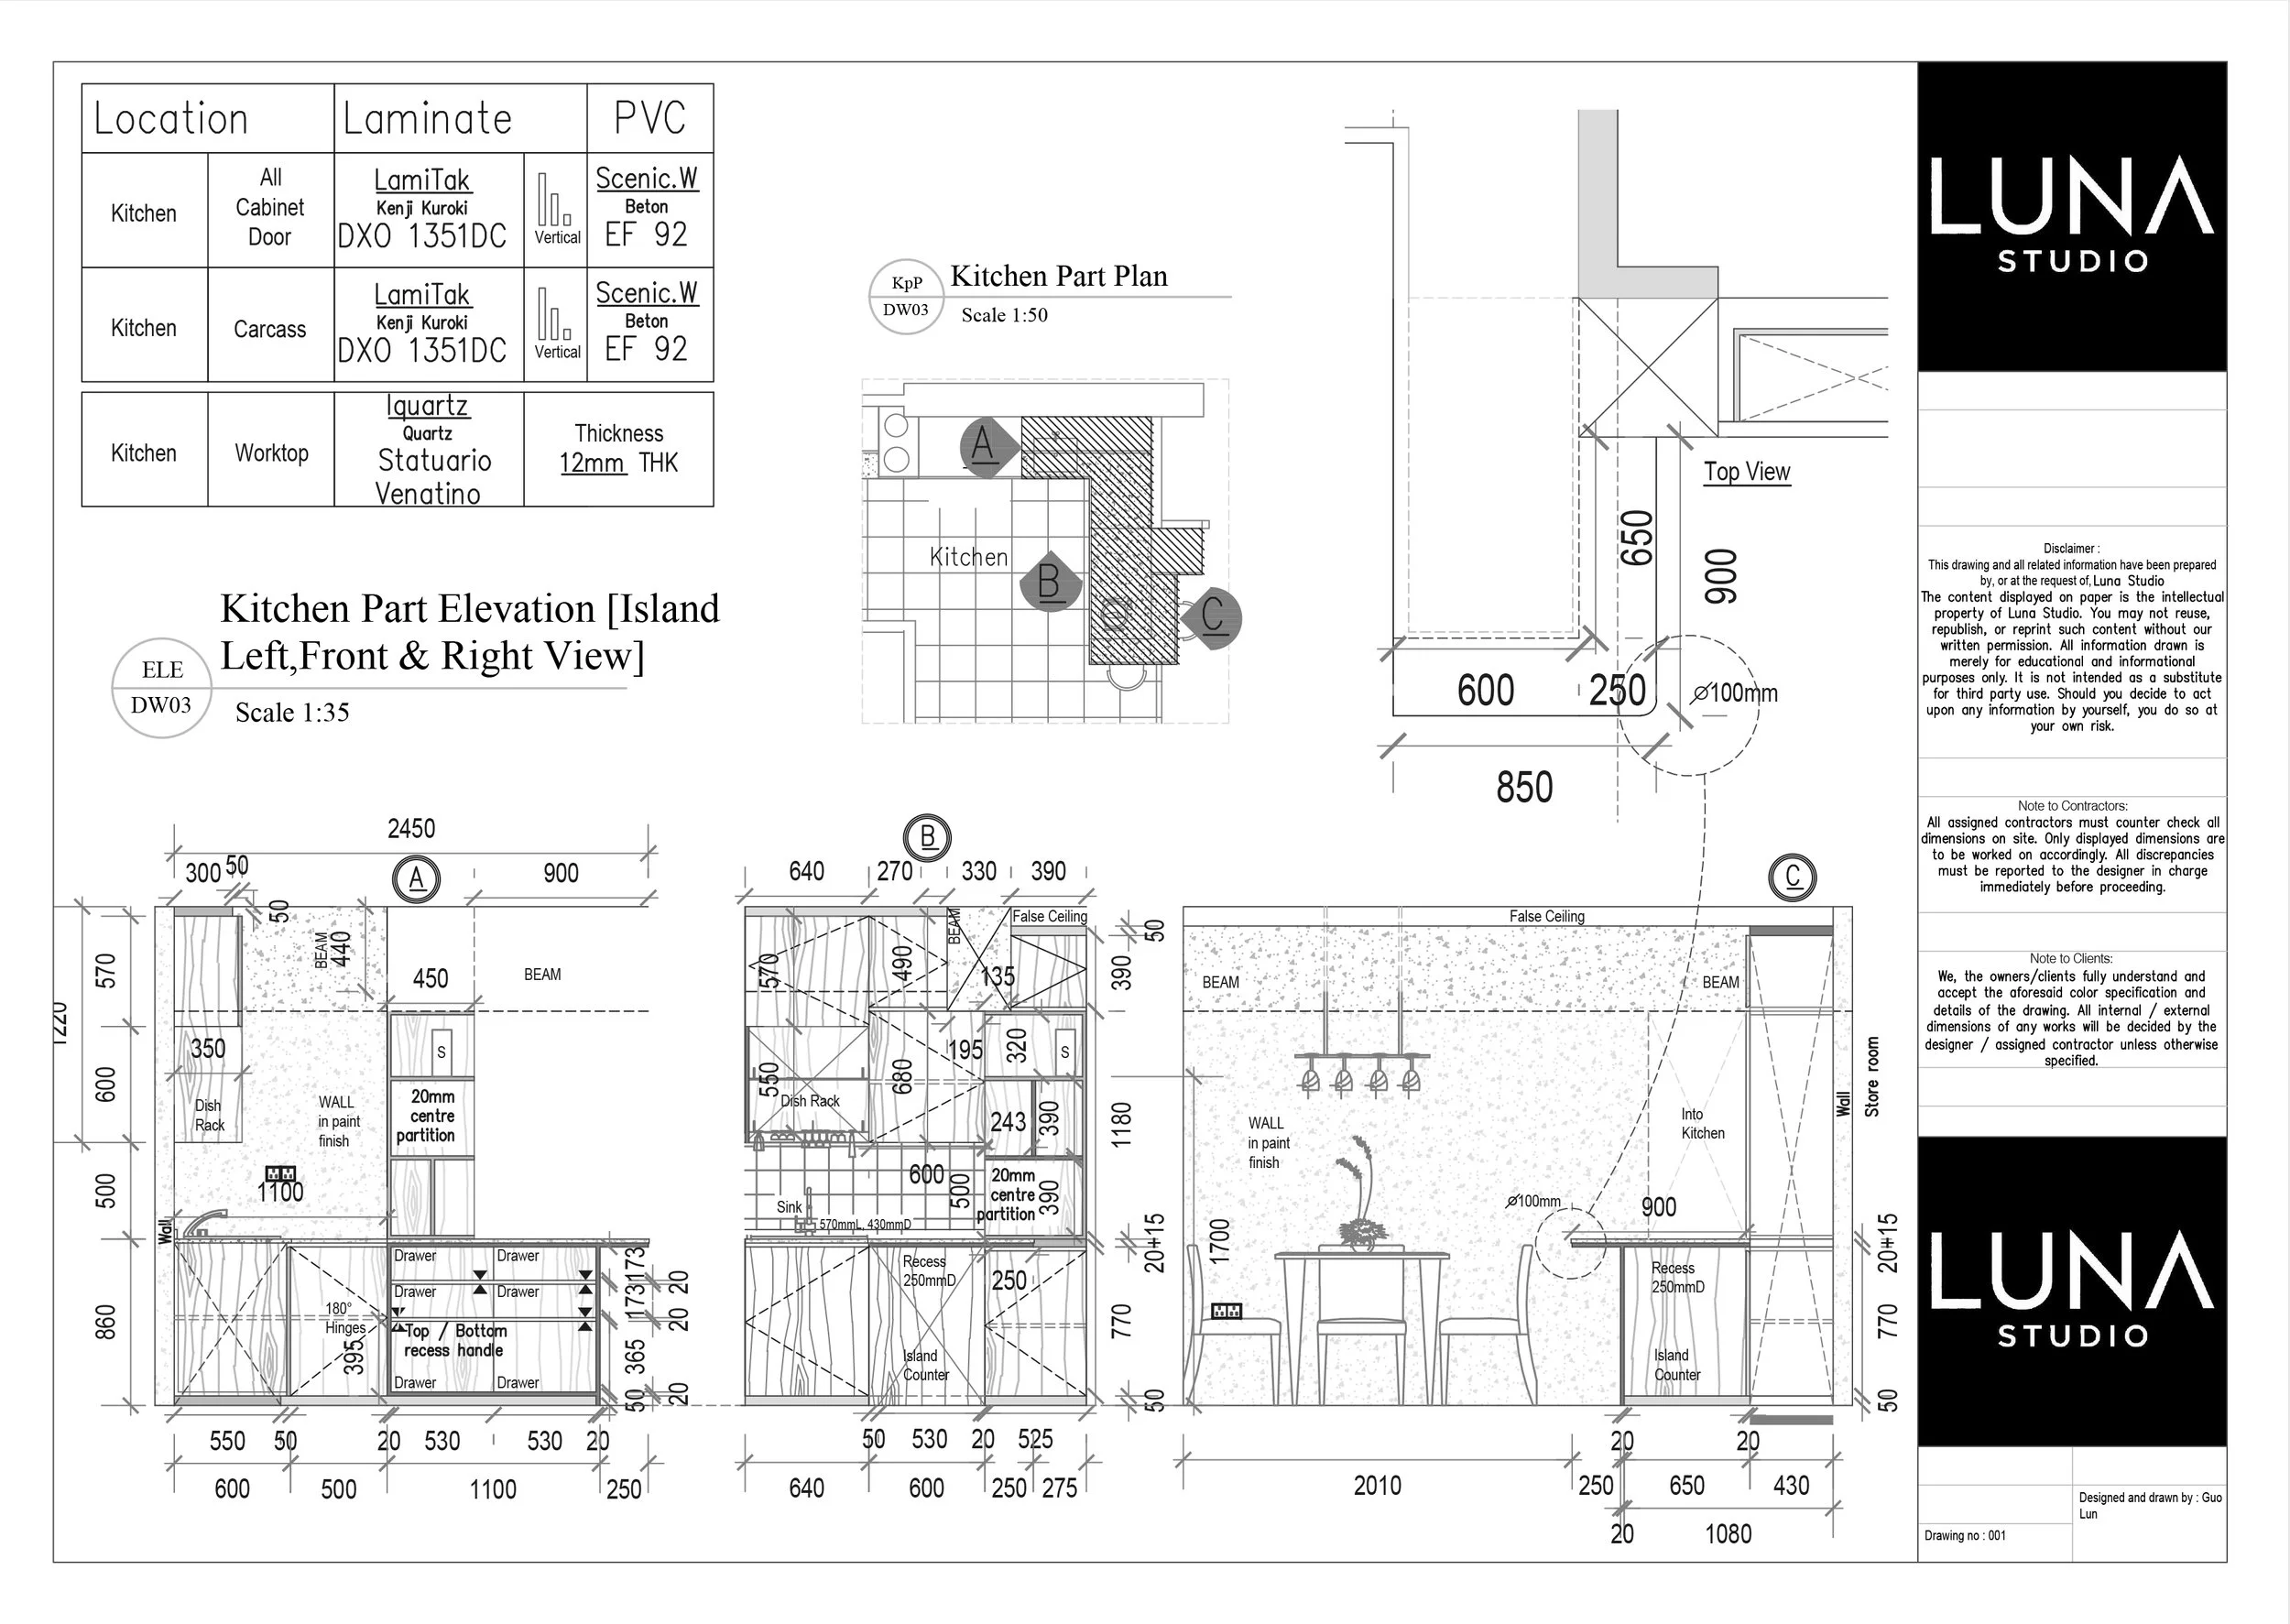
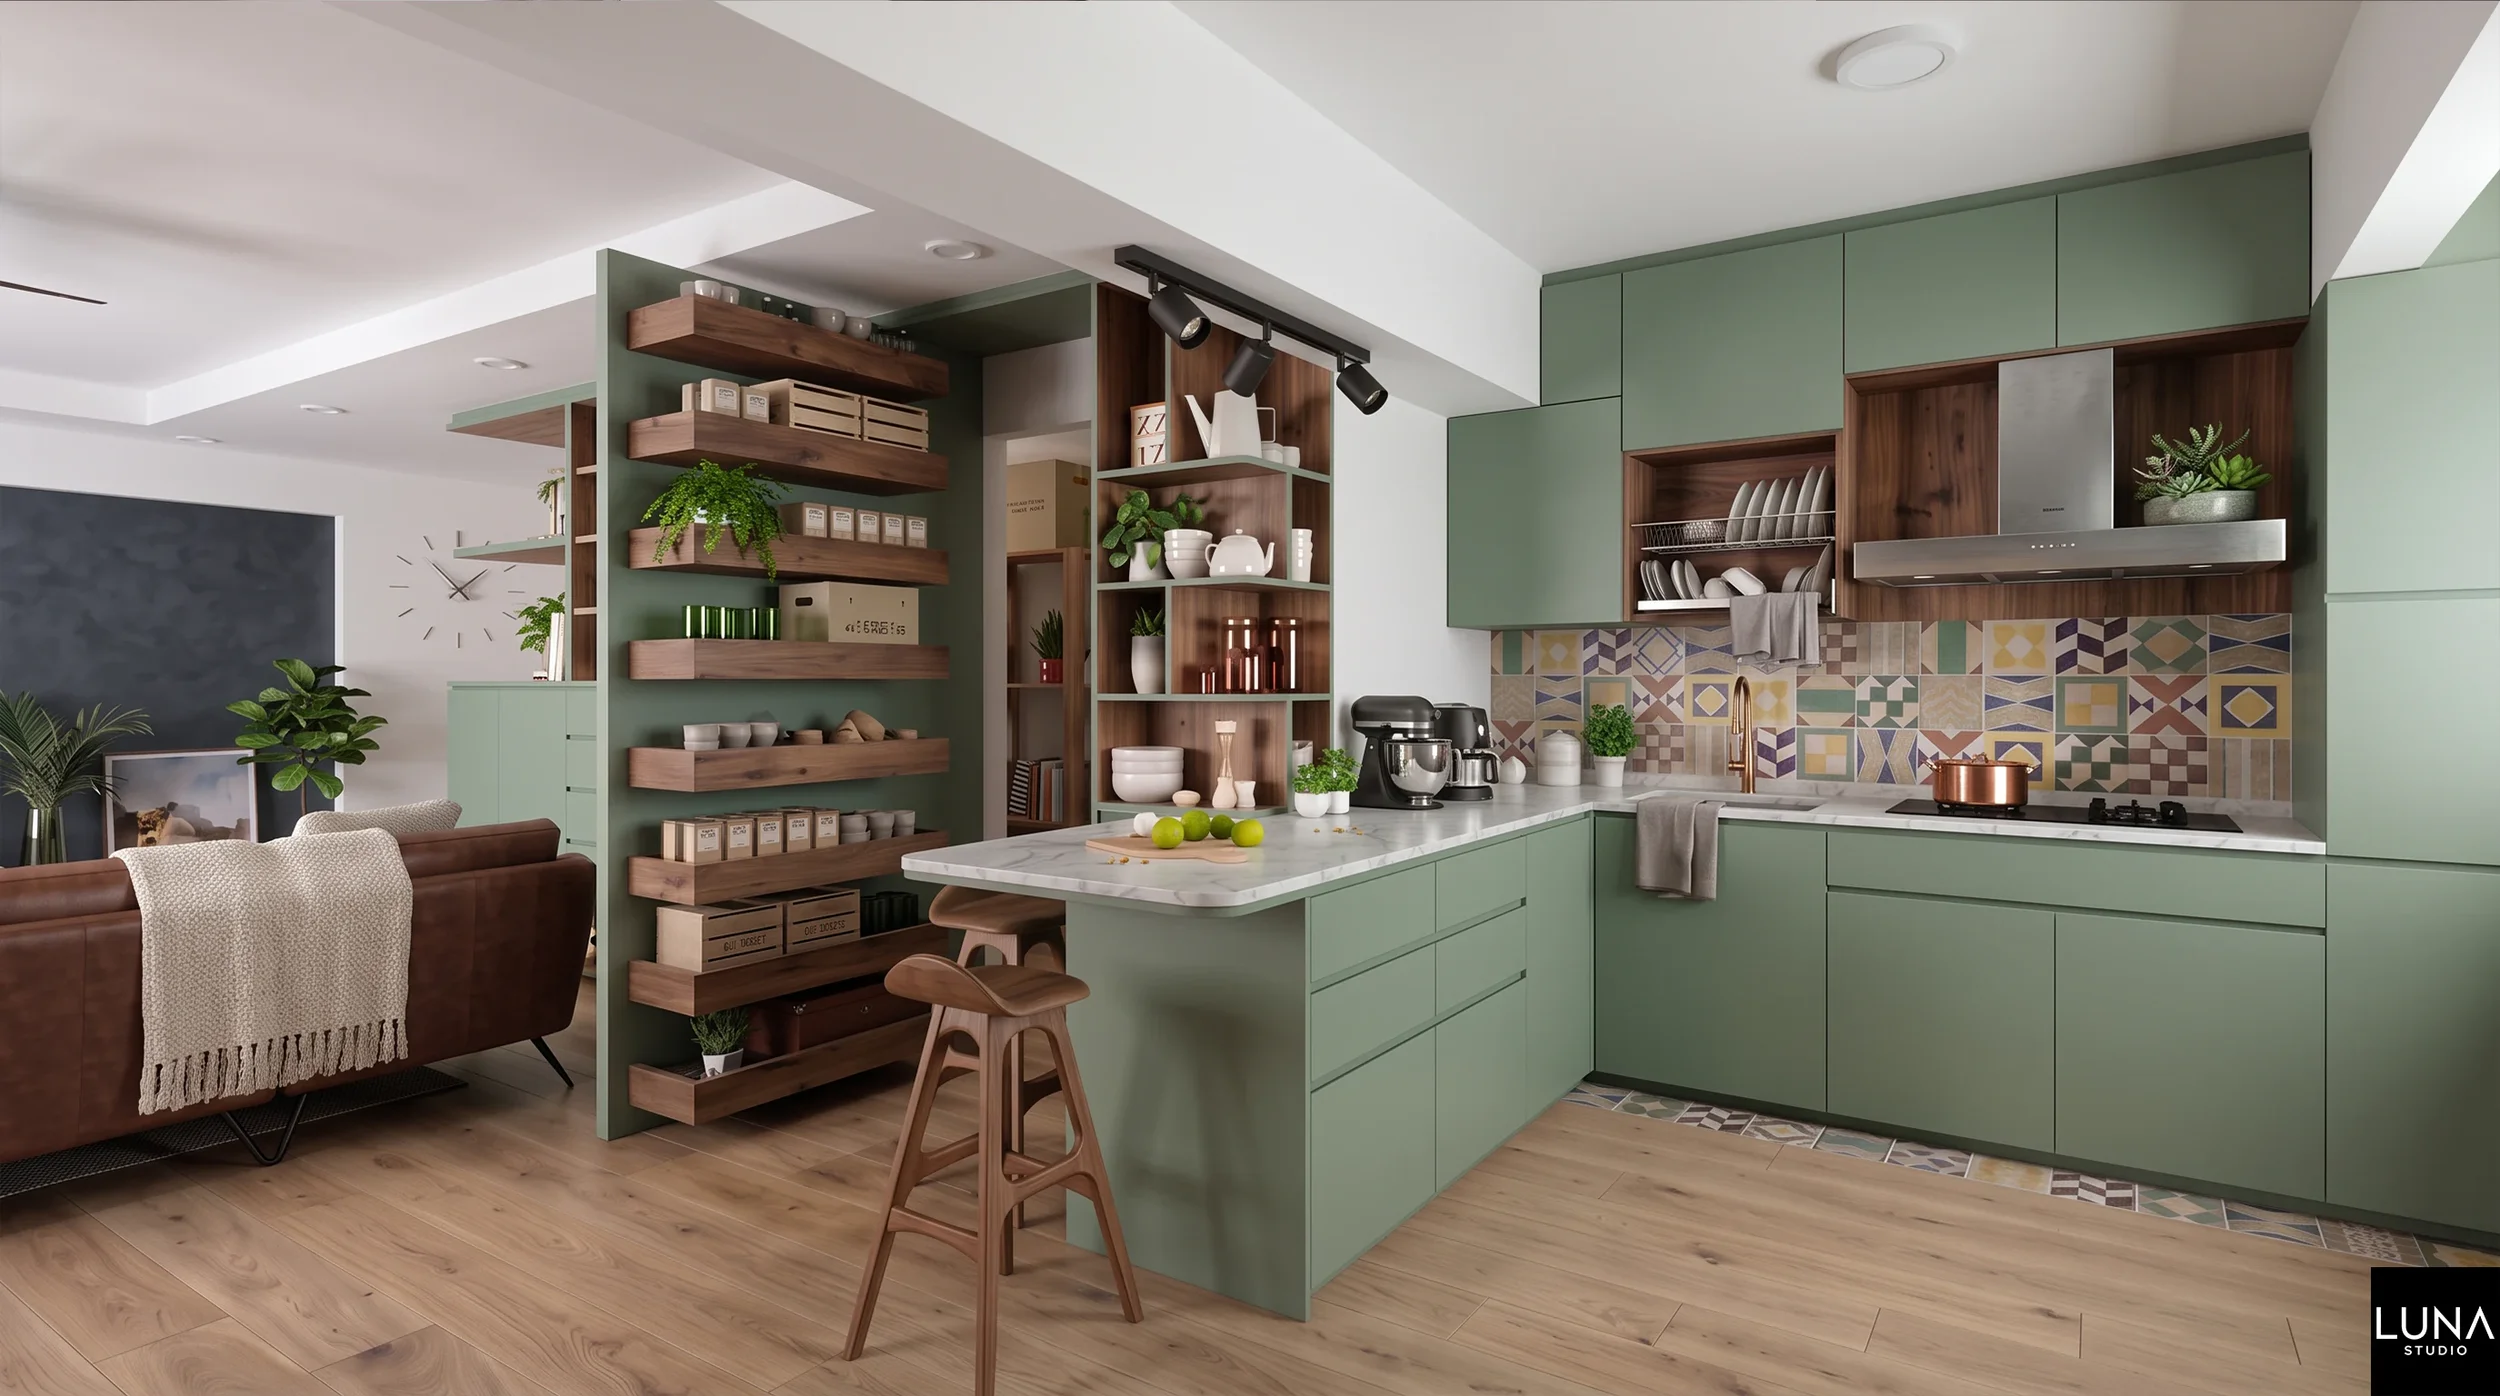
The original enclosed kitchen entrance was completely demolished up to the RC beam structure. This liberated the footprint, allowing us to engineer an expansive, open-concept layout anchored by a custom free-standing island cabinet.
Warm Lamitak Kenji Kuroki top and bottom shelving, complete with full-height oven and fridge units, are backed by a geometrically patterned Taco Kaleido Mix splashback—transforming the culinary space into an interactive social hub.

Interlude // Uncompromising Nature
The Open-Concept Study Lounge
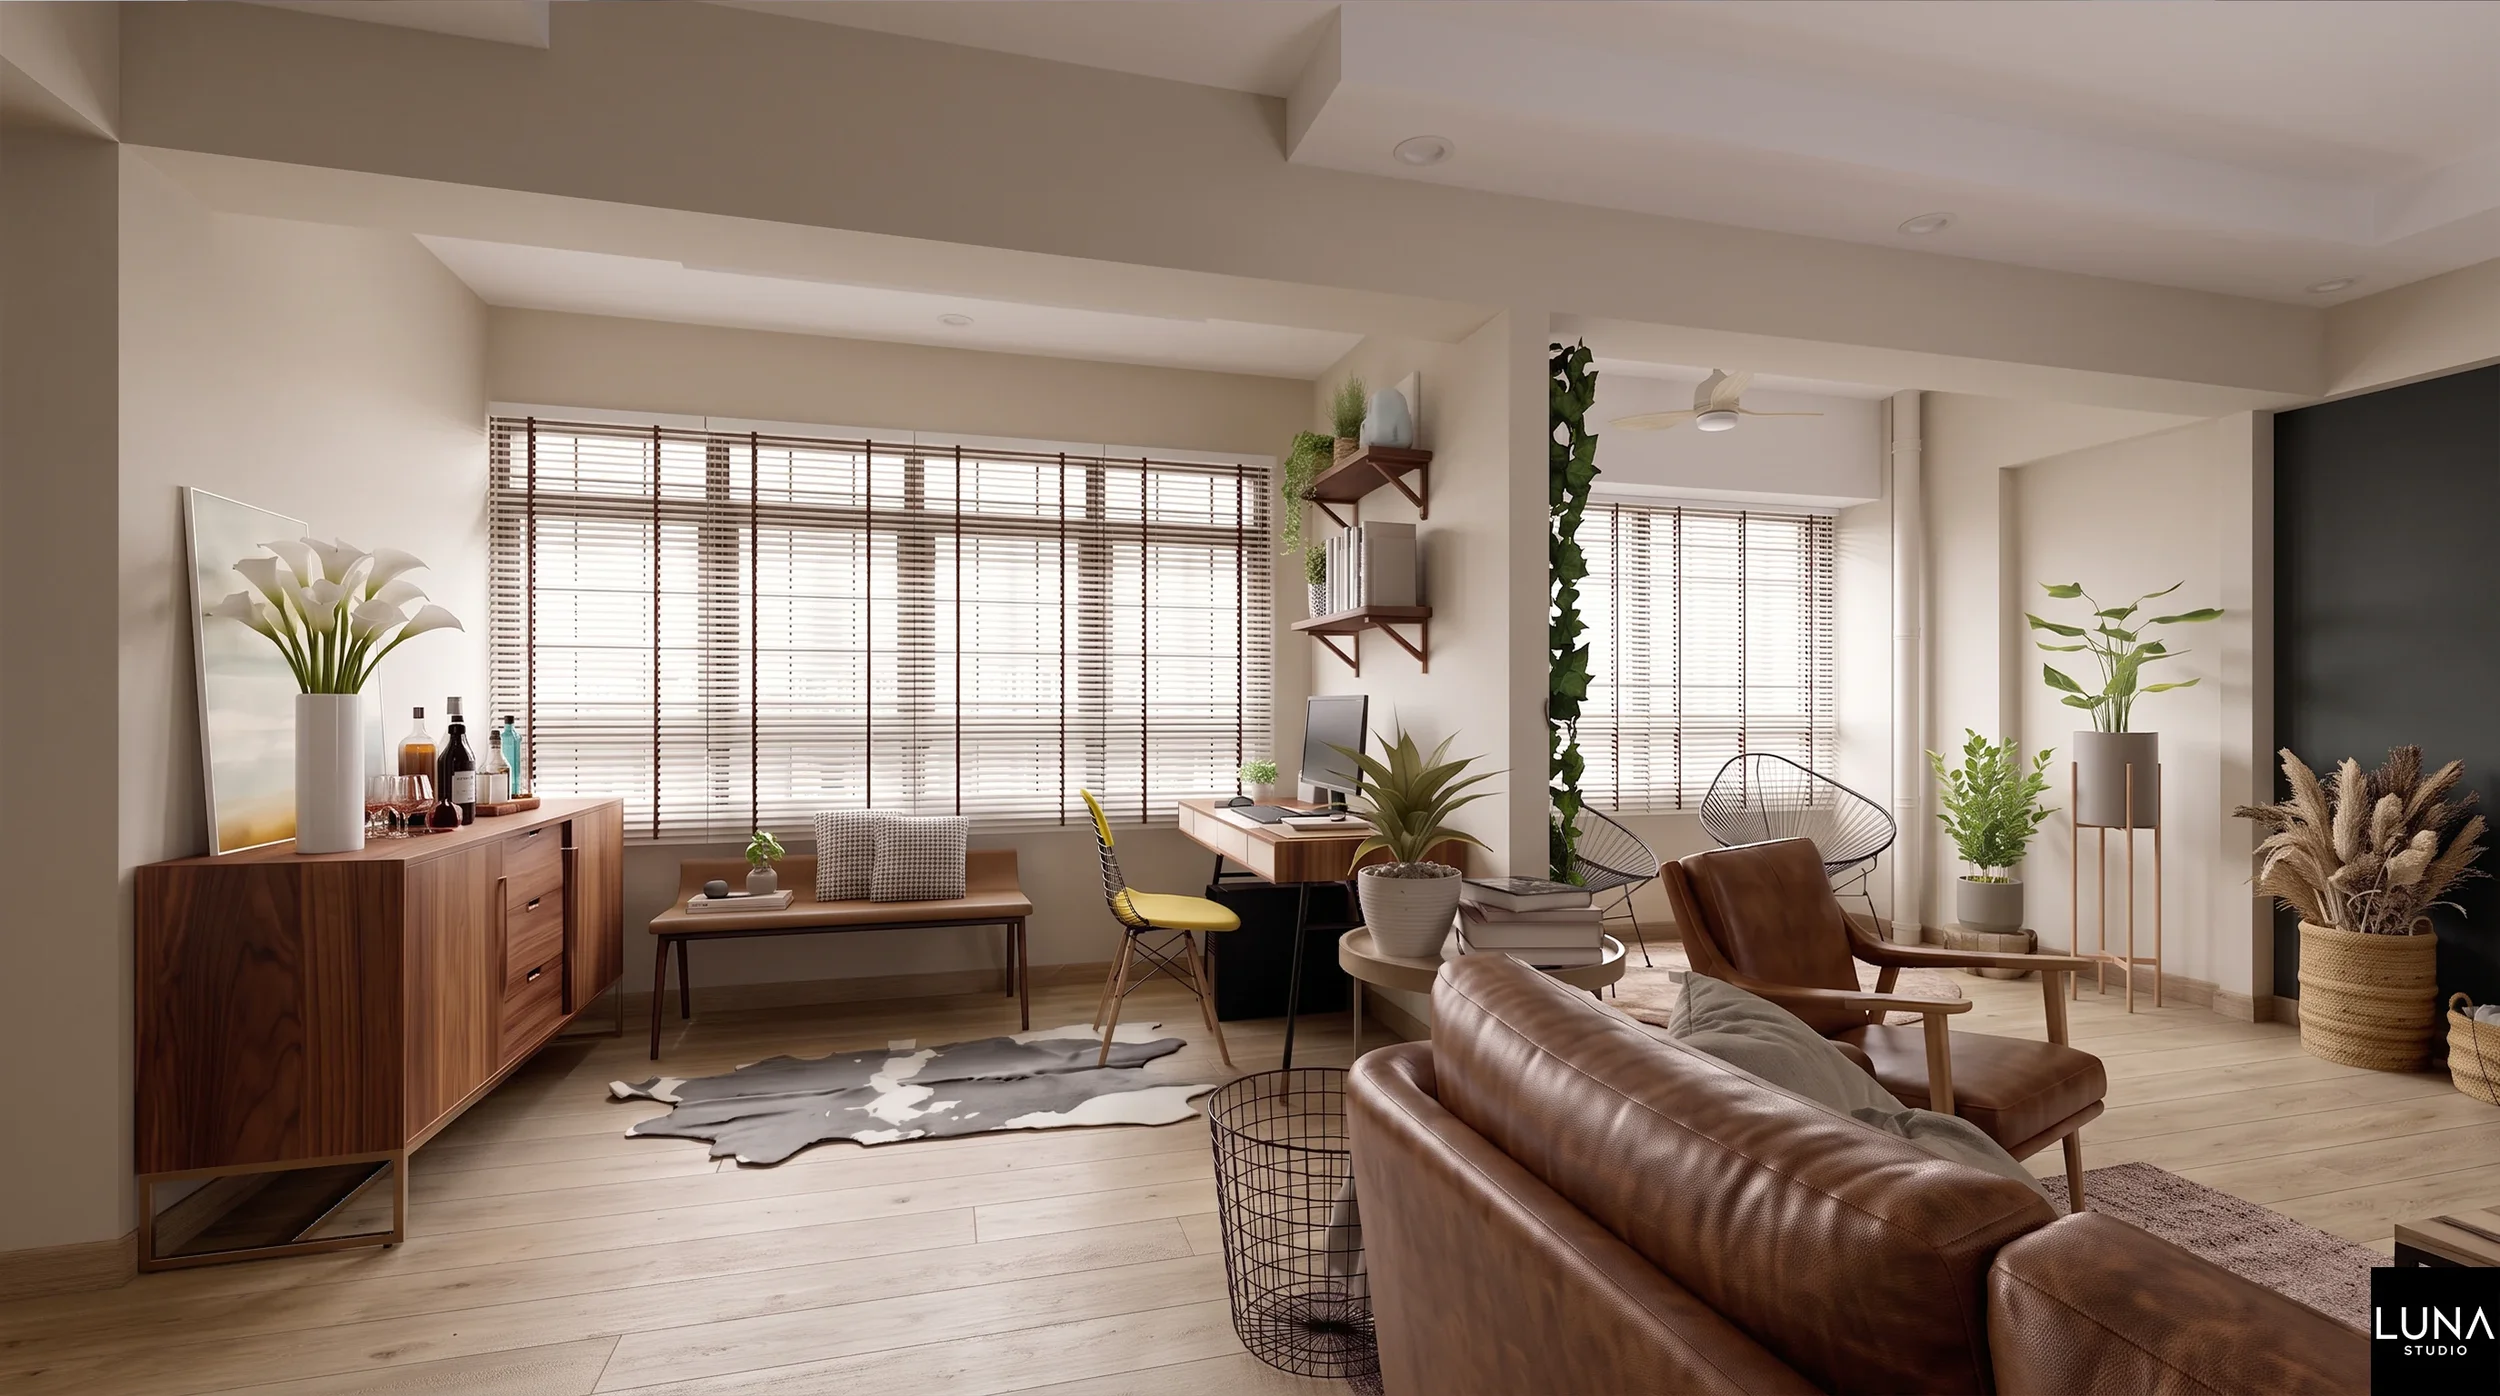
By hacking the walls of a standard bedroom, we engineered a brilliant open-concept study and lounge area. A custom 600mmD L-Box ceiling drops down to subtly define the zone, while the integration of a floating desk directly behind the living space maximizes natural light across the entire floor plan.
Full-height casement storage solutions, including an integrated L-shoes cabinet near the foyer, strike a meticulous balance between heavy utility and relaxed elegance.



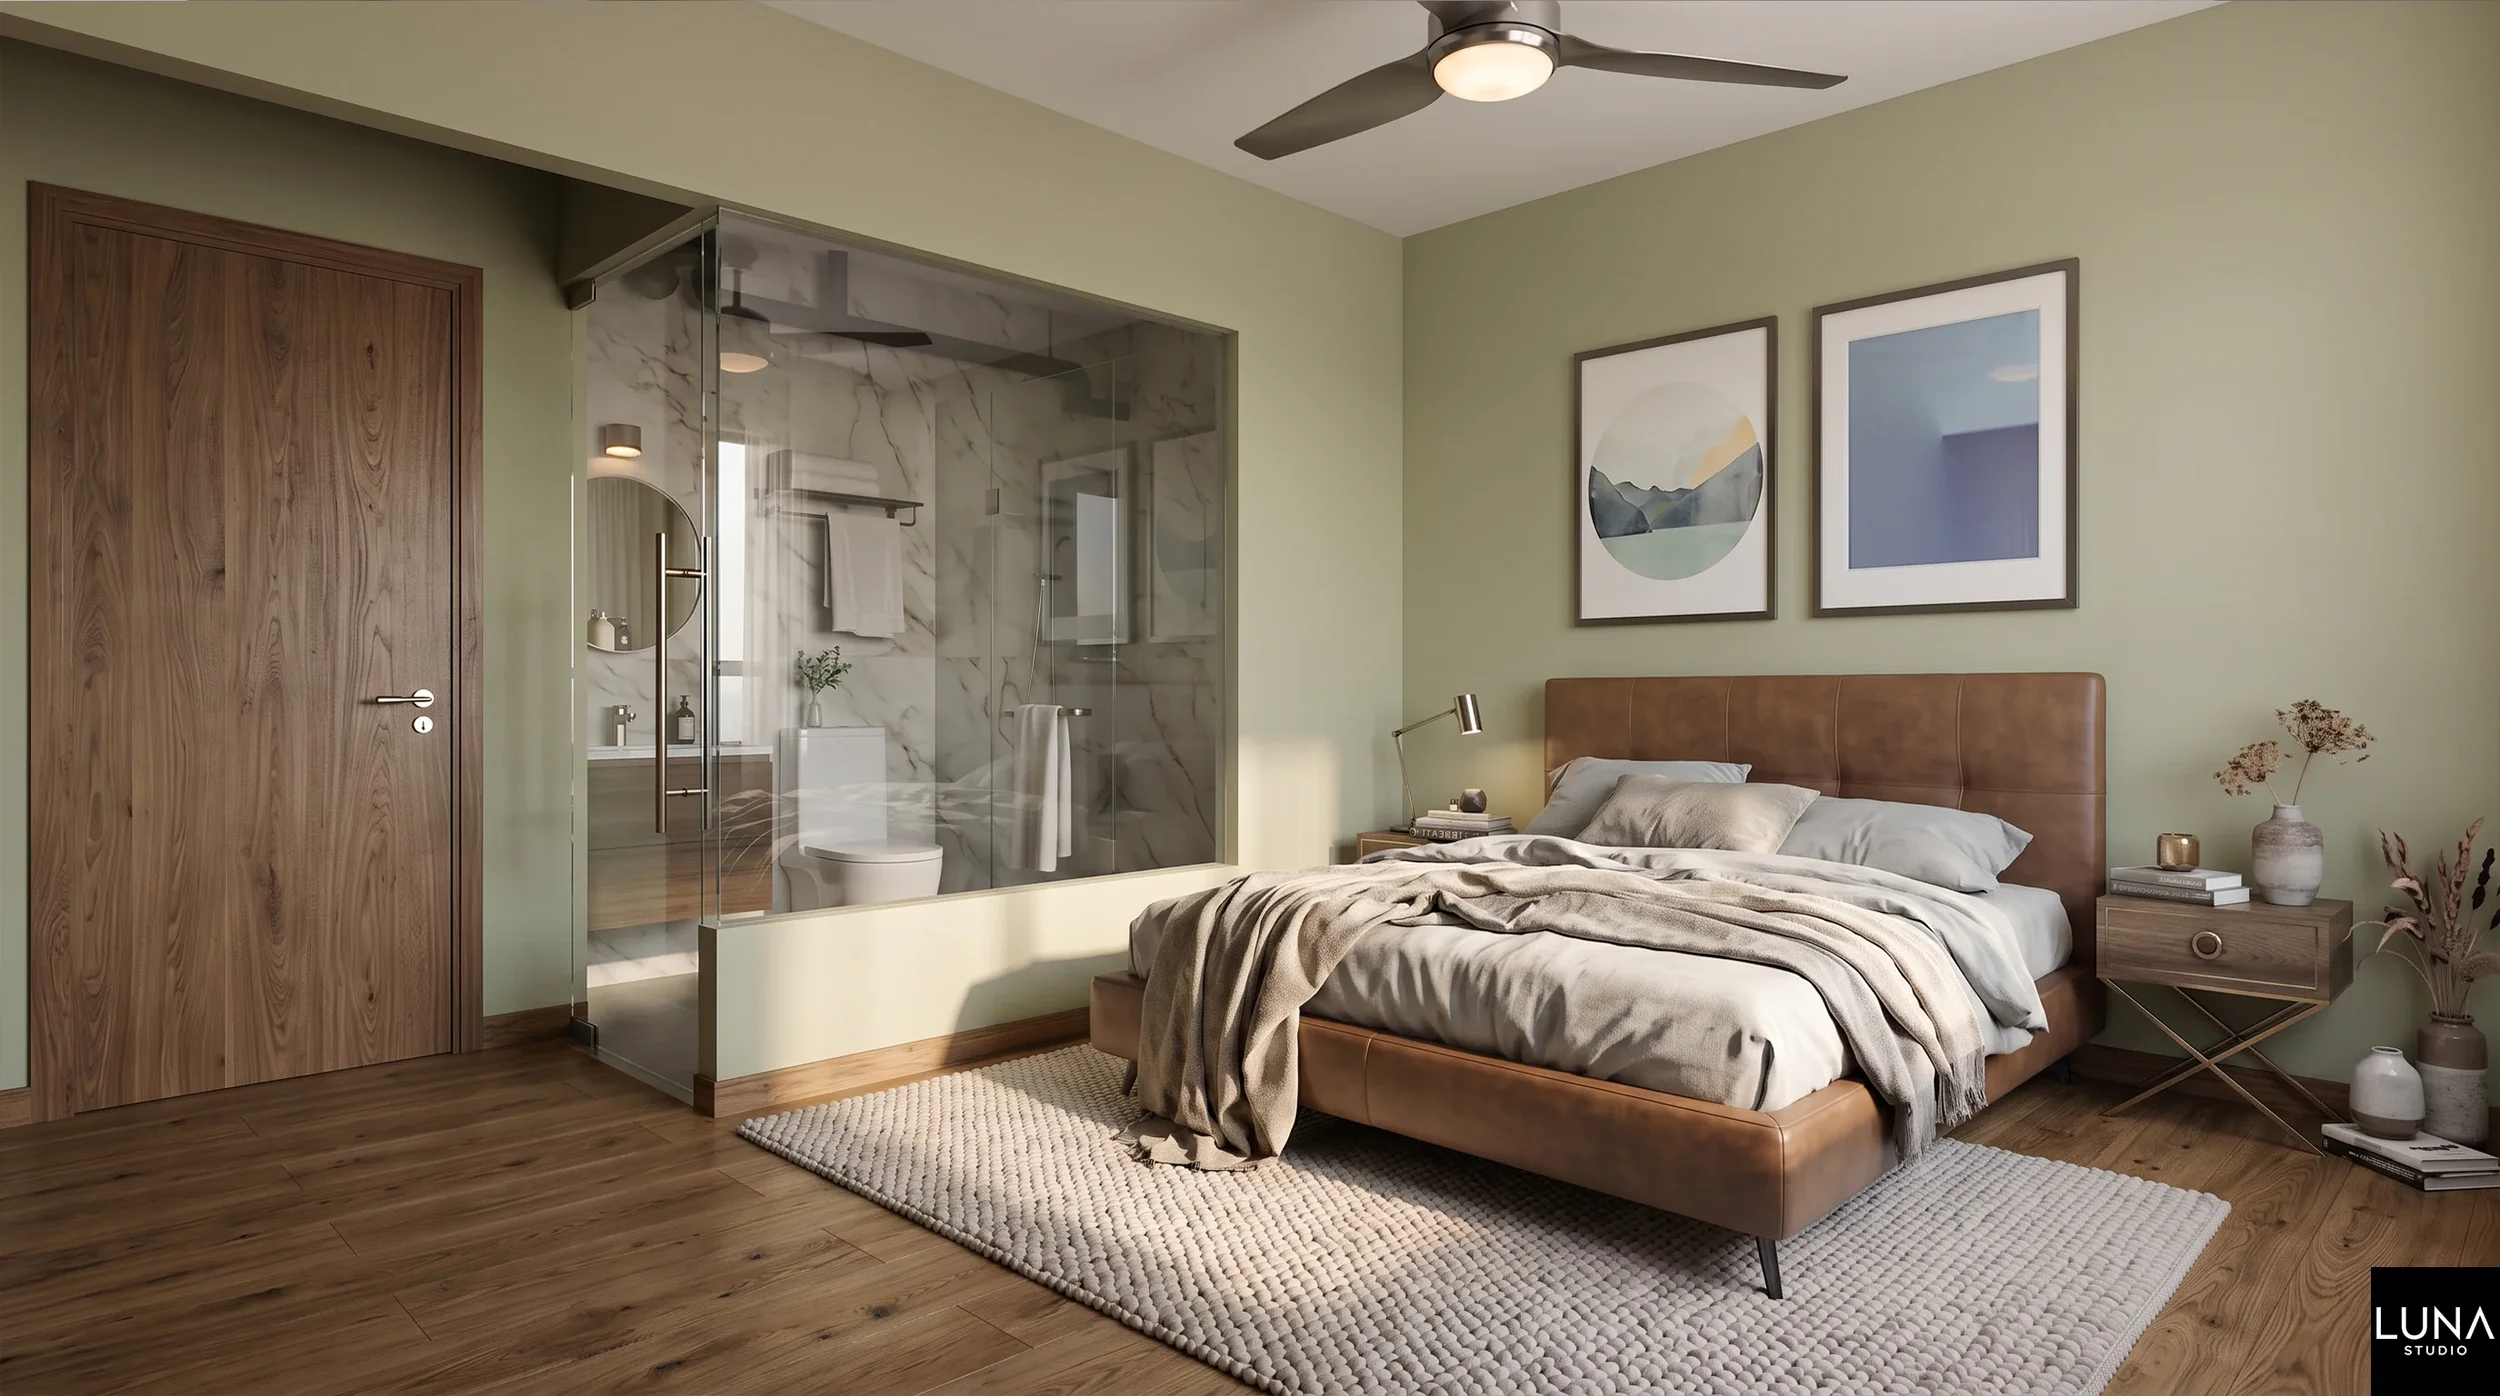
The Glass-Partitioned Ensuite
The master wing was heavily reconfigured to evoke a luxury boutique hotel experience. We demolished standard partitions and introduced a striking frameless tempered glass-partitioned ensuite bathroom a bold architectural intervention utilizing fixed panels and swing mechanisms to expand the visual footprint of the room.
Framed by a full-height Lamitak Jiro Shikuoka Oak wardrobe with an integrated dresser, this turnkey renovation successfully delivered a deeply intimate sanctuary for Melvin and Kate, perfectly aligned with their $95,000 baseline budget.


Ready to Transform Your Home?
Secure a complimentary 60-minute spatial planning consultation to explore how Luna Studio can bring biophilic textures, custom carpentry, and intelligent layouts to your upcoming BTO, Resale HDB, or Private Condo renovation.
Discuss Your Project