

Space Planning & Floor Plan Review
for Singapore Homes.
Thinking of combining two rooms, opening up the kitchen or hacking a wall to make space for the way you live? Test the change on paper first, before anything is demolished. Luna Studio reworks your floor plan around your household's routines, then draws the complete layout you can renovate from.

What are you thinking of changing?
Most of our floor plan reviews start with one big question. Tap the one closest to yours and send it to us on WhatsApp, together with your floor plan.
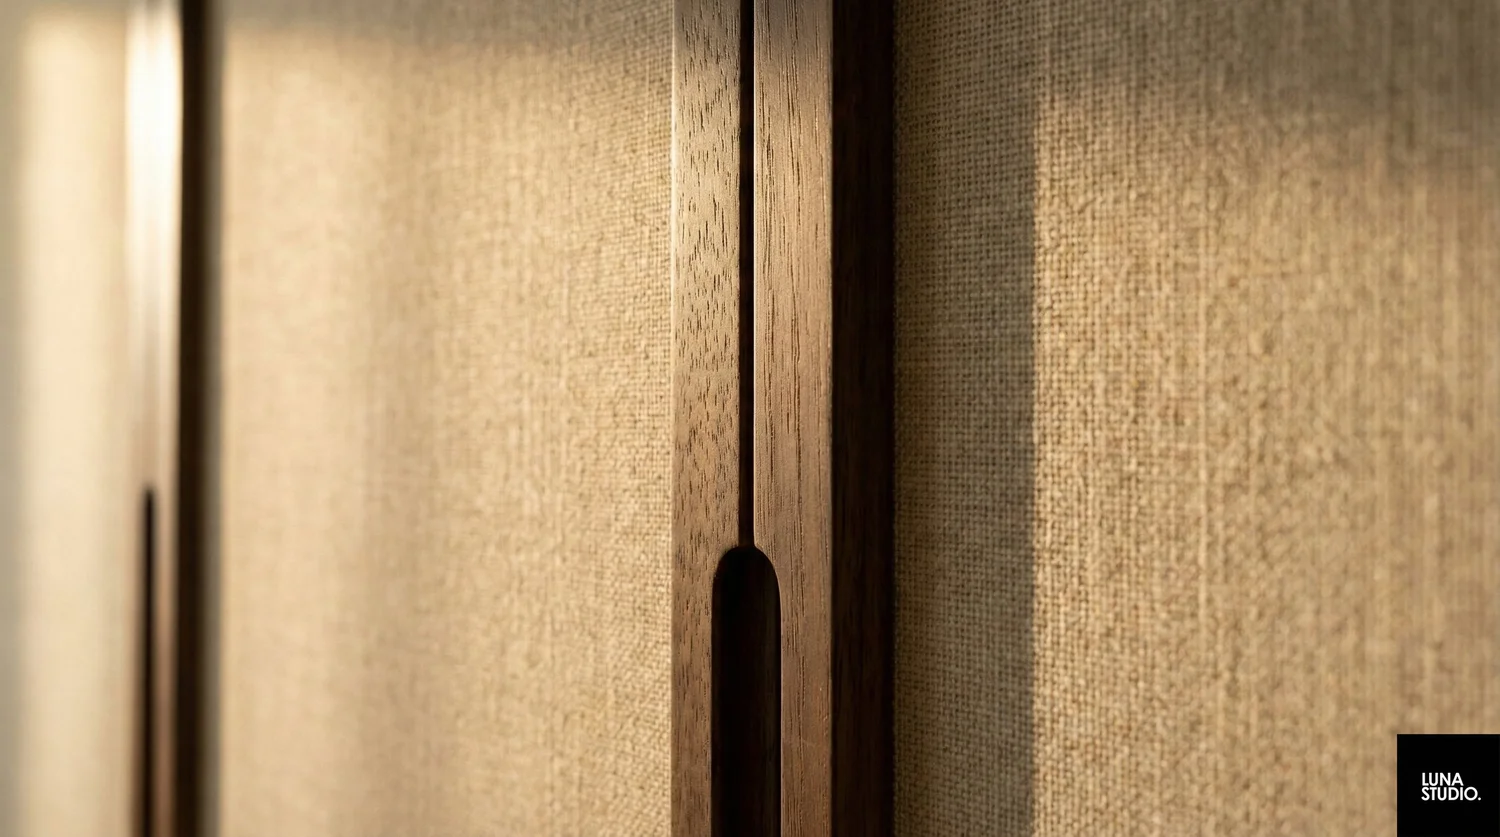
Three Homes We Reconfigured
These are not concept sketches. Each layout change below was planned on paper first, then built. Every fact here comes from the project's own case study.
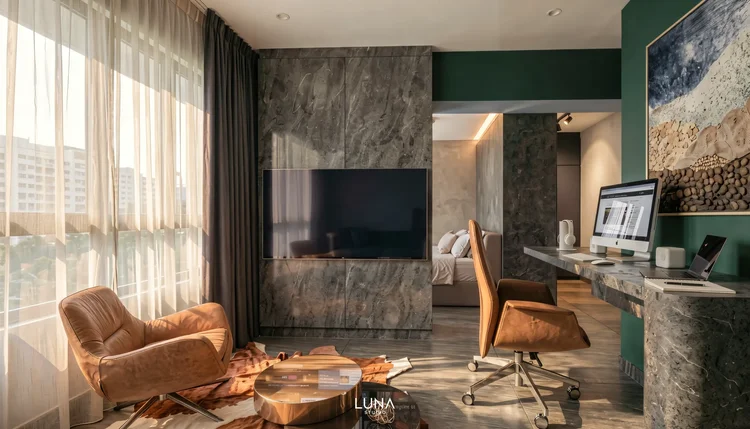
The Inverted Layout
- Before
- Living at the front, two bedrooms behind. The household needed the front of the home for a large dining table for hosting.
- The decision
- The wall between two bedrooms was removed. The two rooms became one master suite with its own private lounge, study and dressing area. The original living room became the dining room.
- Carpentry as the divider
- The wardrobe, a 1,700mm study desk and the TV wall define each zone inside the suite without new walls.

Sage & Marble
- Before
- Selected partitions could be reconsidered, but the existing reinforced-concrete structure could not be altered.
- The decision
- An existing store zone was reconfigured toward a bedroom and walk-in wardrobe arrangement. This increased what the plan could do without increasing the footprint.
- In our words
- “The maximum useful change, not the maximum possible demolition.”
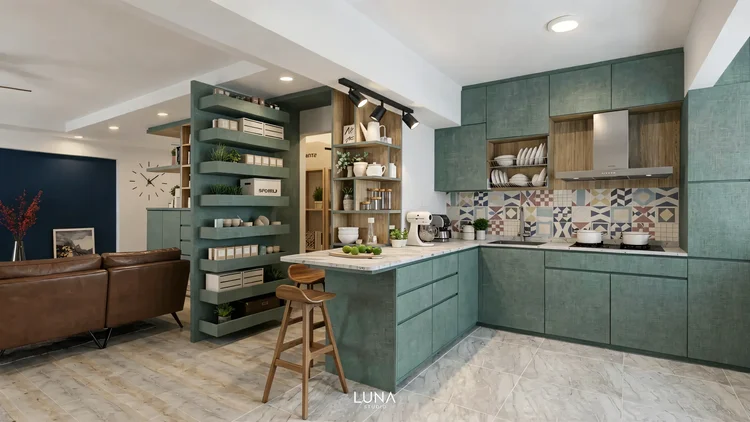
Biophilic Oasis
- Before
- The boundaries between rooms were blocking movement through the home.
- The decision
- Selected walls were removed and the structural beam was kept. Kitchen, study and living were connected. A wall was replaced with glass to create a frameless glass ensuite.
- Carpentry as the divider
- A breakfast peninsula marks where cooking ends and living begins, with no wall needed.

Hack or Keep? How We Weigh a Wall Change
Removing a wall can transform a home. It can also cost a bedroom, privacy or budget you didn't plan to lose. We weigh both sides with you before anything is decided.
What you gain, what you give up, what we check
| Change | What you may gain | What you may give up | What we check |
|---|---|---|---|
| Combining two rooms | One larger, more useful room | A bedroom, and with it some flexibility for guests, children or future buyers | Whether the wall can be removed, door positions, aircon and lighting points, and whether the new room still works for every use |
| Opening the kitchen | Light, sightlines, a more social home | Separation from smoke and cooking smells | How you cook, ventilation, gas and wet-area positions, and where storage goes |
| Opening the bathroom to the bedroom | A spacious, hotel-style ensuite | Some privacy and acoustic separation | Wet-area rules, waterproofing, glass or joinery options, and ventilation |
| Using carpentry as the divider | Storage and separation in one element | Some flexibility if the layout changes again later | Depths, door clearances and light reaching both sides |
Alternatives to hacking
When a wall can't be removed, or shouldn't be, the space can still open up:
- Sliding or pocket doors that open two rooms into one
- Glass partitions that share light but keep sound and smell out
- Carpentry dividers: wardrobes, shelving or a study desk that separate and store at the same time
- Half-height walls or a kitchen peninsula that mark a zone without closing it
We look for the maximum useful change, not the maximum possible demolition.

What Is Space
Planning?
Space planning is the process of deciding how the rooms, furniture, storage and functional areas within a home should work together.
It is not simply deciding where the sofa goes. A useful layout considers how people move through the home, how doors open, how furniture fits, where storage is needed, how rooms relate to each other, and how proposed changes can actually be implemented within the property's constraints.
Space planning is not about fitting more into a home. It is about deciding what deserves the space. A smaller home does not necessarily need more built-ins; it needs the right allocation of space for the way its occupants actually live.
Solve The Layout Before You Solve The Renovation
Changing a floor plan on paper is fundamentally different from attempting to change it after walls, cabinetry, electrical points, and plumbing have been installed. We plan for the way the home is lived—not just the way it looks on paper.
Why Does The Layout Matter?
- Circulation: Can people move naturally through the home?
- Furniture: Can the furniture actually fit without constricting movement?
- Storage: Is there enough storage where things are actually used?
- Room Relationships: Do kitchen, dining, living, and bedrooms work together?
- Doors & Openings: Do door swings interfere with furniture?
- Lighting & Ventilation: Does the layout support natural light and airflow?
- Future Flexibility: Could the layout adapt if the household changes?
- Construction Reality: Can it be implemented within physical constraints?
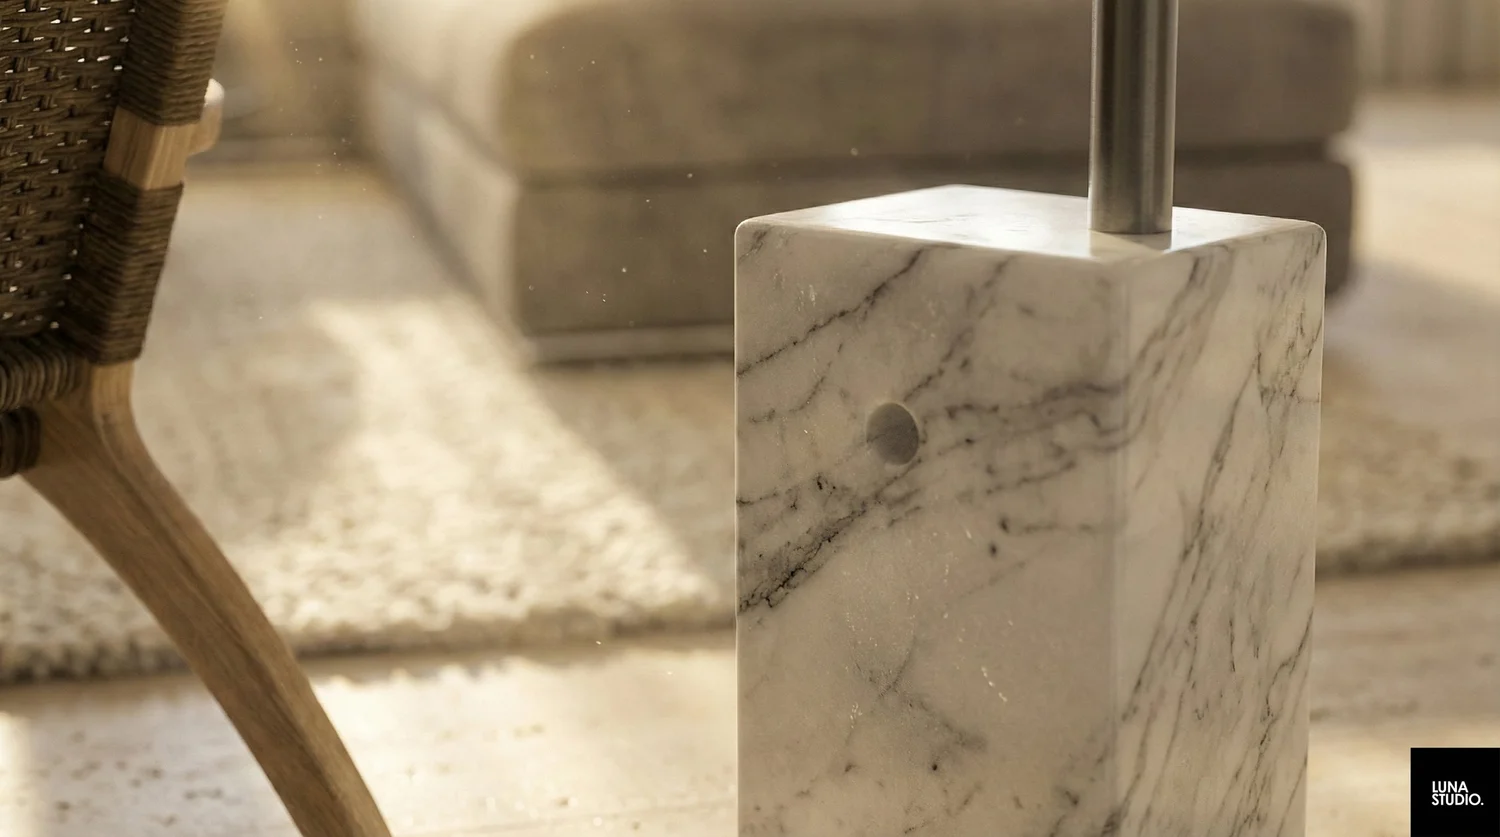
How Luna Evaluates
A Floor Plan
We begin with how the home needs to function, then work backwards into the floor plan. A layout tool can show you what fits. A designer can tell you what should fit. Furniture, circulation, storage, and routines are considered together rather than in isolation. Only then do we draw the layout.
- 01People Your lifestyle briefWho lives here and what are their specific routines?
- 02Activities Your lifestyle briefWhat happens here every day? (Cooking, working, resting).
- 03ObjectsWhat furniture and appliances actually need to fit?
- 04MovementHow do people naturally move through the home?
- 05StorageWhat needs to be stored, and exactly where?
- 06ZoningHow the home is divided into distinct functional areas.
- 07RelationshipsWhich spaces need to be physically close together?
- 08Doors/OpeningsChecking door swings, clearances, and safe access.
- 09ConstraintsWhat cannot move or requires structural verification.
- 10FutureHow might the household inevitably change over time?
Functional Matrix: Making each part earn its space
| Zone | Questions we resolve |
|---|---|
| Living | Seating layout, TV distance, circulation paths, everyday storage. |
| Dining | Table dimensions, serving routes, relationship with the kitchen space. |
| Kitchen | Cooking workflow (prep/wash/cook), storage logic, appliance viability. |
| Bedroom | Bed positioning, wardrobe depth, comfortable circulation, privacy. |
| Study | Desk placement, ergonomic chair clearance, lighting angles, acoustic privacy. |
| Utility | Laundry stacking, cleaning supply storage, drying considerations. |
| Entry | Shoe storage volume, bag placement, arrival and departure sequence. |
| Pets & Prayer | Feeding, litter and sleeping spots, ventilation and cleaning access; altar or prayer room position, privacy and quiet. |
Planning Within Singapore's Constraints
A good layout has to work within the actual property—not just look good on a floor plan. Proposed changes may need to account for existing structural elements, plumbing and electrical routes, wet-area conditions, HDB renovation requirements and, for private developments, applicable building or MCST requirements.
Layout Opportunities & Existing Constraints: We identify areas where a layout change may improve the home and flag elements that require further verification, such as structural walls or building services.
HDB flats: what the rules say
- All hacking of walls, partial or complete, needs HDB's prior written approval through a renovation permit.
- Structural members cannot be hacked or removed. These include reinforced-concrete walls, columns, beams, slabs and staircases.
- The household shelter's walls, floor, ceiling and door must not be hacked or drilled.
- For new flats, the bathroom floor and wall finishes must not be replaced in the first 3 years from the block's completion. This protects the waterproofing.
- Hacking must be carried out by an HDB-registered renovation contractor, using workers certified for demolition works.
Condominiums: Professional Engineer (PE) endorsement
- Hacking a non-structural wall in a condo still needs a Professional Engineer (Civil or Structural) to endorse the renovation plans. The PE certifies, after checking the approved structural plans, that no structural element will be altered.
- Any work on structural elements (beams, columns, shear walls, slabs) needs plans approved by the Commissioner of Building Control (BCA), a permit and a Qualified Person to supervise.
- Your MCST also approves renovations under its own by-laws, and may add its own conditions.
We plan with these rules in mind from the first sketch, so the layout you receive is one that can realistically be approved and built.
Send your floor plan for review ↓Important Note: A floor plan is a starting point—not a substitute for site verification. The layout review identifies design opportunities and planning considerations. It does not replace structural assessment, professional engineering advice, HDB approval or other regulatory approvals. For HDB projects, wall demolition/hacking requires HDB's prior written approval, and structural members must not be tampered with.
What Changes When A Floor Plan Is Reviewed?
A layout can look good and still work badly. A sofa fits, but circulation doesn't. A dining table fits, but kitchen access becomes awkward. A kitchen looks larger, but storage is lost.
Problem 01: Blocked Circulation
Before: Dining table blocks natural circulation to the kitchen.
After: Dining repositioned. Circulation freed up, and a dedicated workspace introduced without compromising the living area footprint.
Problem 02: Inefficient Storage
Before: Storage concentrated heavily in one zone far from usage.
After: Storage distributed around actual usage points, eliminating the need to cross the entire living space to access daily essentials.


Focused Professional Review
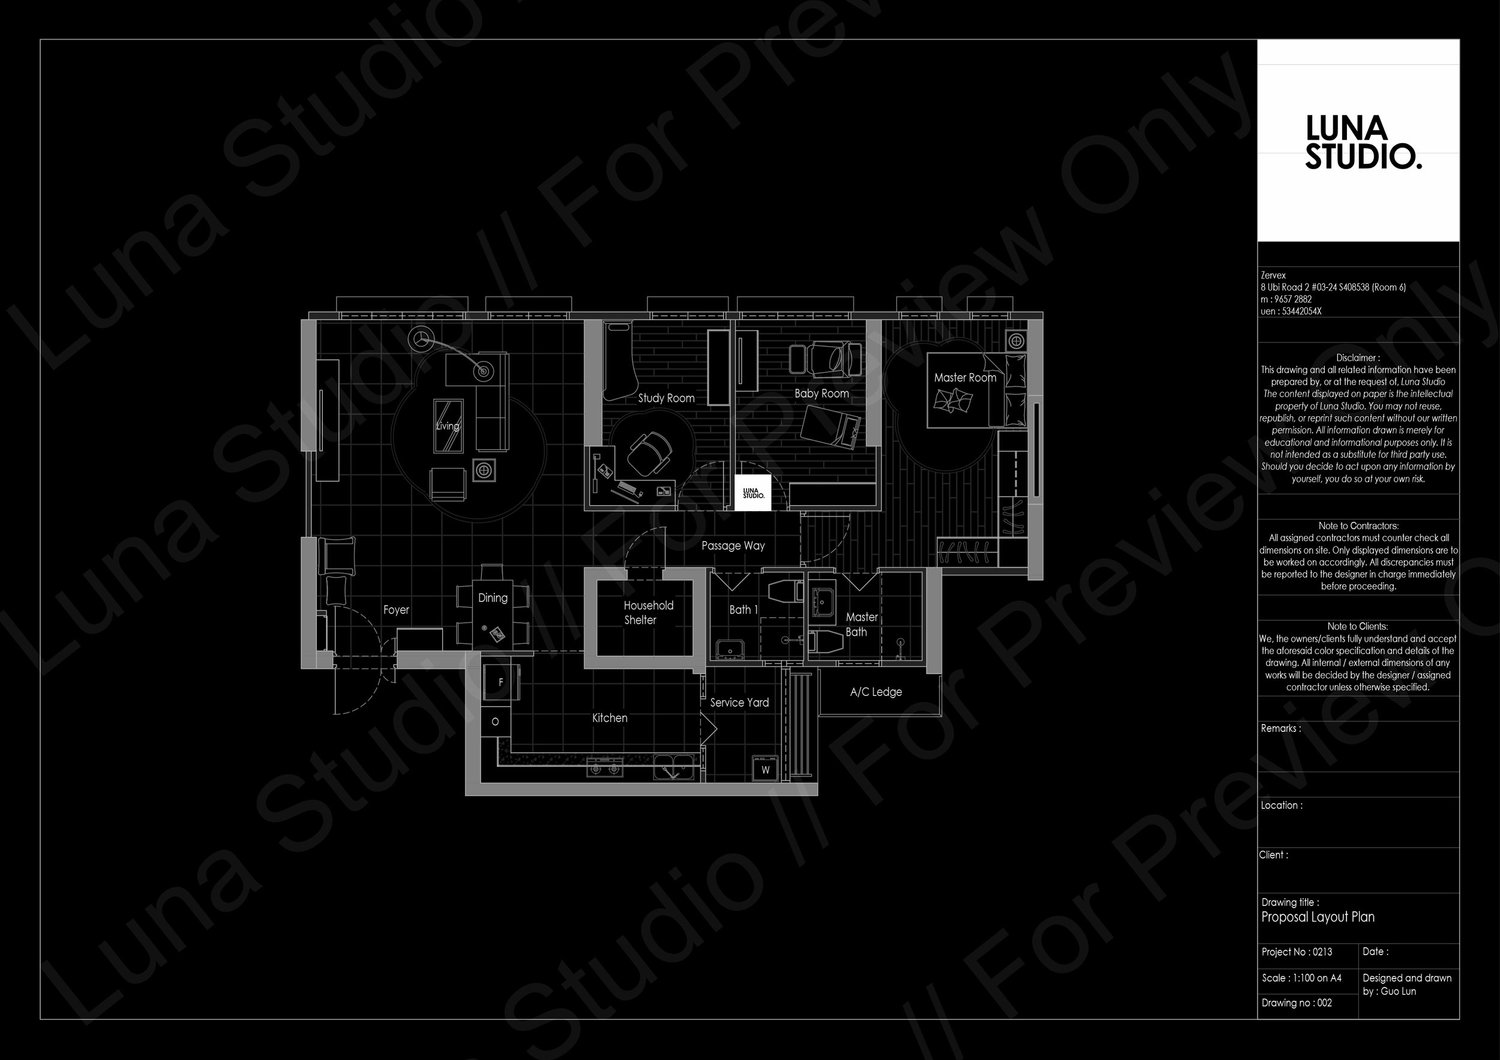
At the end of the engagement, you will have a clear answer to your big layout question, a proposed arrangement built around how you live, key spatial decisions resolved, questions that still need site verification, and a completed, scaled layout plan you can take to the next renovation stage.
What You Receive
- 01. Floor Plan Review: Existing plan reviewed against your brief.
- 02. Proposed Layout: One developed layout built around your lifestyle, including any room combinations or wall changes.
- 03. Furniture Planning: Key functional zones considered within layout.
- 04. Recommendations: Constraints and decisions highlighted.
- 05. One Refinement: One consolidated revision following feedback.
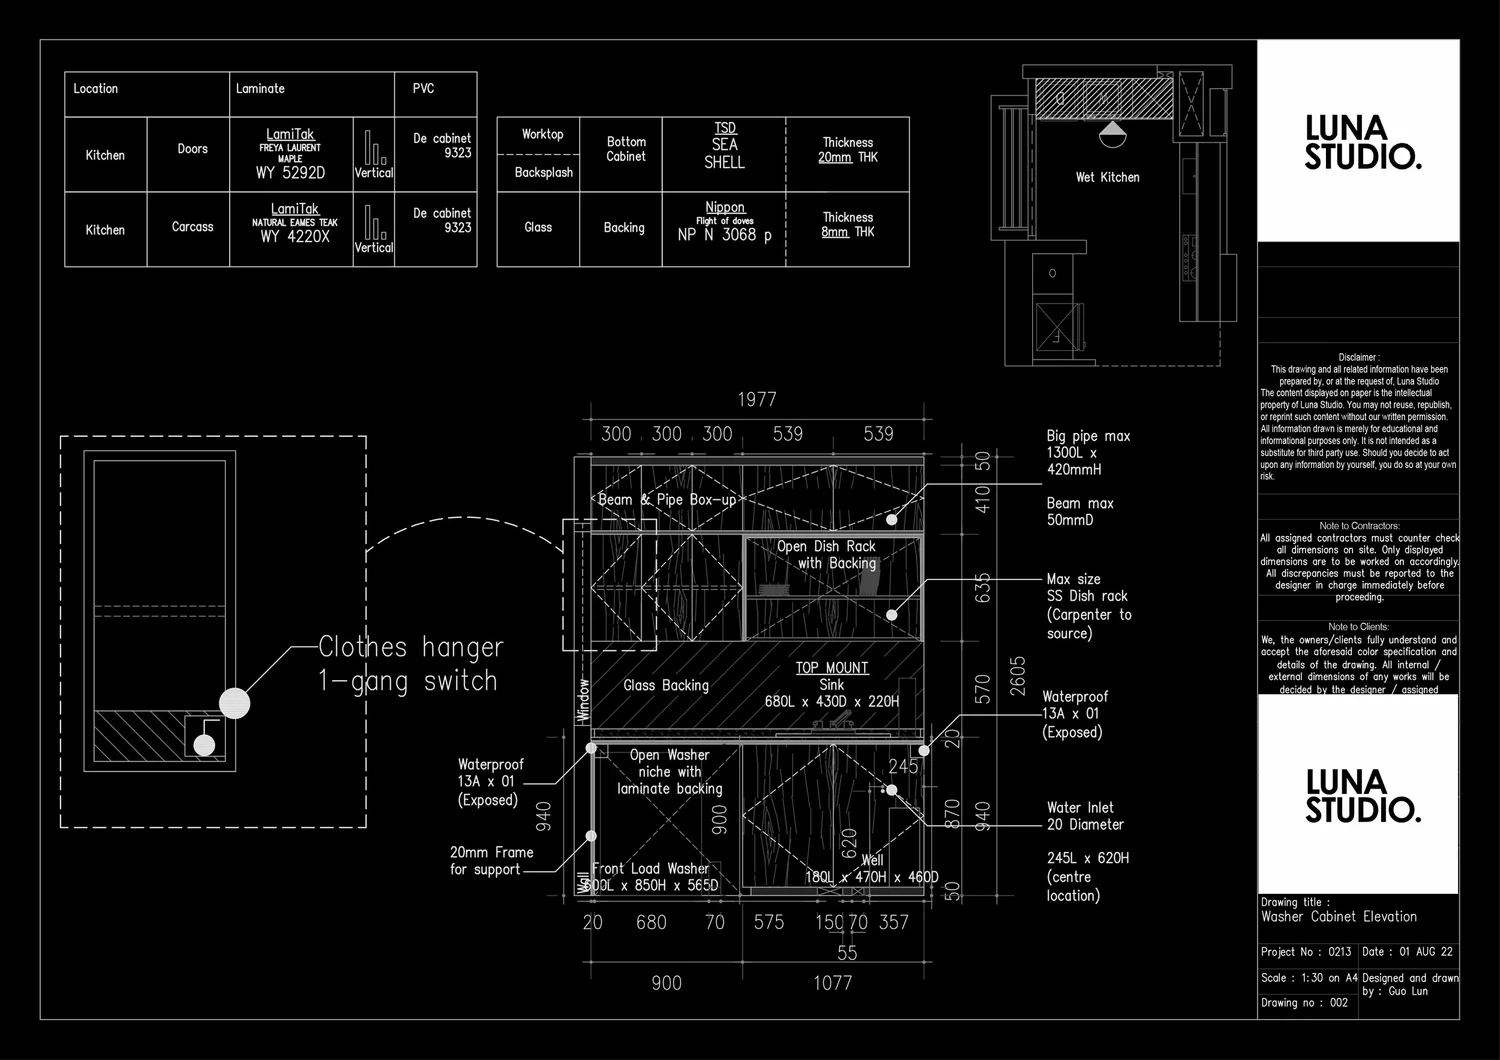
- 06. Final Layout Plan: A completed, scaled, drawn layout plan.
What Is Not Included
This is a focused planning service. It does NOT include:
- Full interior design or material selection.
- Detailed carpentry or construction documentation.
- Contractor management or quotation.
- Site supervision.
- Structural certification or authority approval.
- Professional Engineer endorsement, HDB permit or MCST applications.
Optional Enhancements
Available add-ons depending on your requirements:
- Compare another scenario (for example, keeping the wall vs removing it).
- Additional refinement rounds.
- 3D visualisation of the layout.
- Detailed furniture planning.
- On-site measurement & assessment.
- Technical drawings (See Service 3).

Who Is This Service For?
Already have a floor plan? You can still get a second opinion. You don't need to restart the entire design process. We can review an existing or proposed layout and identify opportunities before you move forward.
You want to combine rooms, open up the kitchen or bathroom, or make space for a new use, and need to know what it means before you commit.
You have a new floor plan and want to test different ways of arranging the home before committing to renovation.
You are considering layout changes and need to understand how the existing footprint could work better before proceeding.
You want the spatial planning resolved professionally before engaging your independent builder.
You have received different layout ideas and want an independent professional second opinion.
When Should You Review Your Floor Plan?
- Before Hacking: Useful for identifying planning implications and questions that require site, structural or authority verification before work proceeds.
- Before Buying: Useful to understand basic spatial opportunities (site conditions still need verification).
- Before Renovation Design: The ideal time to resolve major spatial decisions.
- Before Appointing a Contractor: Useful when the layout hasn't yet been properly resolved.
- Before Finalising Carpentry: Important to make sure the overall furniture/storage relationship works first.

How The Floor Plan Review Works
A focused professional review before committing to the larger renovation. Pricing reflects the property category and the degree of existing-condition complexity typically involved. Final service scope is confirmed before work begins.
Your fee is credited in full. If you continue with Luna Studio for Full Interior Design & Renovation, the full review fee is credited towards it, with no time limit.
The 5-Step Process
- 01. Send Your Floor Plan: Provide your current or proposed floor plan and key requirements.
- 02. Brief & Review: We discuss how you intend to use the home and identify the main planning questions.
- 03. Layout Development: The floor plan is reviewed around circulation, furniture, storage, room relationships and practical constraints.
- 04. Feedback: You review the proposed arrangement and provide one consolidated round of feedback. (Major changes that materially alter the agreed brief may be treated as additional work.)
- 05. Final Layout: The revised plan is issued as the final dimensioned layout plan.
Engagement Options & Turnaround
Choose how you prefer to collaborate with us based on your schedule.
Option A — Live Consultation
We go through your plan together in person, in an unhurried 1 to 1.5 hour session at your home, the site or a place that suits you, followed by layout development.
Option B — Remote Review (Asynchronous)
Client submits the plan and detailed requirements beforehand, and receives the developed layout digitally.
Typical Turnaround:
Initial Layout: 1–2 Weeks.
Revisions & Final Delivery: 1 Week after feedback.

What To Send Us
The more accurate the information, the more useful the review. We base our space planning on your actual daily habits and measurable requirements, not just aesthetic inspiration.
Documents & Details
- Floor plan
- Property type
- Approximate size
- The change you're considering
- What you want to gain: a room, storage, openness, a pet area, a prayer space
- Main layout problem
- Household requirements
- Existing furniture dimensions
- Appliance dimensions
- Storage requirements
- Target budget
- Renovation timeline
- Inspiration images
Questions we will ask you:
Habits & Routines:
- How many people live in the home?
- Who cooks, and how often?
- Do you work from home?
- Do you entertain guests frequently?
- What furniture are you keeping?
- Do you have pets, or plan to?
- Do you need a prayer or altar space?
What currently frustrates you about the layout?
- Poor storage
- Too little living space
- Awkward kitchen
- No work-from-home area
- Poor circulation
- Dining doesn't fit
- Bedrooms too small
- Rooms I don't use
- Not sure what is possible
Send Your Floor Plan
Fill in what you know and leave the rest blank. An empty (unfurnished) floor plan is all we need to start.
After sending, tap the paperclip in WhatsApp to attach your floor plan (a photo, screenshot or PDF is fine).
Upload your floor plan
Sent to our inbox
Space Planning vs
Interior Design
Space planning determines where items are placed and how the footprint functions. Interior design dictates how the environment ultimately looks, feels, and materializes. Space planning is often the first design decision because materials and finishes cannot fix a fundamentally unsuitable layout. Once the layout works, the rest of the design can be developed around it.
Which service do you need?
| Your situation | Recommended service |
|---|---|
| I need my layout reviewed, or I only need another opinion. | Space Planning & Floor Plan Review |
| I need the whole house designed & renovated. | Full Interior Design & Renovation |
| I already have a layout but need construction drawings. | Technical Drawings & Documentation |
| I already have a renovation quotation. | Renovation Quote Review |

Frequently Asked
Questions
Can I combine two bedrooms, or a bedroom with my living room?
Often, yes, but it depends on the wall. Walls that are part of the building's structure cannot be removed. In HDB flats, any hacking needs HDB's written approval. In condos, a Professional Engineer must endorse the plans. We plan the combined room around how you'll use it, and flag what needs verifying before you commit.
Will removing a bedroom affect my home's resale appeal?
It can. Some buyers look for a specific number of bedrooms. We talk through this trade-off with you, and where it matters we look at options that can be reversed later, such as sliding partitions or carpentry dividers instead of removing the wall completely.
What if the wall I want to remove can't be hacked?
Then we re-plan around it. Sliding doors, glass partitions, carpentry dividers or a half-height wall can often give you most of the openness without touching the structure.
Do I need a Professional Engineer to hack a wall in my condo?
For condos, BCA advises that renovation plans involving demolition of non-structural walls are endorsed by a Professional Engineer (Civil or Structural), and your MCST will usually require it. Work on structural elements needs approval from the Commissioner of Building Control. PE endorsement is arranged separately from this review.
Is the review fee credited if I continue with Luna Studio?
Yes. If you continue with Full Interior Design & Renovation, the full review fee is credited towards it, with no time limit.
What is a space planning service?
It is a focused professional review of how rooms, furniture, storage, and functional areas work together before you renovate.
What is included in a floor plan review?
A pre-review assessment, consultation, space-planning analysis, one proposed layout, one round of feedback, and a final scaled PDF layout plan.
Can you review a floor plan prepared by another designer?
Yes. We can review an existing or proposed layout and identify opportunities, constraints, and practical questions before you move forward.
Can you suggest alternative layouts?
We provide one developed layout based on the agreed brief. Additional layout alternatives can be requested as an optional paid enhancement.
Can you tell me whether a wall can be hacked?
We identify whether a wall change is relevant to the layout and flag it for verification. However, this review does not constitute structural approval. For HDB flats, wall hacking requires HDB's prior written approval.
Can you help me decide where my furniture should go?
Yes. We do not treat rooms as empty rectangles. Key furniture dimensions and placements are considered as a core part of verifying whether a layout is usable.
Can you plan kitchen and wardrobe positions?
Yes, they are planned so their footprint, workflow and relationship with surrounding spaces are considered together.
Do I need to have collected my keys?
No. A layout review can be done using the developer’s floor plan before you collect keys, helping you finalize spatial decisions early.
Can you review a BTO, Resale, or Condo layout?
Yes, we review HDB, BTO and condominium layouts. Pricing differs slightly based on the typical existing-condition complexity of each property type.
Does the service include 3D or technical drawings?
No. The final deliverable is a completed, scaled 2D layout plan. 3D renders or detailed construction elevations are available as separate services.
How long does the review take?
Typically, the initial layout is presented 1-2 weeks after the consultation/briefing. Final delivery takes about 1 week after receiving your feedback.
How many revisions are included?
One refinement cycle is included. This means one consolidated round of feedback on the proposed layout. Major realignments altering the brief are treated as additional work.
Can I use the final layout with my own contractor?
Yes. The final layout is intended to serve as a spatial planning reference for you and your builder. It is not a substitute for a complete construction drawing set.
Can you help with the renovation after the review?
Yes. We offer full interior design and technical documentation services to guide the project to completion if you choose to continue with us.


Space planning by Guo Lun
Principal Designer & Founder, Luna Studio
BA (Hons) Interior Design — LASALLE / Goldsmiths
Professional practice since 2017
Your floor plan is reviewed personally by the founder. Guo Lun has been practising interior design since 2017 and chooses to maintain direct involvement in Luna Studio's planning and design work.
Meet Guo Lun →Have a floor plan? Let's make it work.
Send your floor plan and tell us what you are trying to solve. We will review the information, discuss the key spatial requirements, and develop the layout around the agreed brief.
Already need more than layout planning?
Explore Full Interior Design & Renovation →