
Technical Drawings in Singapore:
Detail Layout Drawings
& Elevation Drawings.
A render shows what you want. Drawings tell every trade how to build it. Luna Studio draws HDB, BTO and condo renovations across Singapore in the language contractors and carpenters work from: one sheet per trade, every dimension stated, every item named.
Every project starts with a free, in-person meet-up of 1 to 1.5 hours: at your home or site, a material supplier, a mall near you or near your office.
Two Parts, One Set of Instructions
Luna Studio's technical drawings come in two parts. You can order either one on its own, or both together as a Full Working Drawing Set.
Detail Layout Drawings
Floor plan view · one drawing for every trade
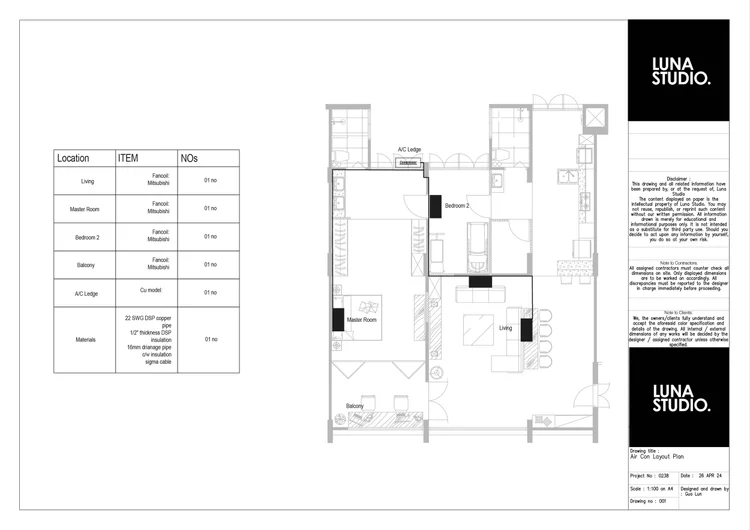
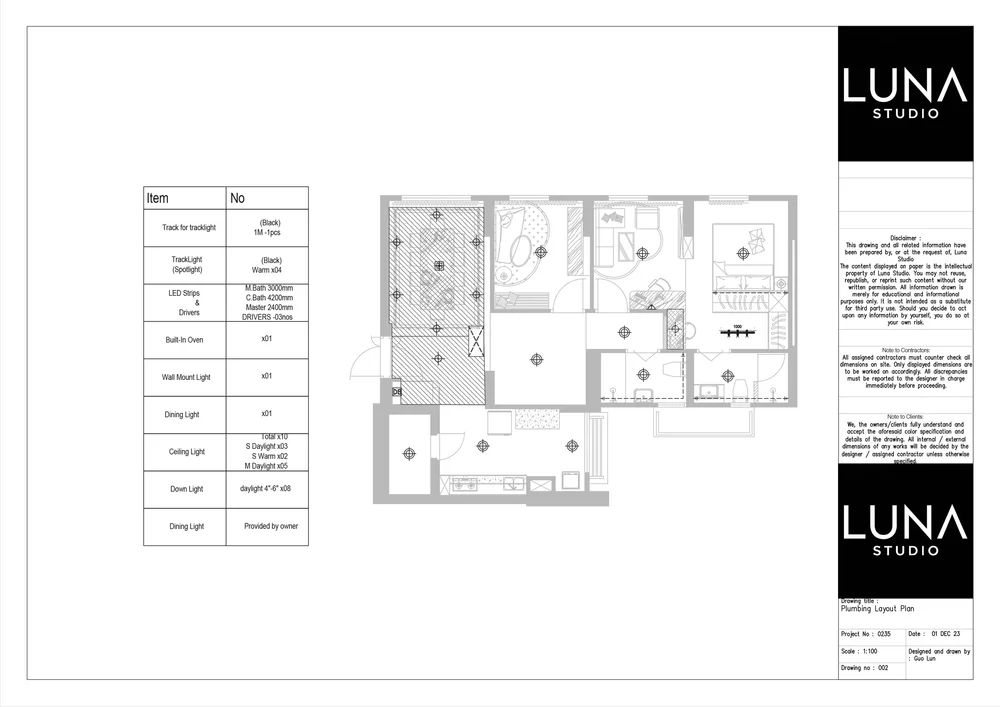
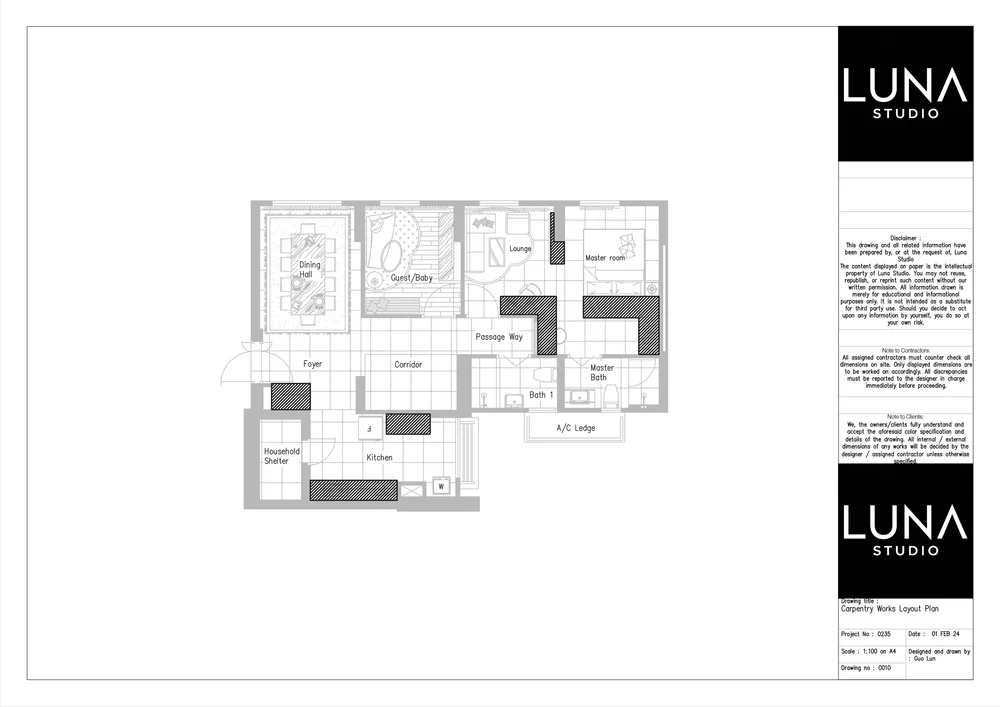
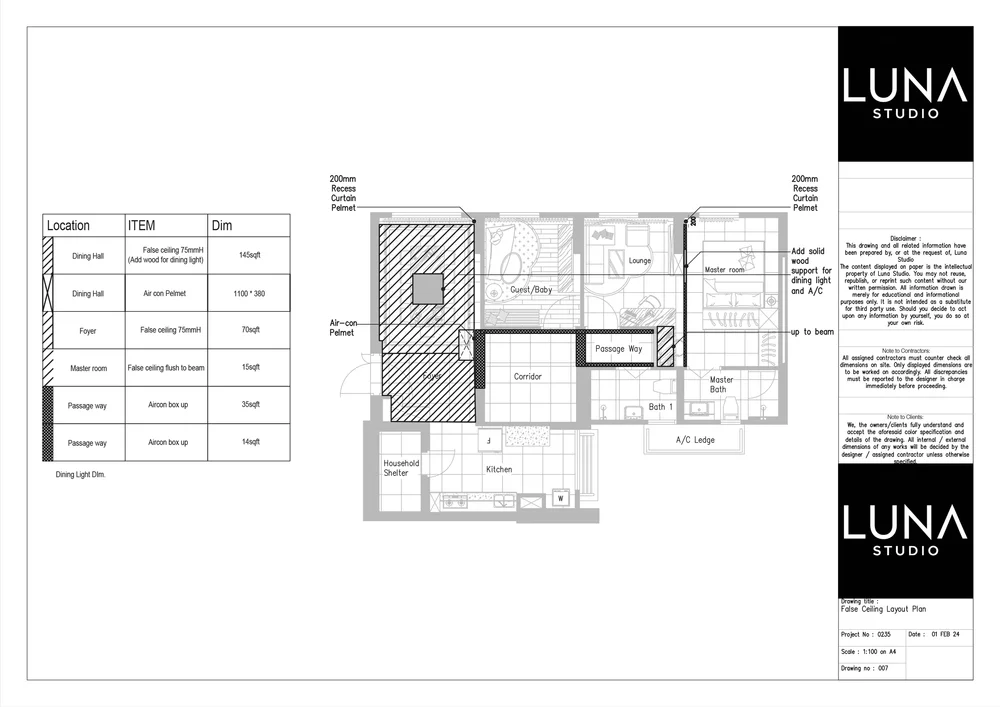
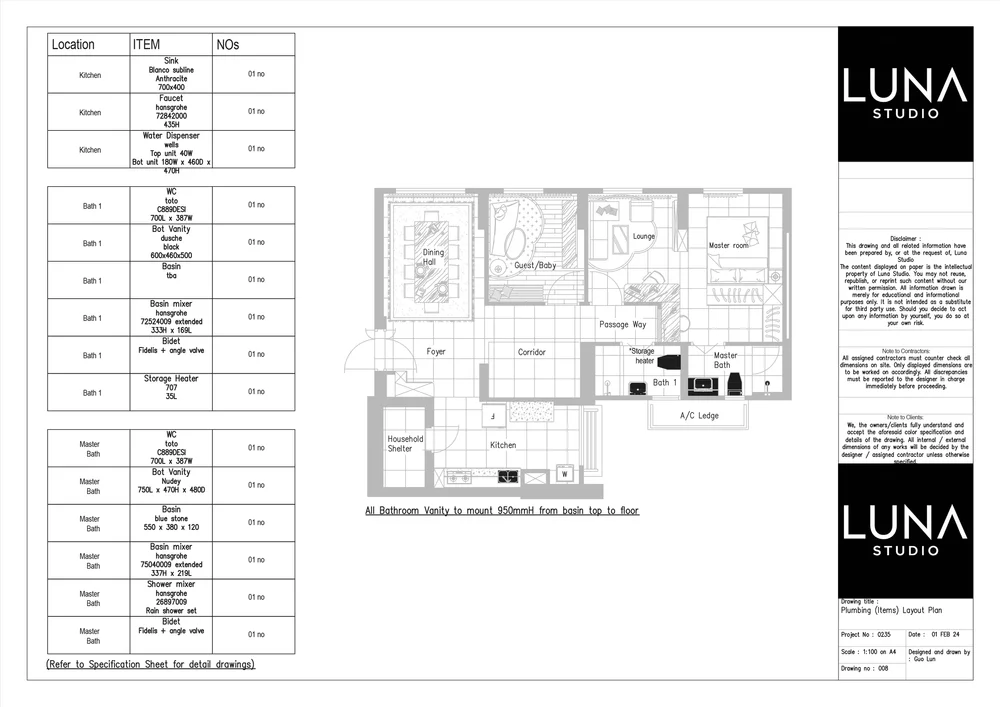
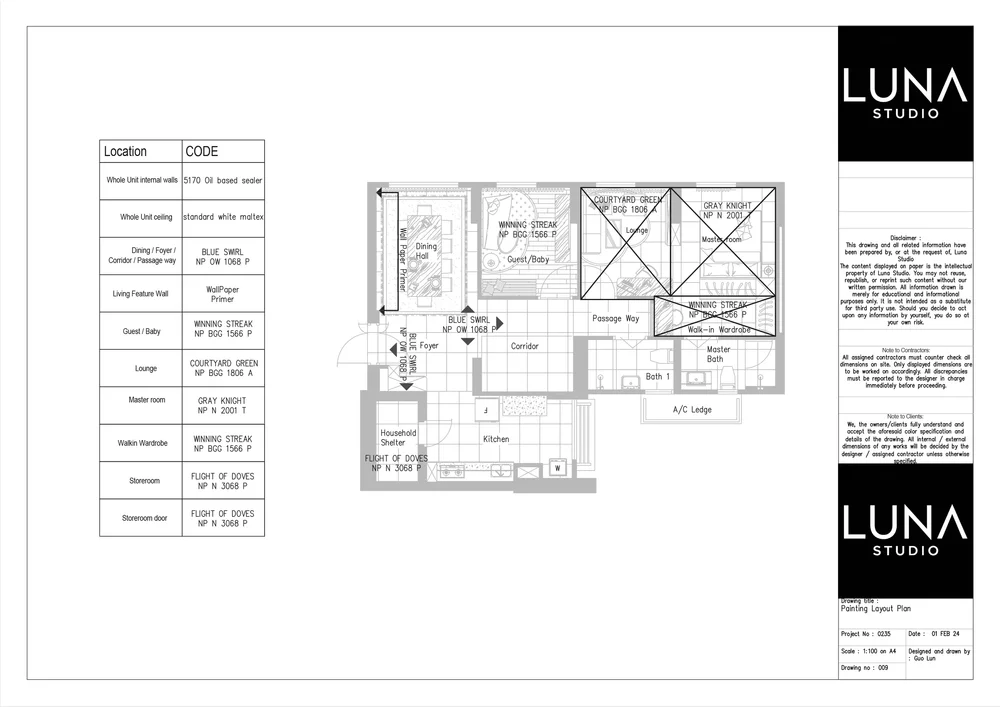
Your home seen from above, drawn once for each trade: demolition, masonry, electrical, aircon, false ceiling, plumbing, painting, worktop, glass and carpentry. Each sheet tells one trade where its work goes.
$100 per drawing · original layout plan free
Elevation Drawings
Face-on view · for the carpenter
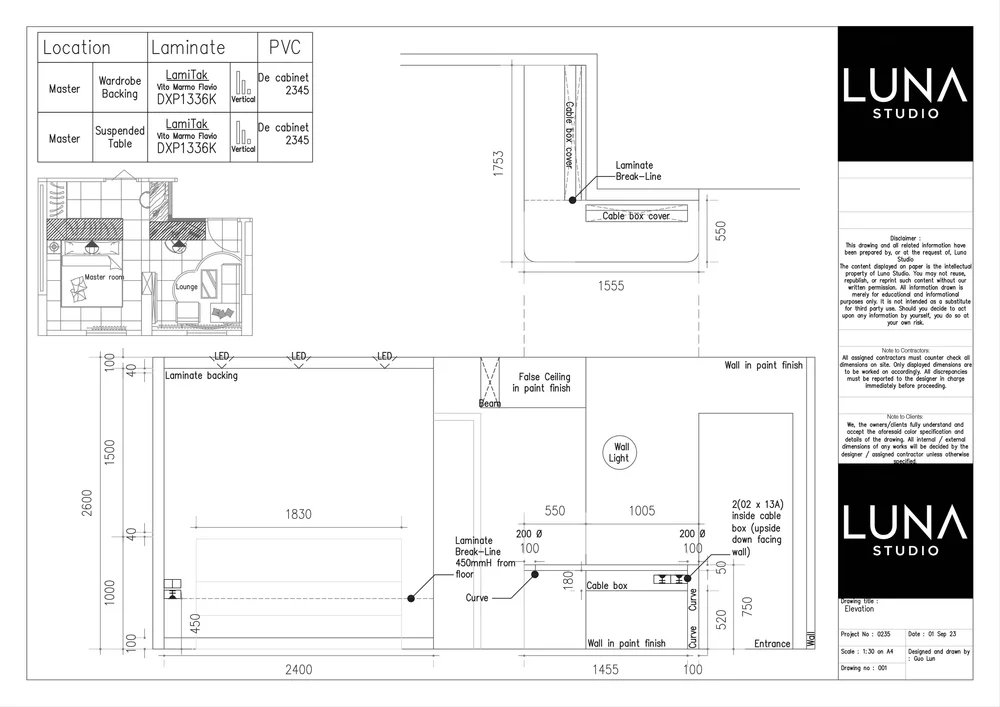
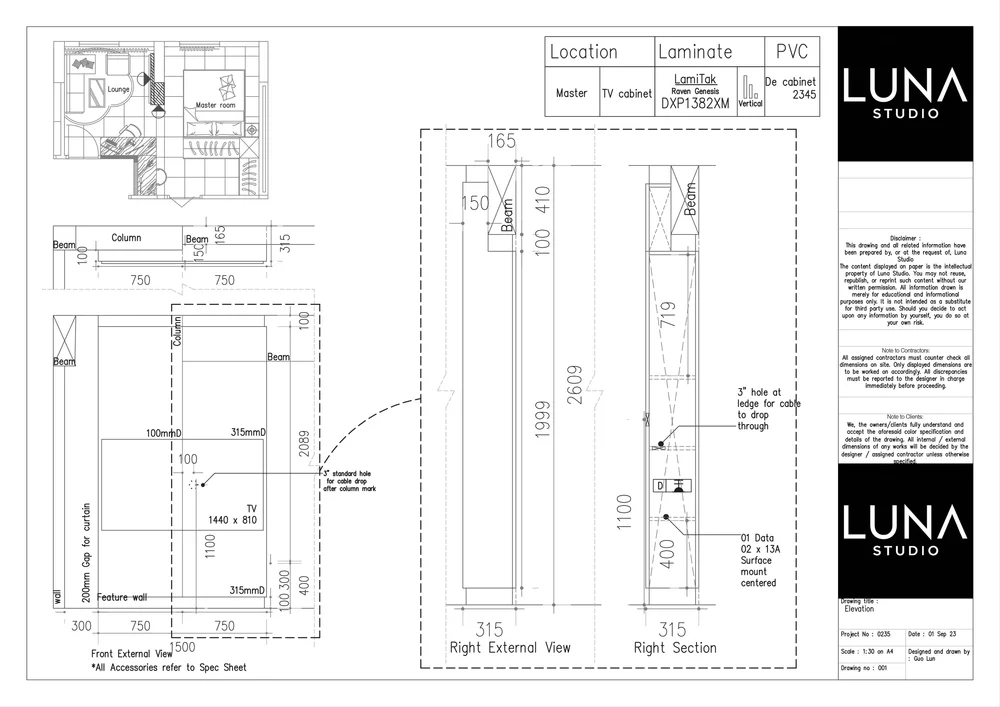
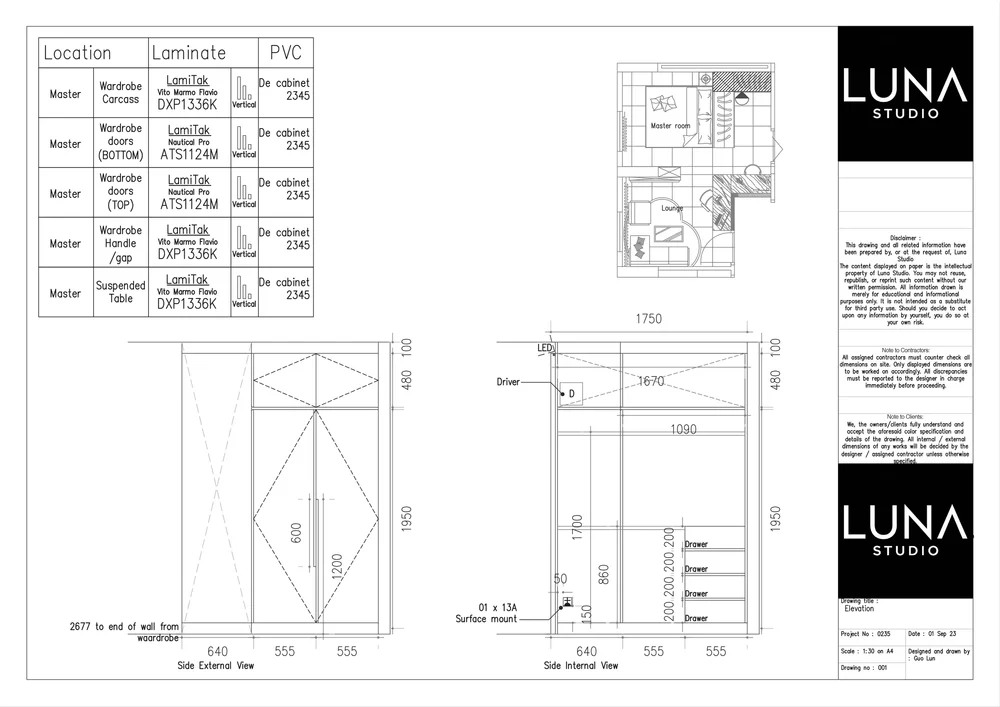
Each built-in drawn straight on, to scale: the outside with its doors and finishes, and the inside with every shelf, drawer and depth. This is what your carpentry is made from.
$150 per drawing · one drawing is one sheet
Part 1 + Part 2 = Full Working Drawing Set. Every trade's layout drawing and every carpentry elevation, coordinated as one set. Use the fee estimator below to see what your set would cost.
Not sure which part you need?
Tell me what you're planning and I'll tell you which drawings your renovation actually needs: layout drawings, elevations or both.
Fluent in the Language of Building
An interior technical drawing is a scaled, dimensioned instruction for the people who build your home. A render shows how a room will look. A technical drawing tells the carpenter, electrician, plumber and tiler exactly what to make, where, and to what size.
Every renovation is built in this language. When it is spoken clearly, every trade reads the same instructions and arrives at the same result. When it is spoken poorly, each trade fills the gaps with its own guess, and you discover the difference after it is built.
- Less guesswork: dimensions, materials and positions are written down, not described over WhatsApp.
- One reference for everyone: you, your contractor and your carpenter point at the same sheet.
- Decisions made on paper: problems are found while they cost an eraser, not a rebuild.
Layout drawings and elevations: what each one tells the builder
A renovation is drawn from two directions. A detail layout drawing looks down on your home from above and shows where things go. An elevation drawing looks straight at a wall or cabinet and shows how high, how wide and how it is divided. Neither works alone: the plan puts a cabinet in the right place, the elevation makes sure it is the right cabinet.
| Detail layout drawing | Elevation drawing | |
|---|---|---|
| The view | From above, like a map of the home | Face-on, as if standing in front of the wall |
| Answers | Where? How far from the wall? Which room? | How high? How is it divided? What is inside? |
| Who reads it | One plan per trade: demolition, masonry, electrical, aircon, ceiling, plumbing, painting, glass, worktop, carpentry | Mainly the carpenter, and every trade whose work sits on that wall |
| Typical content | Wall positions, point locations, pipe routes, ceiling lines, colour codes, floor areas | Heights, widths, depths, shelf and drawer divisions, materials, internal views |
| Typical scale | 1:50 to 1:100 for the whole home | 1:30 to 1:35 for one wall or cabinet |
| What goes wrong without it | A power point lands behind a wardrobe; a pipe sits where the vanity should be | A wardrobe too tall for the beam; drawers that hit the door handle; wasted inside space |
Where an elevation needs more, we add a section or detail: a zoomed-in cut through the cabinet that shows how it is put together. You will see section markers on the drawing in "Anatomy of a Luna Drawing" below.
A 10-foot laminate wardrobe in Singapore typically costs $2,000 to $3,200 to build.1 Its two elevation drawings, outside and inside, cost $300. The drawing is the cheapest part of the cabinet, and the part that decides whether it is built right the first time.
1 Based on $200–$320 per foot run for laminate swing-door wardrobes, Smart Calculator SG, Carpentry Cost Singapore 2026 (July 2026).
Many Trades, One Wall, No Meeting
Your electrician, plumber, carpenter and tiler rarely stand in your home at the same time. They come on different days, often from different companies, and each one builds on what the last one left behind. They don't talk to each other. They read the drawings. A good set makes sure that what one trade leaves is exactly what the next one needs.
The TV wall
The electrical plan puts the power and data points at the height the TV console elevation needs. The LED strip and its driver are given a place inside the carpentry. The painting plan says which colour stops where the panel begins.
Without it: the power point ends up behind a solid panel, and the carpenter cuts a hole on site.
The kitchen
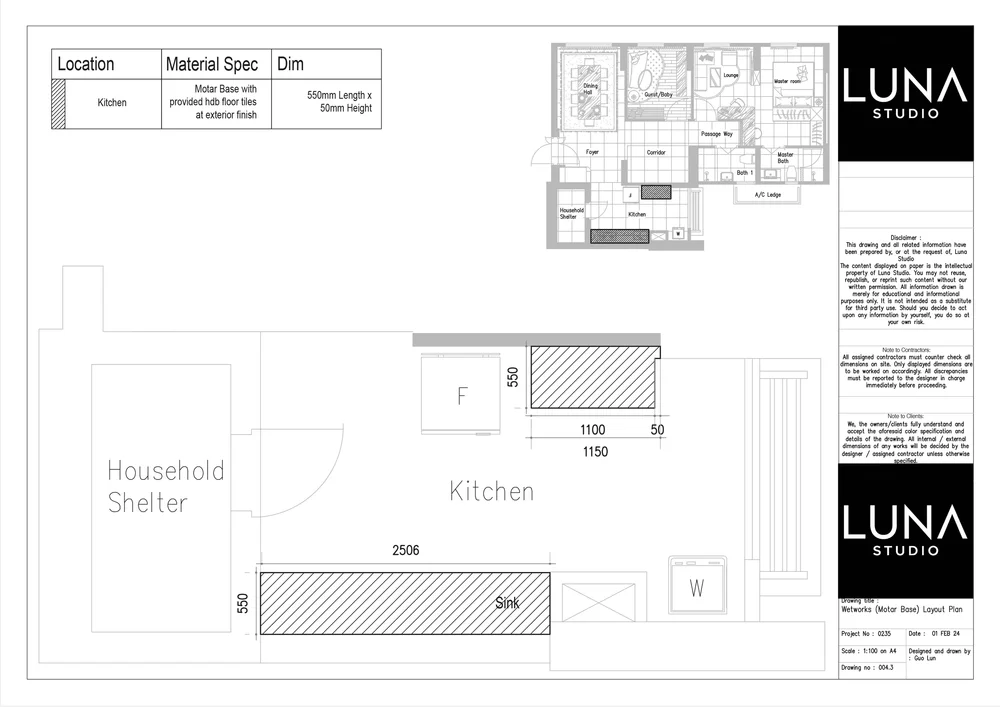
The mortar base, the sink and water points, the hob, hood and oven points, the cabinet run and the worktop cut-outs are all drawn to the same dimensions.
Without it: the oven point sits where a drawer goes, or the sink cut-out misses the pipe.
The ceiling
The false ceiling plan, the lighting plan and the aircon plan share one ceiling. Downlights, fan coils and pipe routes are placed so that they don't clash, before the boards close.
Without it: a downlight is cut into the spot where the aircon pipe runs.
The bathroom
Tile finishes, fixture positions, the heater point, the shower screen height and the vanity width are fixed on paper first.
Without it: the vanity arrives a size too big for the plumbing, or the glass screen meets a tile line that was never planned.
Each trade only sees its own sheet. The designer's job is to make sure all the sheets agree with each other, so the overlaps are settled before anyone arrives.
From Conversation to Construction Manual
Before a renovation begins, everything lives in conversation: meetings, sketches, mood boards, 3D renders, WhatsApp messages and the quotation. None of it can be built from. Technical drawings are the one step that gathers every one of those decisions into a single working construction manual, the document the people on site open and build from every day.
That is why we treat drawings as one of the most important stages of the whole renovation, arguably the most important. They are not paperwork added at the end of design. Whatever is in the drawings gets built. Whatever is missing gets guessed.
The manual is used from the first quotation to the final handover. Here is where it does its work.
- Quotation. Every item is listed by location, size and quantity, so contractors price the same scope and you can compare them fairly.
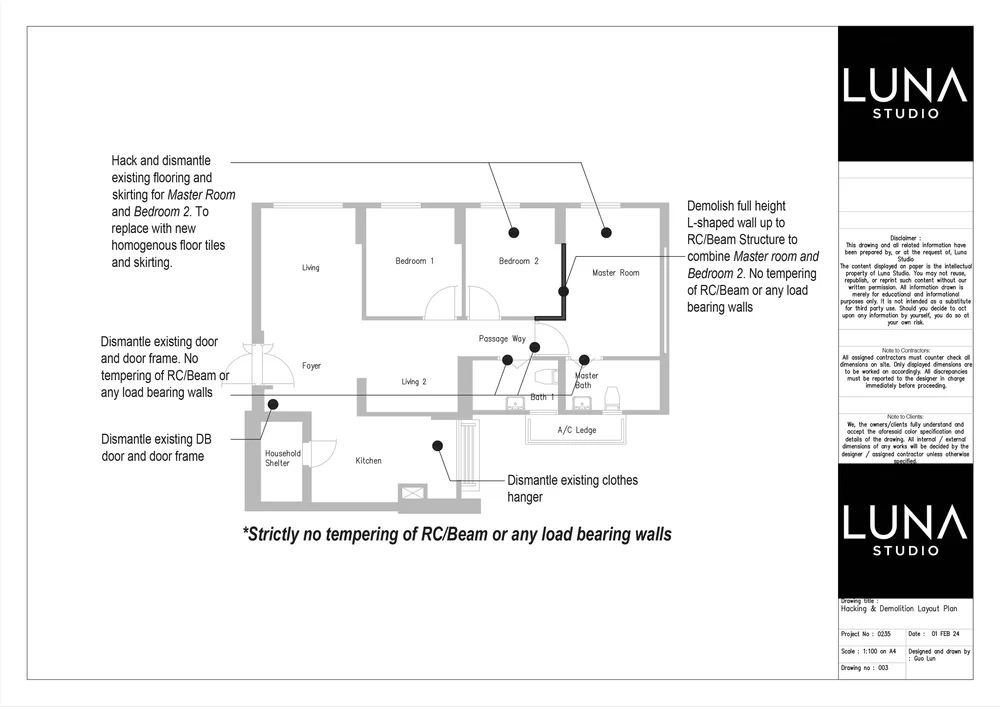
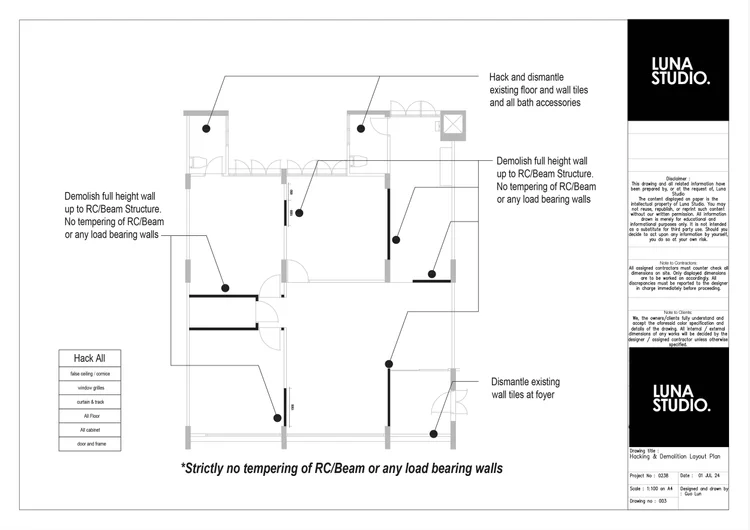
- Demolition. The demolition plan states what is removed, what is kept and what must not be touched, such as structural beams.
- Hidden works. Wiring and pipes go into walls and floors before they are closed. Their positions come from the electrical and plumbing plans. Once tiled over, they are expensive to move.
- Ceiling and aircon. The ceiling is built around the lights and aircon already planned for it.
- Carpentry. Cabinets are made in a factory from the elevation drawings, often weeks before they are installed. They must fit the room they have never seen.
- Worktop, glass and painting. The final trades cut, fit and finish to the dimensions and codes on their own sheets.
- Handover. You check the finished home against the drawings you approved. What was agreed is written down, so there is nothing to argue about.
Each stage builds on the one before. An error in a drawing is never just one error. It travels forward to every trade that comes after it, which is why we resolve it on paper first.
One Sheet for Every Trade
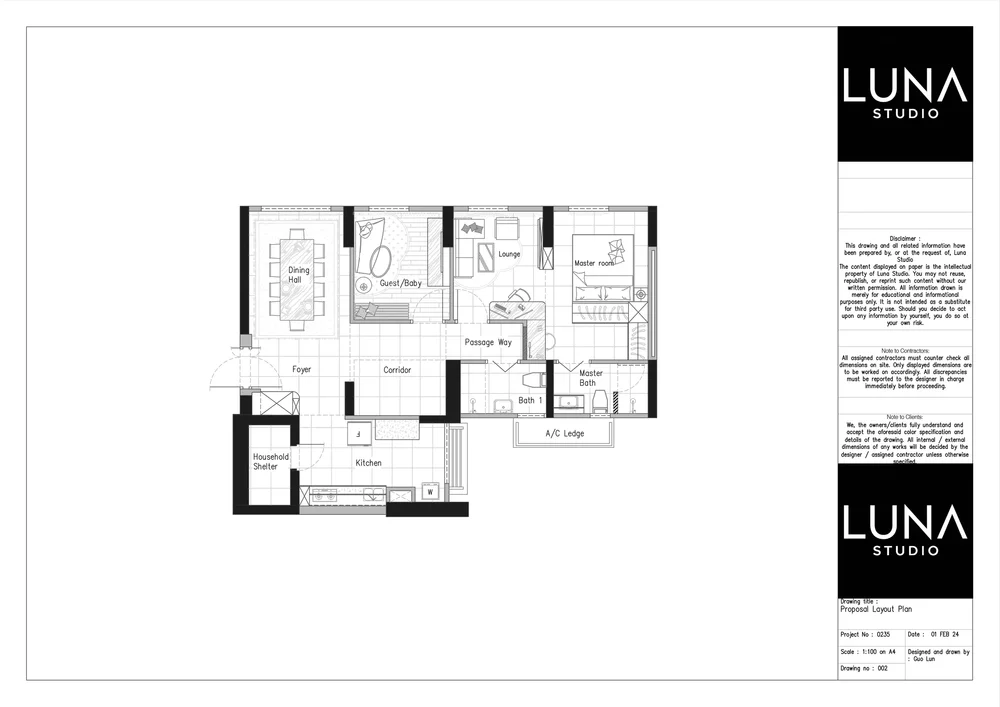
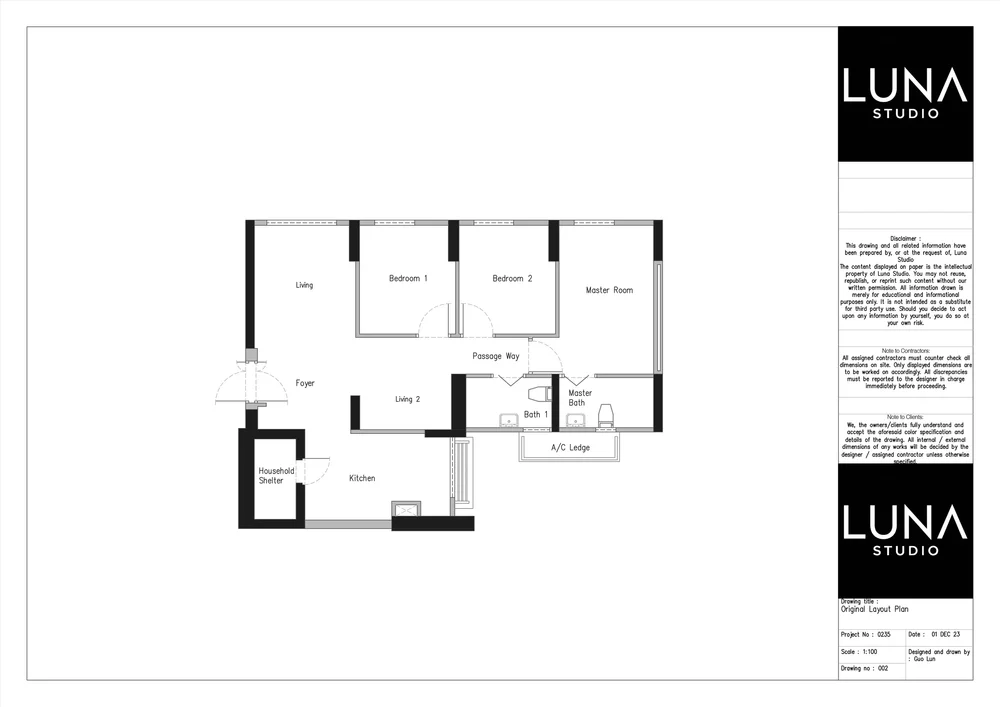
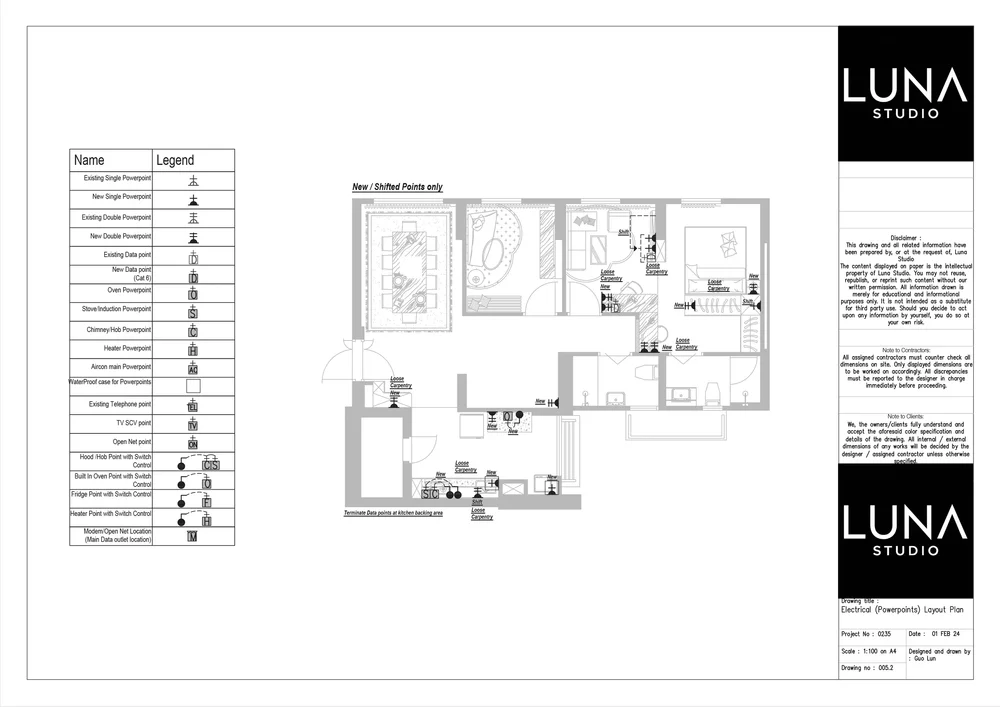
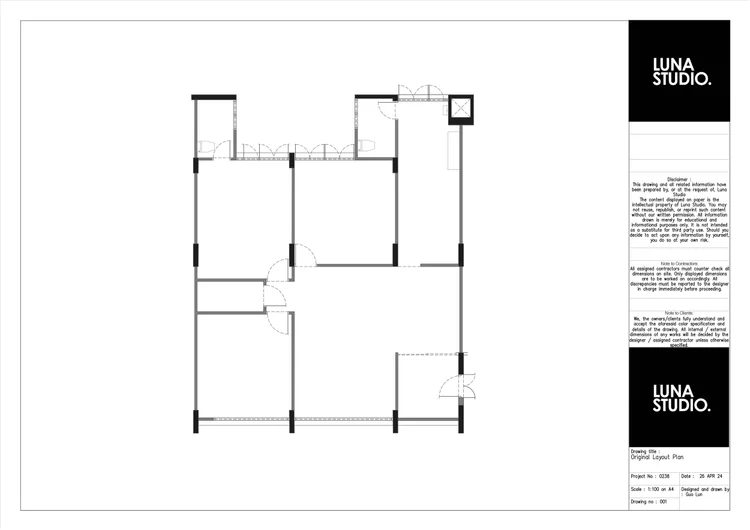
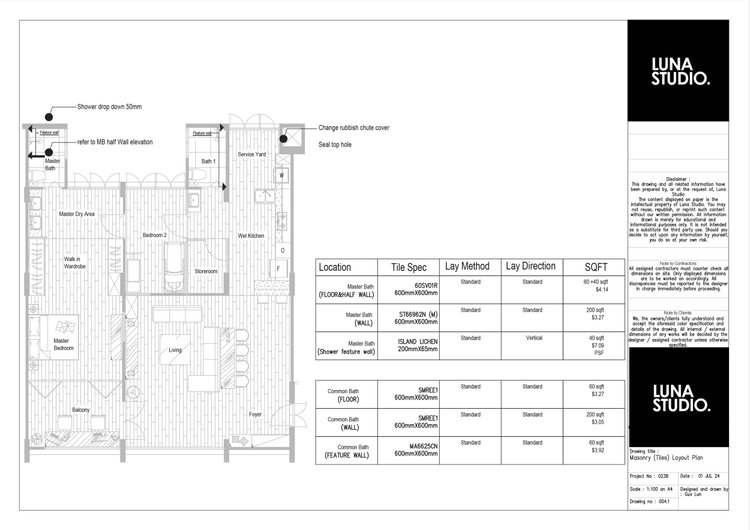
These 15 layout drawings come from our project Sage & Marble, a 5-room resale HDB in Bukit Batok. Each one is the same floor plan, drawn again for the trade that reads it, with nothing to search through and nothing to guess.








Elevations for
the Carpenter
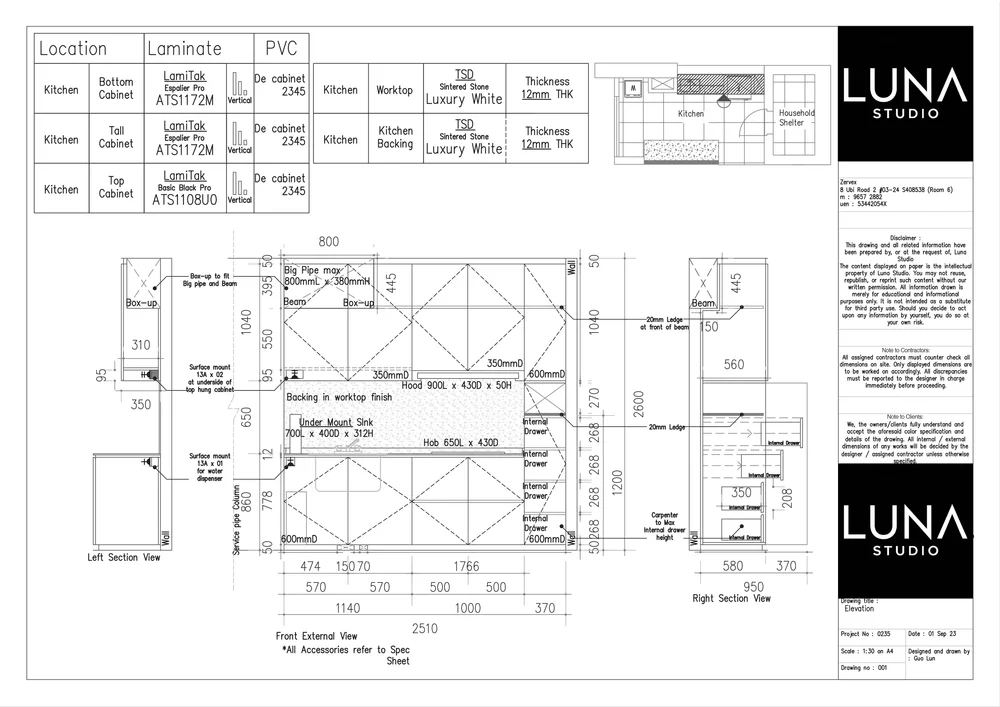
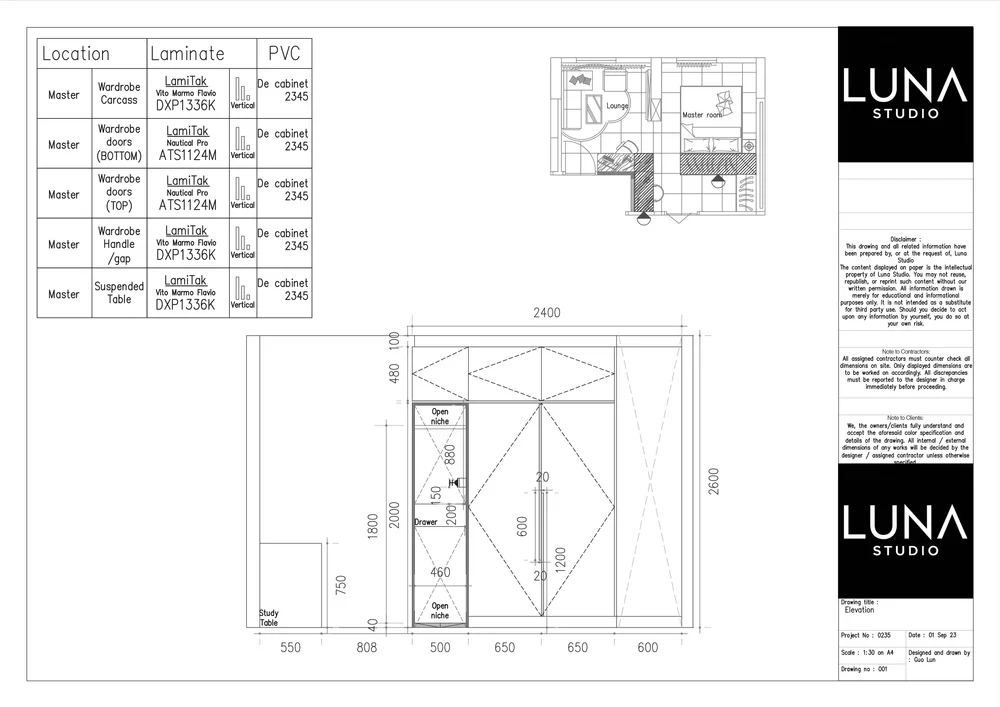
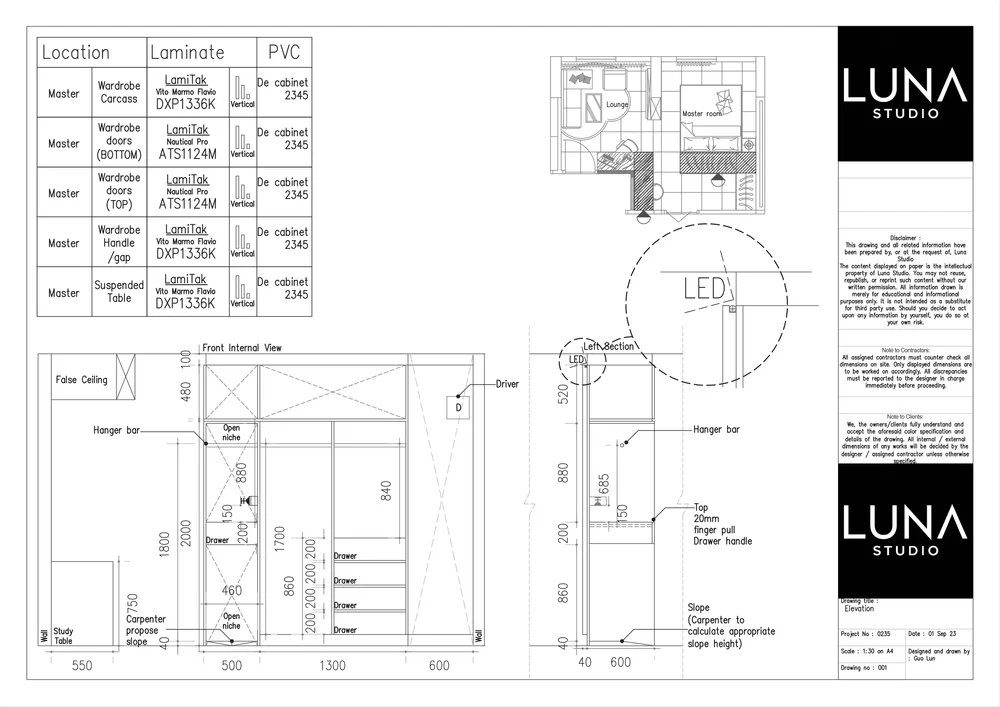
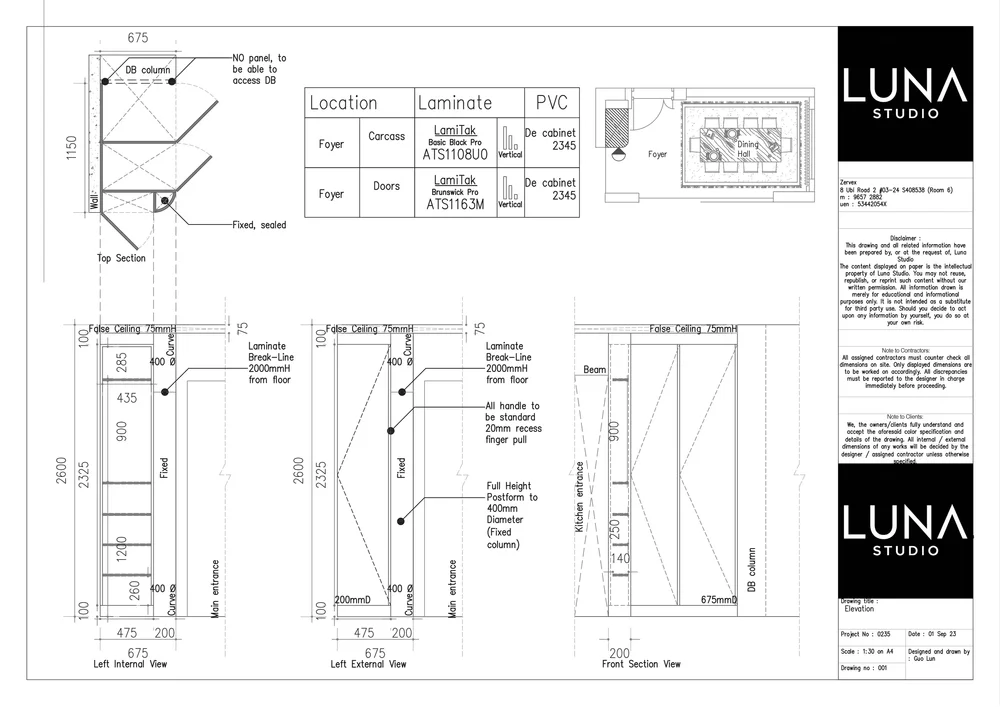
An elevation is the carpenter's main instruction: the cabinet drawn face-on, to scale, with every height, width and division stated. We draw the outside and the inside.
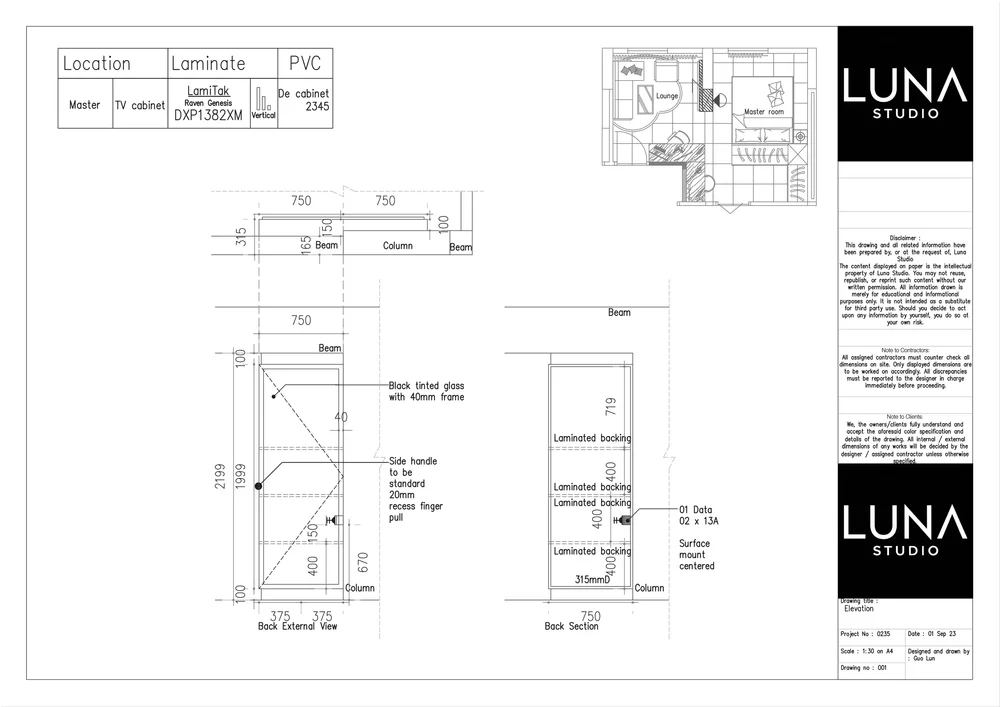
These 8 come from our project The Inverted Layout, a 4-room HDB in Tampines, whose full set had 13 elevation drawings.
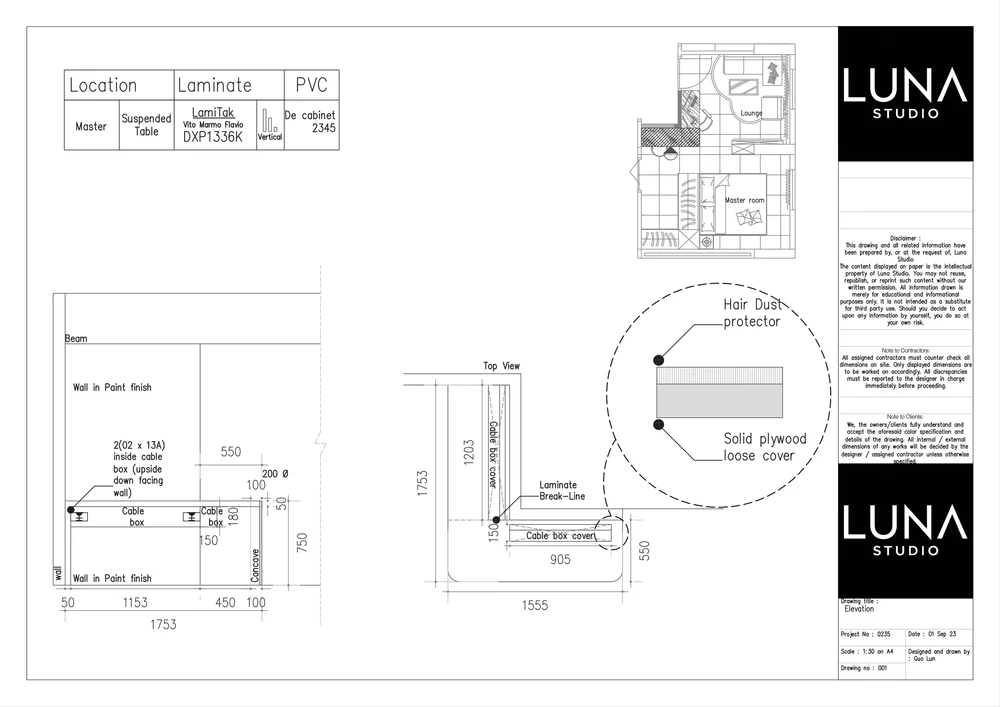
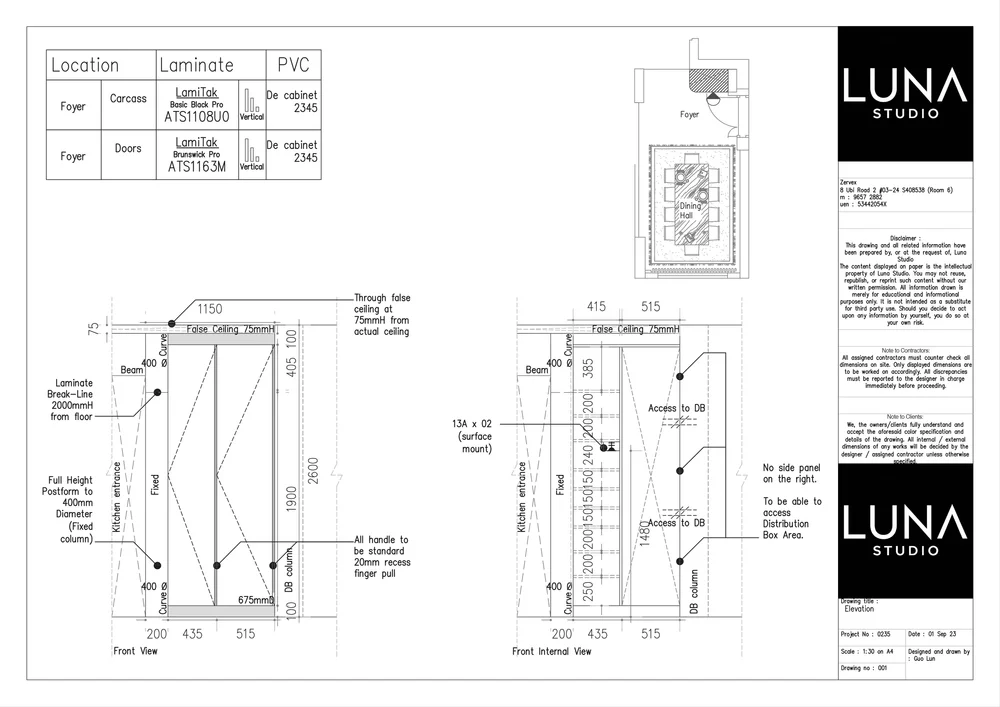
Anatomy of a Luna Drawing
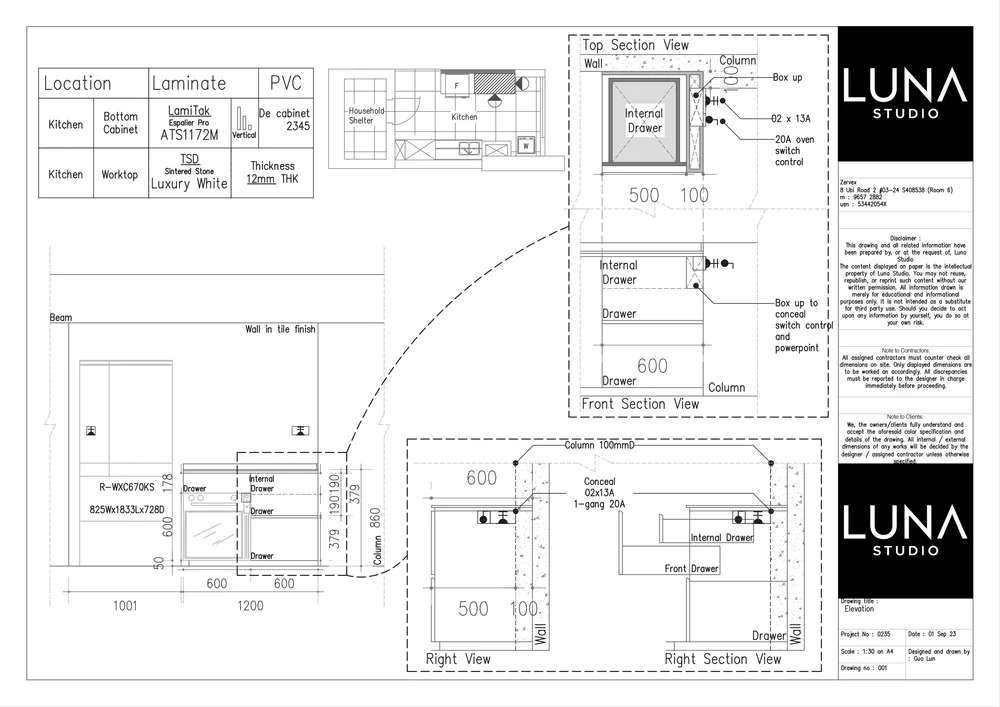
This is a real kitchen elevation from our project Biophilic Oasis, a 5-room resale HDB in Bukit Batok, shown in full. The numbers mark what a carpenter needs from a drawing, and what most quick drawings leave out.
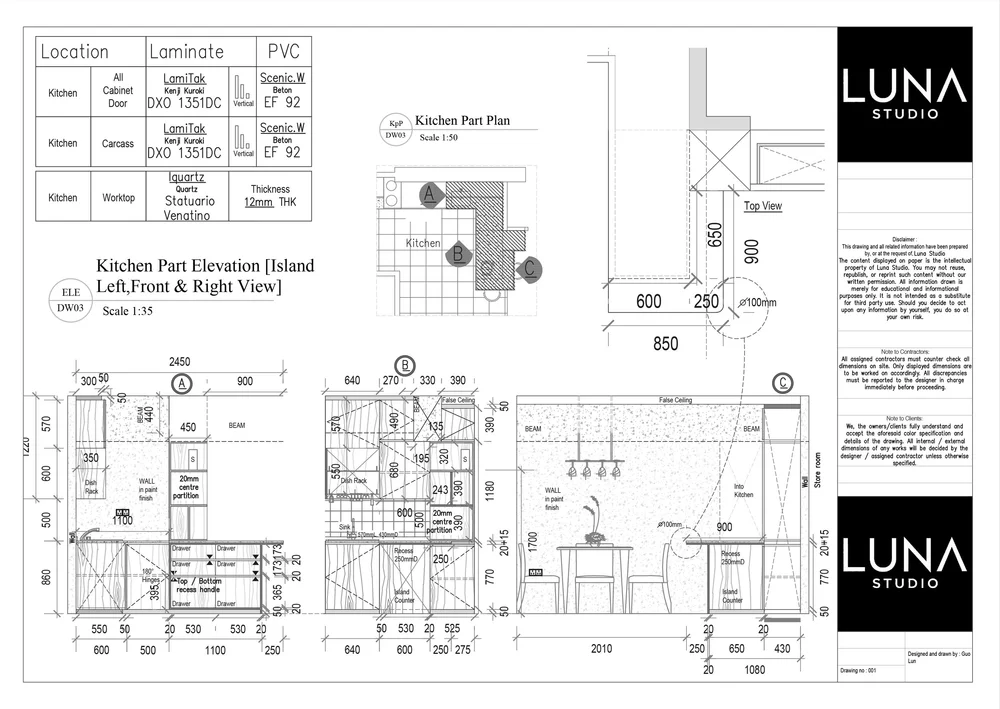
- Scale and drawing number. The part plan is drawn at 1:50 and the elevation at 1:35. Measurements can be read off the sheet, and everyone refers to the same sheet number.
- Materials by brand and code. The laminate for doors and carcass, and the quartz worktop with its 12 mm thickness, are named on the drawing. Nobody can swap them quietly.
- Inside dimensions, not just outside. Drawer heights, the 20 mm centre partition and the dish-rack space are all dimensioned.
- The beam and false ceiling drawn in. The cabinet is drawn against the real ceiling and beam, so it fits on site instead of being cut down there.
- Section markers. Letters A, B and C show where the cabinet is cut through to explain how it is put together.
- Note to Contractors. Every dimension must be checked on site, and any mismatch reported to the designer before work starts.
- Note to Clients. You confirm that you have seen and accepted the colours, materials and details. The drawing becomes an agreement, not just a picture.
Every sheet is signed "Designed and drawn by Guo Lun", formally trained in interior design and technical drawing at LASALLE College of the Arts.
What Most Drawing Packages Leave Out
Most residential renovations in Singapore move ahead with a layout plan, an electrical plan and a set of 3D renders. That shows the idea. It does not tell each trade what to do. Here is how a Luna drawing set compares.
| Commonly provided | Luna drawing set | |
|---|---|---|
| Layout plans | One combined layout, sometimes with an electrical plan | One detail layout drawing for each trade: demolition, masonry, electrical, aircon, false ceiling, plumbing, painting, worktop, glass and carpentry |
| Electrical | Points marked on a plan | Every point marked as existing, new, shifted or converted, so you only pay for work that is actually done |
| Items and fittings | Described in the quotation | Scheduled on the drawing by location, size and quantity, and by brand or model where chosen |
| Demolition | "Hack wall" | What is removed, what is kept (for example, 300 mm of wall retained), and an instruction not to touch the structural beam |
| Carpentry | Front view, or the carpenter's own sketch | External and internal elevations, scaled, with drawer, shelf and depth dimensions |
| Coordination | Each trade works it out on site | Overlaps at the TV wall, kitchen, ceiling and bathroom settled on paper first |
| Responsibility | Not written down | A Note to Contractors and a Note to Clients on every sheet |
| Who draws it | Often a drafter or the carpenter | The designer who designed it, formally trained in technical drawing at LASALLE College of the Arts |
A complete set is not about more paper. It is about every trade receiving its own instructions, in its own language.
See a full set for yourself
Compare for yourself. I'll bring a real drawing set to a free meet-up, so you can see exactly what your contractor and carpenter would receive.
Who This Service
Is For
For projects where custom carpentry needs to be documented clearly before fabrication or installation.
You are hiring trades directly and need each of them to receive clear, matching instructions.
The design direction is approved, but clearer construction documentation is required for the builder.
The design intent requires documentation appropriate to the agreed scope before physical fabrication begins.
The overall layout is resolved, and specific carpentry elements now need detailed sections.
Need residential documentation support?
For Designers, Consultants & Builders:
Have an approved design but not enough time to develop the technical package? Luna Studio also provides focused documentation support for selected residential interior projects where a design concept has already been established and requires clearer technical development.
Residential only. We don't take on commercial projects or commercial submissions, such as SCDF fire safety plans, SFA food shop licence layouts or URA change-of-use applications.
Enquire about B2B support →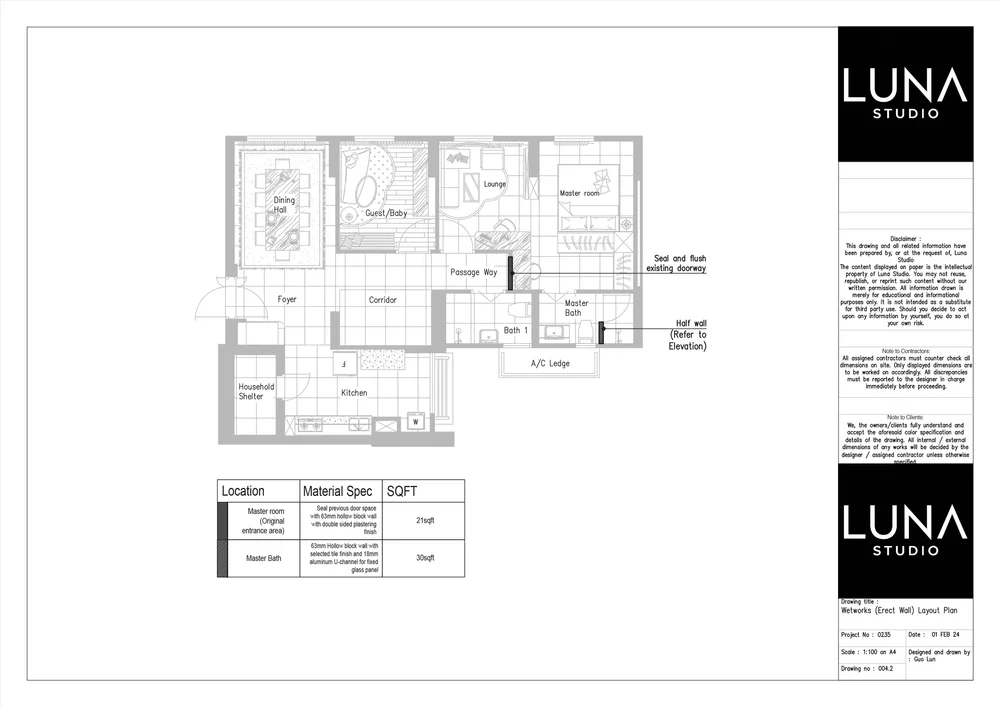
What You Receive
Order the part you need, or both. Every drawing is issued as a scaled PDF sheet with a Note to Contractors and a Note to Clients, and one consolidated round of amendments is included.
Elevation Drawing Set
$150 per drawing
For your carpentry. One drawing is one sheet. Includes:
- External and internal elevations of each built-in
- Overall and internal dimensions
- Shelf, drawer and hanging arrangement
- Material and finish references
- Sections where the construction needs explaining
- Suggested power point locations, based on the spec sheets you send
- One consolidated round of amendments
Please send the spec sheets of your appliances, accessories, kitchenware and anything else with set dimensions. They make the elevations accurate.
Add laminate selection: $200 per unit (one-time laminate suggestions)
Detail Layout Drawing Set
$100 per drawing · original layout plan free
Workscope drawings for every trade, on the floor plan. Can include:
- Original layout plan (free) and proposed layout plan
- Demolition plan with structural notes
- Masonry: floor, new walls, mortar bases
- Electrical: lights and switches, power points, items
- Aircon, false ceiling and plumbing
- Painting, worktop, glass and carpentry layout
- Item schedules by location, size and quantity
- One consolidated round of amendments
Full Working Drawing Set
Priced per drawing
Both sets together, coordinated as one construction manual. Includes:
- Every detail layout drawing your works need
- Every elevation drawing your carpentry needs
- Overlaps between trades settled across the sheets
- One consolidated round of amendments
Continuing with our Full Interior Design & Renovation service? The drawing fees you have paid are credited in full. Full design and renovation projects carry their own design fee.
Example: a set like the one for our project The Inverted Layout, a 4-room HDB in Tampines (15 charged layout drawings and 13 elevations) comes to $3,450 at these rates.
How We Count Drawings
- One drawing is one sheet. A built-in needs 2 or 3 sheets when it has an inside, is seen from the side, faces two spaces or needs a closer section. See what counts as one drawing.
- The original layout plan is free. The proposed layout and each trade's drawing count as one drawing each.
- Amendments: the first consolidated round is included. After that, $50 per drawing and $80 per 3D view.
What Is Not Included
This is a documentation service. It does not automatically include:
- Carpentry manufacturing or installation
- Contractor labour or site supervision (except hacking under the HDB hacking package)
- Hardware or material procurement
- Structural engineering
- Authority submissions, other than the HDB hacking submission and condo PE endorsement below
- Commercial projects and commercial submissions (SCDF, SFA, URA)
Technical Drawing Fees
Every fee is per drawing, so you only pay for the sheets your renovation needs. One consolidated round of amendments is included with every drawing and 3D view.
| Item | Fee | Amendments and notes |
|---|---|---|
| Detail layout drawing Part 1, per trade |
$100 per drawing | Original layout plan free. Further amendments $50 per drawing. |
| Elevation drawing Part 2, carpentry |
$150 per drawing | One drawing is one sheet. Further amendments $50 per drawing. |
| Laminate selection | $200 per unit | One-time laminate suggestions for one unit (one site), referenced on the elevation drawings. |
| 3D visualisation | $150 per view | Further amendments $80 per view. If a 3D change also changes the carpentry, the affected elevation drawings are amended at $50 each. |
| Site measurement | $60, island-wide Recommended |
Without it, dimensions come from the original HDB or developer floor plan, which is usually 5 to 10% off, more in older flats. Unmeasured elevations are not working drawings until your carpenter has verified every dimension on site. Please keep the areas to be measured empty. |
| HDB hacking package | Quoted after site visit | Includes the HDB hacking submission, hacking works by our appointed contractor, floor protection with white PVC corrugated sheets, and site marking and hacking coordination by Guo Lun. Available only with our appointed contractor, because the HDB submission is made under Luna Studio. |
| Condo PE endorsement | Priced by the works | Professional Engineer endorsement for hacking works in a condominium. Not tied to our contractors: you may appoint your own hacking contractor. |
Want the whole renovation carried out, not just the drawings or the hacking? Our Full Interior Design & Renovation service takes the full scope from design to handover. The drawing fees you have paid are credited in full when you continue with it. Full design and renovation projects carry their own design fee.

What Counts as One Elevation Drawing
Every built-in starts with one drawing. That first sheet already carries the front view, side sections where they fit, the laminate codes, a small key plan showing where the unit sits in your home, the power points and notes for the carpenter. A second sheet is added only when it makes the drawing clearer, so the carpenter never has to guess.
One built-in, one drawing
Front view + sections on one sheet
Most built-ins are fully explained on a single sheet, with the side sections drawn beside the front view.
Example: the kitchen run in our project The Inverted Layout fits its front view and both side sections on one sheet.
Internal compartments
Outside + inside = 2 drawings
When drawers, shelves, hanging space and lighting need room to be dimensioned properly, the inside gets its own sheet.
Example: the master wardrobe in our project The Inverted Layout: the outside on one sheet, the inside on another, with a close-up of the LED strip.
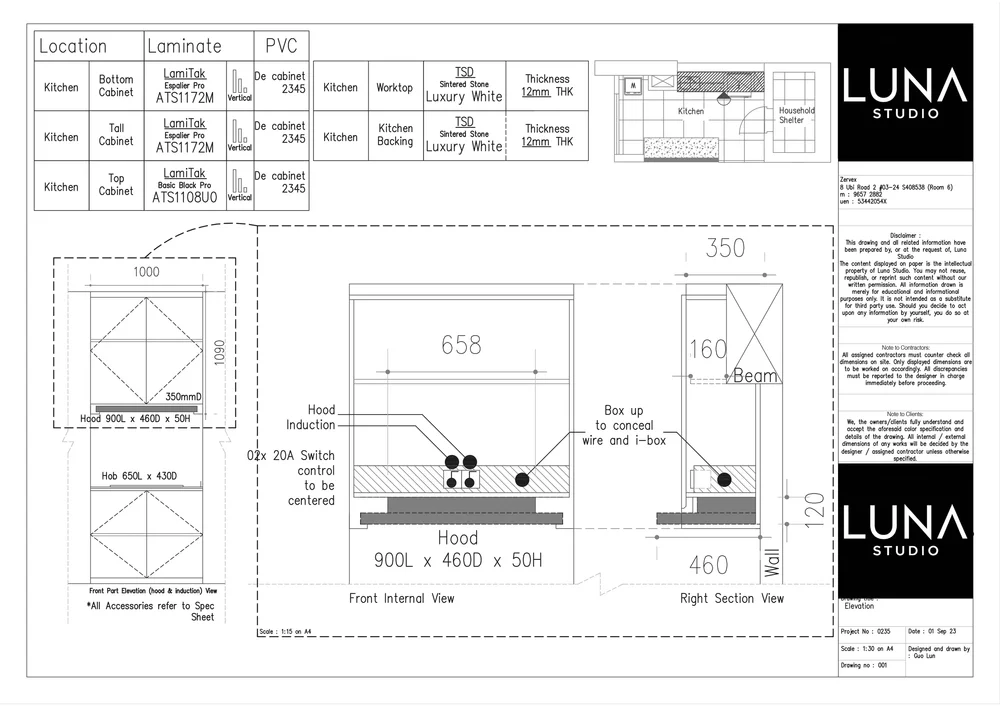
A blow-up of a complicated part
Main + blow-up = 2 drawings
One tricky portion is redrawn at a larger scale, so every dimension stays readable.
Example: the kitchen hood redrawn at 1:15, twice the size of the 1:30 main elevation, showing switch positions and how the wires are concealed.
Used from another side
Front + side or back = 2 drawings
When a unit is opened or seen from more than one side, each working side is drawn.
Example: the shoe cabinet's shelves open to the side beside the distribution box access; the TV cabinet's back is a glass display facing the next room.
It is all about one thing: a drawing that communicates well. A built-in with two of these needs can have three drawings. You don't need to count: tick your built-ins in the estimator below, and we confirm the exact number after seeing your design.
Estimate Your Drawing Fee
You don't need to know how many drawings you need. Tick the works and built-ins in your renovation, and the estimate shows the usual number of drawings, the fee and the drawing time. We confirm the exact count after seeing your design.
- Layout drawingsLayout
- Elevation drawingsElevations
- Drawing timeTime
- 5–15 working daysdays
Drawings take 5 working days for most sets and up to 15 working days for a large set such as a Full Working Drawing Set. 3D renders are extra: they start after the elevations are final, and 3 renders take about 2 weeks.
Includes one consolidated round of amendments. Not included: further amendments ($50 per drawing, $80 per 3D view), the HDB hacking package and condo PE endorsement, which are quoted separately.
Send My Estimate for a Quote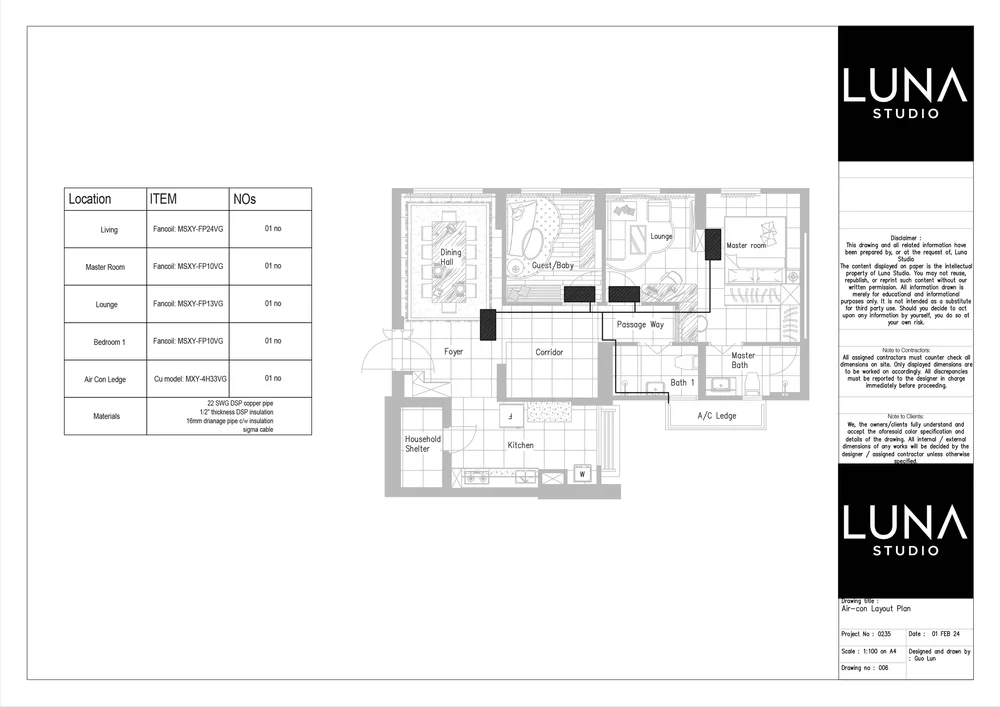
How It Works
From the first meet-up to the final set, in seven steps. We meet in person rather than online, because drawings are best explained with the plan on the table.
- Meet in person, free. 1 to 1.5 hours at your home or site, a material supplier, a mall near you or near your office. We agree which drawings you need and the fee.
- Send what you have. Your floor plan, photos of interiors you like, and the spec sheets listed below.
- Site measurement, recommended. $60, island-wide. Without it, we draw from the original HDB or developer floor plan, which is usually 5 to 10% off, more in older flats, and the elevations are not working drawings until your carpenter verifies every dimension on site.
- We draw. 5 working days for most sets, up to 15 working days for a large set such as a Full Working Drawing Set. Render time is separate.
- We walk you through the drawings. We meet again to go through every sheet with you. One consolidated round of amendments is included.
- 3D renders, if you want them. Renders are built from the final elevations, so any elevation amendments are made first. Then allow about 2 weeks for 3 renders.
- Final issue. The completed set is issued as scaled PDF drawings, ready for your contractor and carpenter.
Rough Timeline
| Any drawing set | From 5 working days |
| Large sets, such as a Full Working Drawing Set | Up to 15 working days |
| 3D renders (if requested) | About 2 weeks for 3 renders, starting after the elevations are reviewed and final |
Timing starts once we have the items on the right, and the site measurement if you book one.
What You Must Provide First
A drawing is only as reliable as the information behind it. Please send:
- Your floor plan (the empty, unfurnished layout)
- Photos of interiors you like, for us to refer to
- Your preferred design direction, so we can choose materials and laminates (if applicable)
- Spec sheets for appliances, accessories, kitchenware and anything else with set dimensions, so the elevations are accurate and power points can be suggested
- Specific carpentry requirements
- Hardware preferences (where relevant)
Design Approval Before Detailing: Before documentation begins, we identify missing information and flag dimensions or design decisions that require clarification. This helps avoid discovering fundamental issues only after fabrication has started.
Ready for step 1?
Book your free, in-person meet-up: at your home or site, a material supplier, a mall near you or near your office. Bring your floor plan, or send it ahead.
Site Verification & Responsibility
Luna Studio documents the agreed design intent. The appointed contractor or fabricator remains responsible for verifying actual site dimensions and manufacturing requirements before production.
Technical Drawing vs Shop Drawing
Technical Drawing: Designer-led documentation communicating intent, dimensions, configuration, and materials.
Fabricator Shop Drawing: Final manufacturing documentation prepared by the appointed fabricator based on actual site dimensions, manufacturing methods, and specific hardware tolerances.
The standard drawing set should not be assumed to replace the fabricator's own site-verification or manufacturing process unless specifically agreed.
Designed for Singapore Renovation Workflows
Technical drawings can deeply support communication between homeowners, designers, contractors, and fabricators within HDB, BTO, and Condo environments.
Important: This drawing service does not replace structural engineering or other regulated professional services. HDB hacking submissions and condo PE endorsement are available separately, as described under Technical Drawing Fees.
Good Drawings Still Need Good Hands
A drawing tells the builder exactly what to make. It doesn't make it. Good workmanship still depends on skilled tradespeople who can read a technical drawing and follow it, and not every contractor can.
Every contractor we work with reads our drawings as a matter of course. If you're not confident your own contractor can, engage us for the full renovation and we'll carry the drawings through to the finished home.
Which Luna service
do you need?
| Your situation | Recommended service |
|---|---|
| I don't know if my layout works. | Space Planning & Floor Plan Review |
| I already know the layout and design. | Technical Drawings |
| I need Luna to design and manage the whole renovation. | Full Interior Design & Renovation |
| I already have a renovation quotation. | Renovation Quote Review |
Frequently Asked
Questions
About the drawings
Why are technical drawings so important in a renovation?
Because they are the only step that turns every pre-renovation discussion (meetings, renders, messages and the quotation) into a construction manual that contractors can actually build from. Whatever is in the drawings gets built. Whatever is missing is left to each trade to guess.
What is the difference between a layout plan and an elevation drawing?
A detail layout drawing looks down on the home from above and shows where things go: walls, points, pipes, cabinets. An elevation drawing looks straight at one wall or cabinet and shows how high, how wide and how it is divided. Most renovations need both.
What counts as one drawing?
One drawing is one sheet. Every built-in starts with one, showing the front view, side sections where they fit, laminate codes and power points. For layout drawings, each trade's sheet counts as one, and the original layout plan is free.
Why do some built-ins need 2 or 3 elevation drawings?
A second sheet is added only when it makes the drawing clearer: when internal compartments need their own sheet, when a complicated part needs a blow-up at a larger scale, or when the unit is used from another side. A built-in with two of these needs can have three drawings.
How much does a carpentry drawing cost in Singapore?
At Luna Studio, an elevation drawing for carpentry is $150 per drawing, and a detail layout drawing for a trade is $100 per drawing. The original layout plan is free, and one consolidated round of amendments is included. The fee estimator on this page adds up your set.
How long does it take?
Drawings take 5 working days for most sets and up to 15 working days for a large set such as a Full Working Drawing Set. 3D renders are extra: they start after the elevations are reviewed and final, and 3 renders take about 2 weeks.
Boundaries: what the drawings do and don't cover
Do I need a site measurement?
We recommend it, at $60 island-wide. Without it, dimensions come from the original HDB or developer floor plan, which is usually 5 to 10% off, more in older flats, and the elevations are not working drawings until your carpenter verifies every dimension on site. Please keep the areas to be measured empty.
Are the drawings fabrication-ready shop drawings?
No. Our drawings are designer-led technical drawings that set out the design intent, dimensions and materials. Final shop drawings, based on actual site dimensions and manufacturing methods, are produced by the appointed fabricator, who must also verify site dimensions before production.
Will good drawings guarantee good workmanship?
No. Drawings tell the builder what to make; skilled tradespeople still have to make it, and not every contractor can read technical drawings. Every contractor we work with reads our drawings. If you're unsure about yours, consider our Full Interior Design & Renovation service.
What happens if I change the design?
One consolidated round of amendments is included. After that, amendments are $50 per drawing and $80 per 3D view. Changes that materially alter the original design brief after drawing begins may require a revised quotation.
Do you provide DWG files?
Standard delivery is via scaled PDF. Native source files like DWGs are subject to commercial agreements and are not included by default.
Do you fabricate or install the carpentry?
This specific service provides documentation only. We do offer full interior design and renovation execution as a separate comprehensive service.
Do you handle commercial projects or submissions?
No. Luna Studio works on homes only. We don't prepare commercial submissions such as SCDF fire safety plans, SFA food shop licence layouts or URA change-of-use applications. SCDF fire safety plans, for example, must be prepared and submitted by a Qualified Person: a registered architect or professional engineer.
Do you handle HDB hacking submissions or PE endorsement?
Yes, in two cases. For HDB flats, we handle the hacking submission when our appointed contractor carries out the hacking, quoted after a site visit. For condos, we can arrange Professional Engineer endorsement, priced by the works, and you may use your own hacking contractor. Other authority submissions are not included.
Why must I use your contractor for HDB hacking?
Because the HDB hacking submission is made under Luna Studio, the hacking must be carried out by our appointed contractor. The package includes the hacking works, floor protection with white PVC corrugated sheets, and site marking and hacking coordination by Guo Lun. For condos, PE endorsement is not tied to our contractors.
Why can't my carpenter draw it themselves?
They may produce their own shop drawings as part of manufacturing. Our standalone documentation service is useful when you want the design intent and key detailing developed and agreed upon before fabrication, particularly when working with an independent builder to ensure alignment.
Working with us
Are drawing fees credited if I continue with full renovation?
Yes. If you continue with our Full Interior Design & Renovation service, the drawing fees you have paid are credited in full. Full design and renovation projects carry their own design fee.
Can we meet online?
We recommend meeting in person, and it's free: 1 to 1.5 hours at your home or site, a material supplier, a mall near you or near your office. Drawings are far easier to explain with the plan on the table, and because we come to you, it takes no more of your time than a video call.
Can I use your drawings to compare contractor quotes?
Yes. Because each sheet lists items by location, size and quantity, two contractors can price the same scope. If you already have a quotation, our Renovation Quote Review checks it line by line.

Drawings by a designer, not just a drafter.
Guo Lun — Principal Designer & Founder
Formally trained in technical drawing at LASALLE College of the Arts
BA (Hons) Interior Design — LASALLE / Goldsmiths
Professional practice since 2017
Technical documentation is approached from an interior-design perspective. Dimensions and construction relationships are carefully considered alongside the visual result. The drawing remains deeply connected to the original design intent.
Meet Guo Lun →Have a design that needs to be documented?
Tell us what you're planning and book a free, in-person meet-up. Fill in what you know and leave the rest blank.
After sending, tap the paperclip in WhatsApp to attach your floor plan and any spec sheets (photos, screenshots or PDFs are fine).
Upload your floor plan
Sent to our inboxResponse Promise: We will review your scope and provide an initial response within one business day, confirming the appropriate drawing package, fee, and timeline before any work begins.
Want Luna Studio to carry the project through construction?
Explore Full Interior Design & Renovation →