
Condo Renovation | Pasir Ris
Amber Solace
Maximizing the 3-Room Blueprint
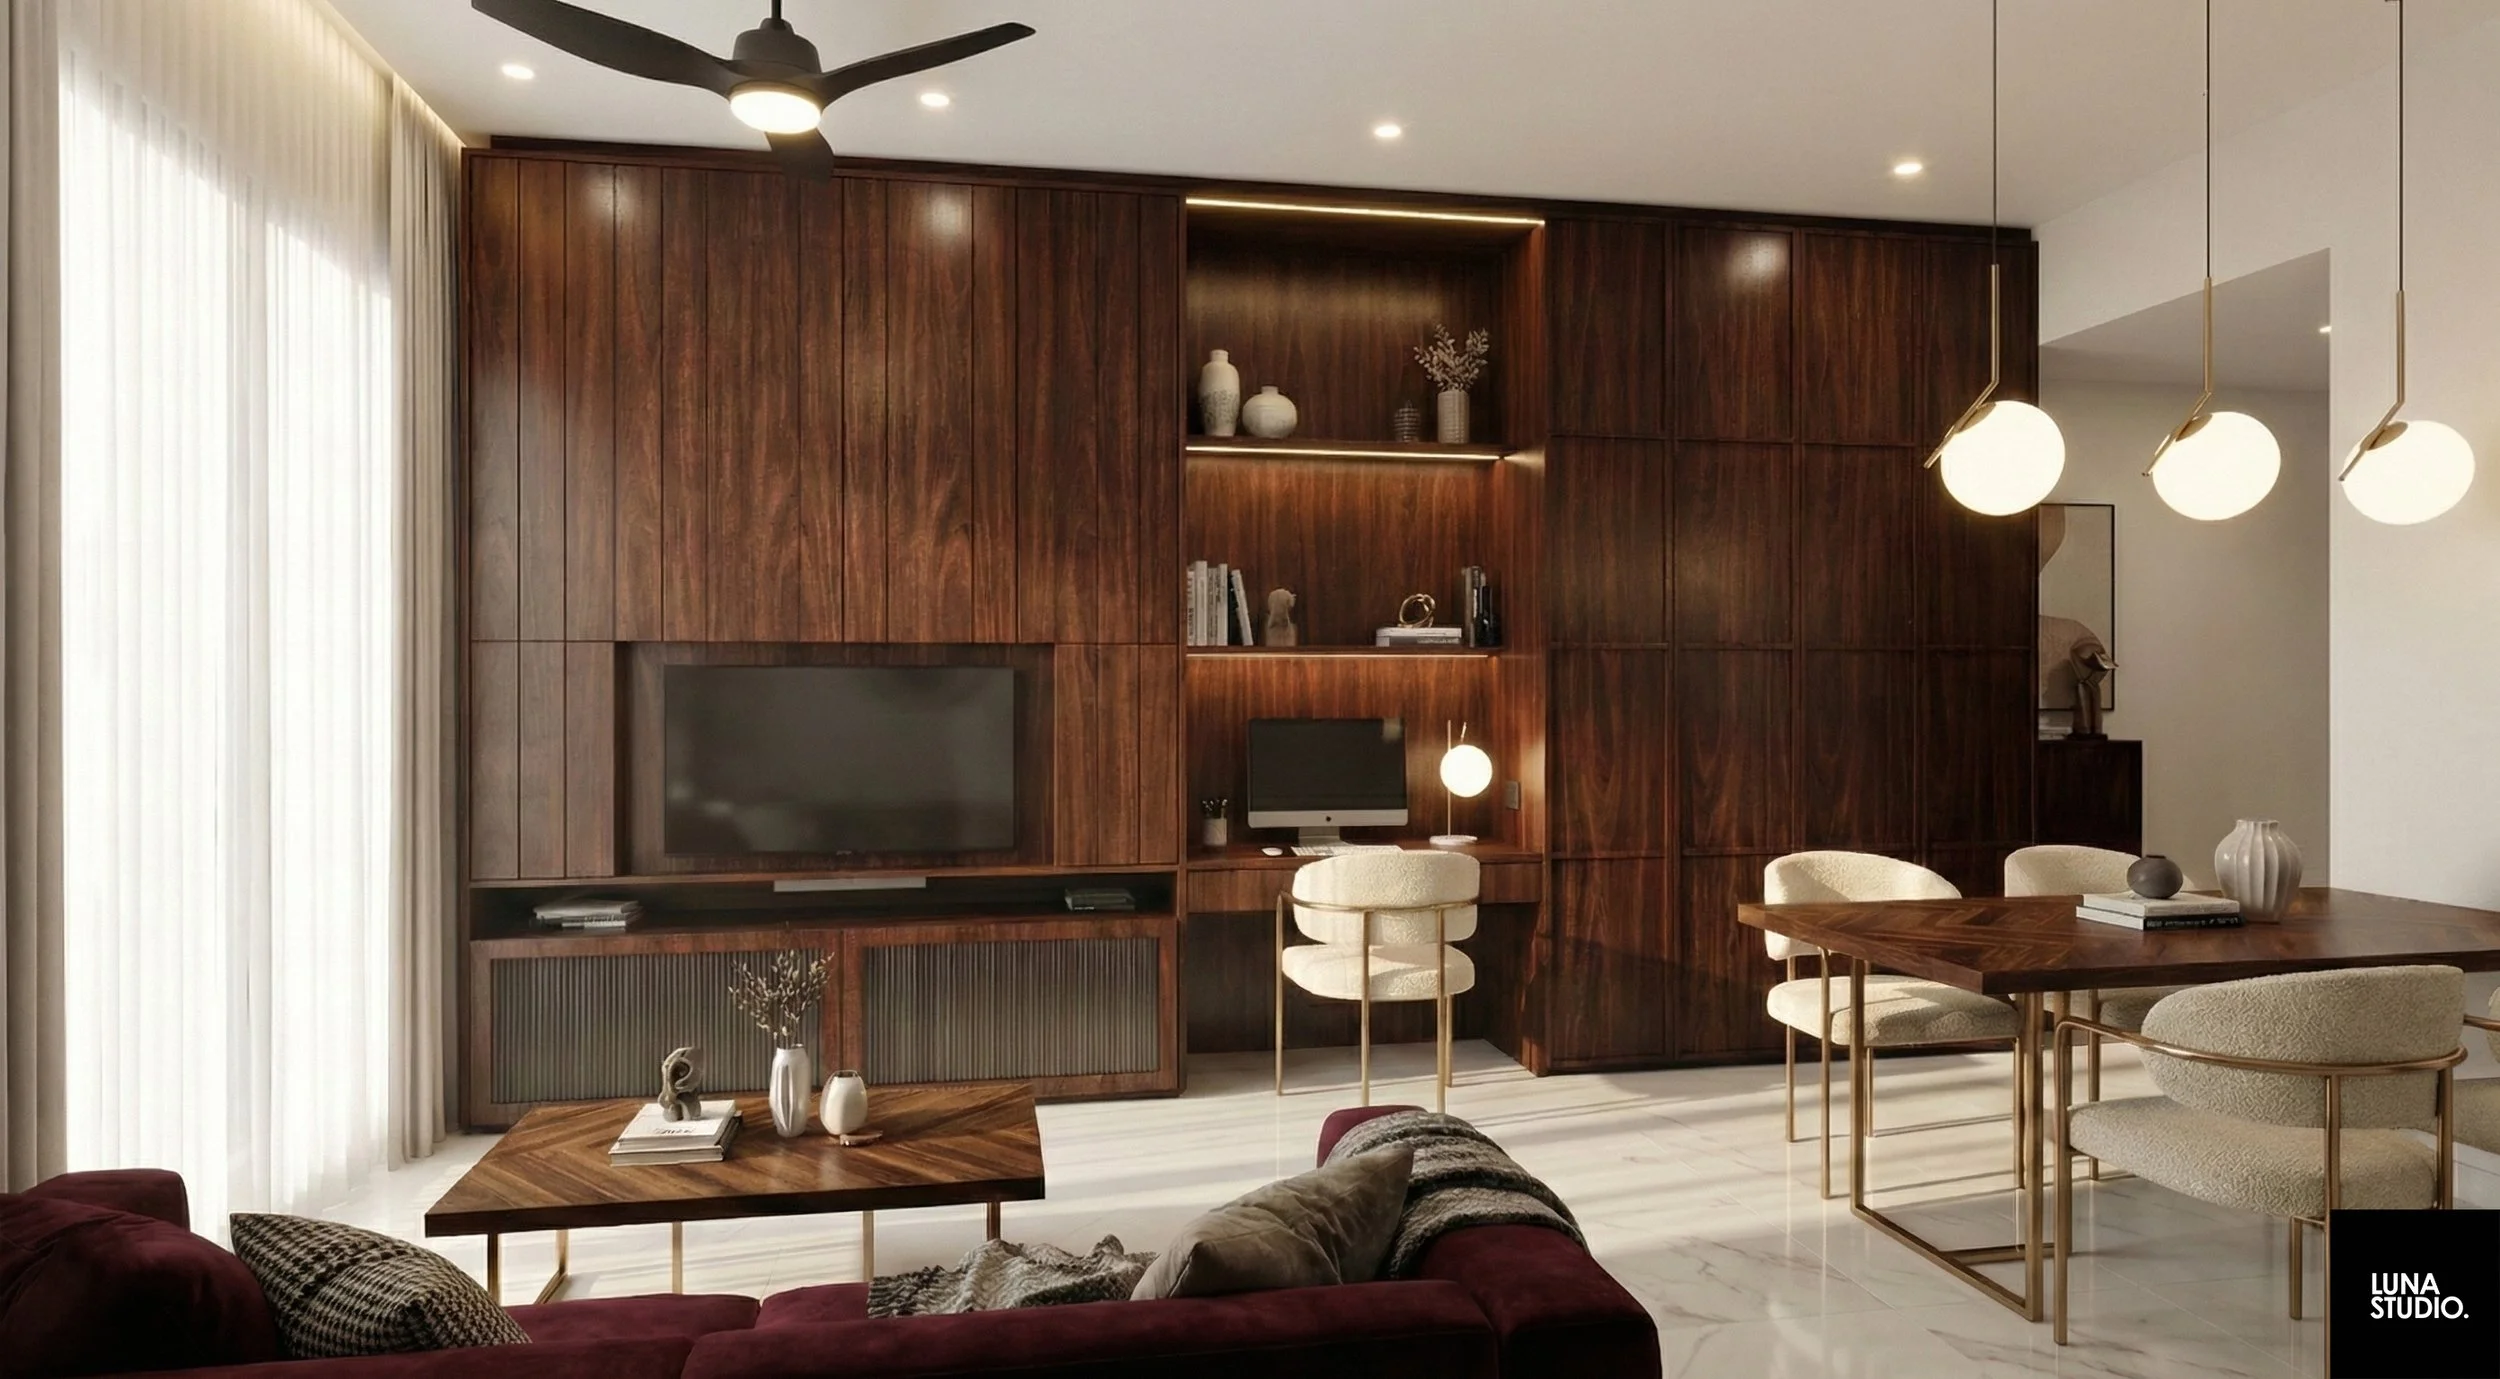
The owners of this 723 sqft condominium in Pasir Ris approached Luna Studio with a distinct challenge: maximizing spatial flow and storage without sacrificing a luxurious aesthetic. With tight structural constraints inherent to modern condo layouts, the design required a highly strategic intervention.
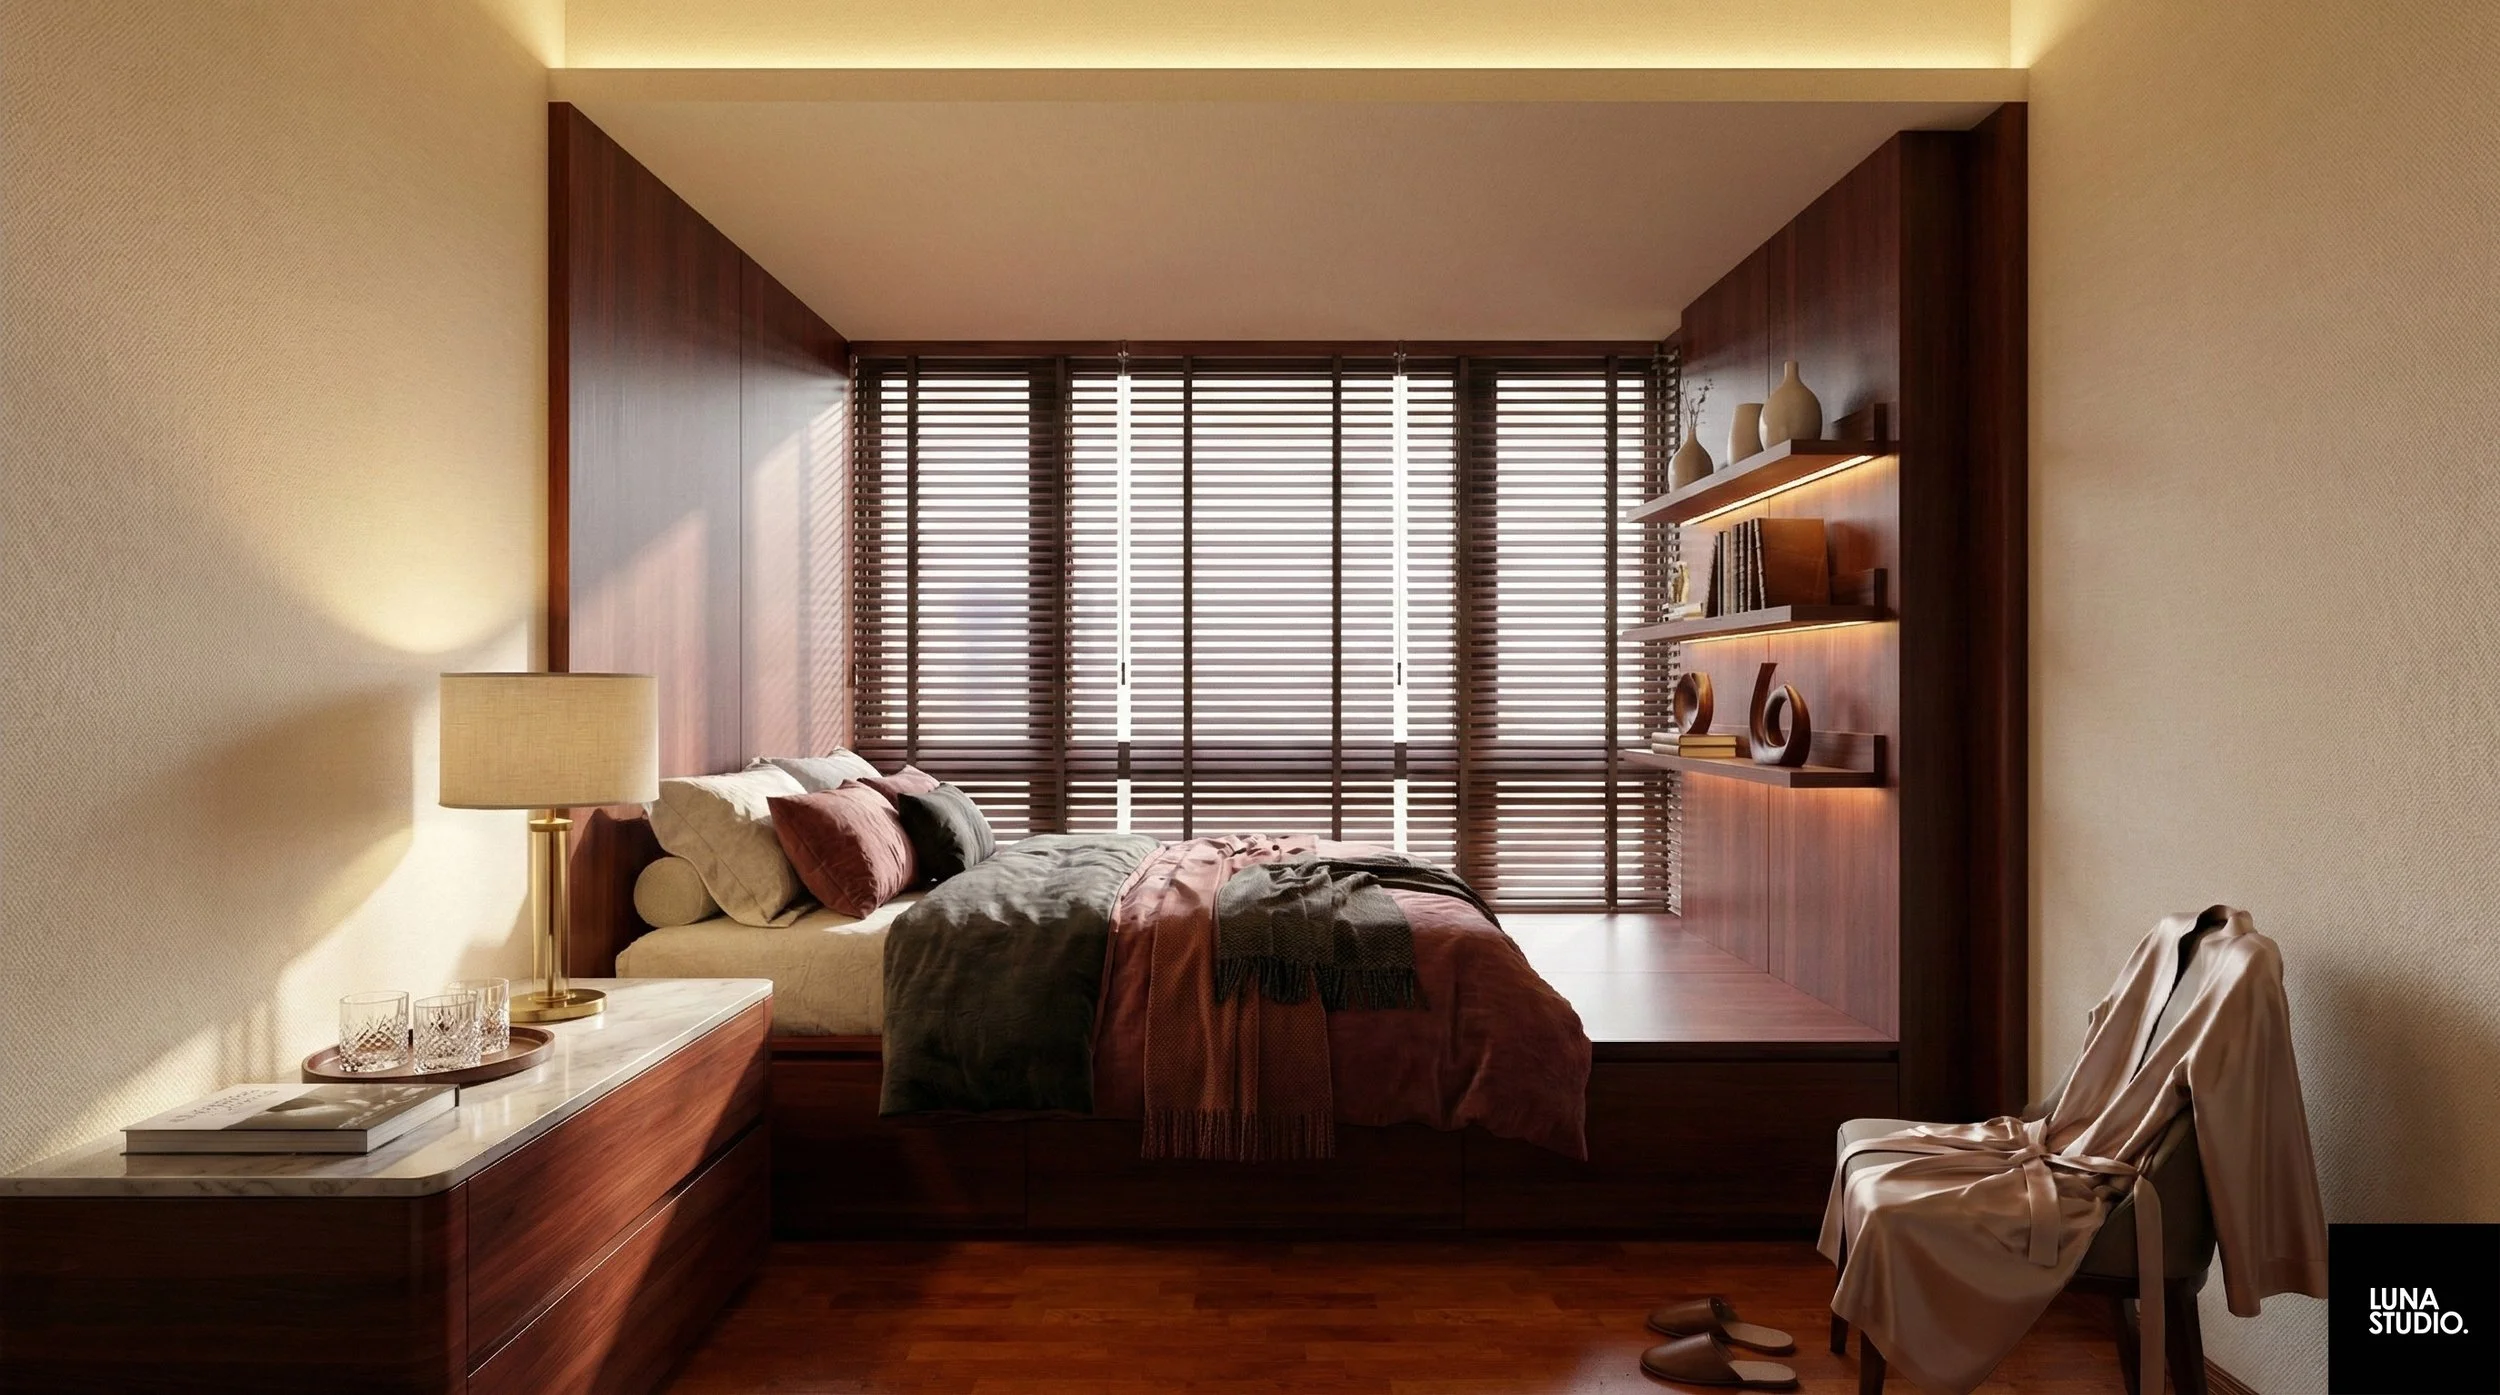
The solution was engineered through continuous, custom amber wood joinery that seamlessly wrapped the living and dining areas, creating a sophisticated cocoon that unified the compact space.


Dissolving Structural Boundaries
To overcome the fragmented footprint, hard lines between the living and dining areas were dissolved. The implementation of cohesive timber paneling draws the eye longitudinally, making the apartment feel expansive. This open-concept layout relies on premium material consistency to establish an undeniably premium atmosphere.
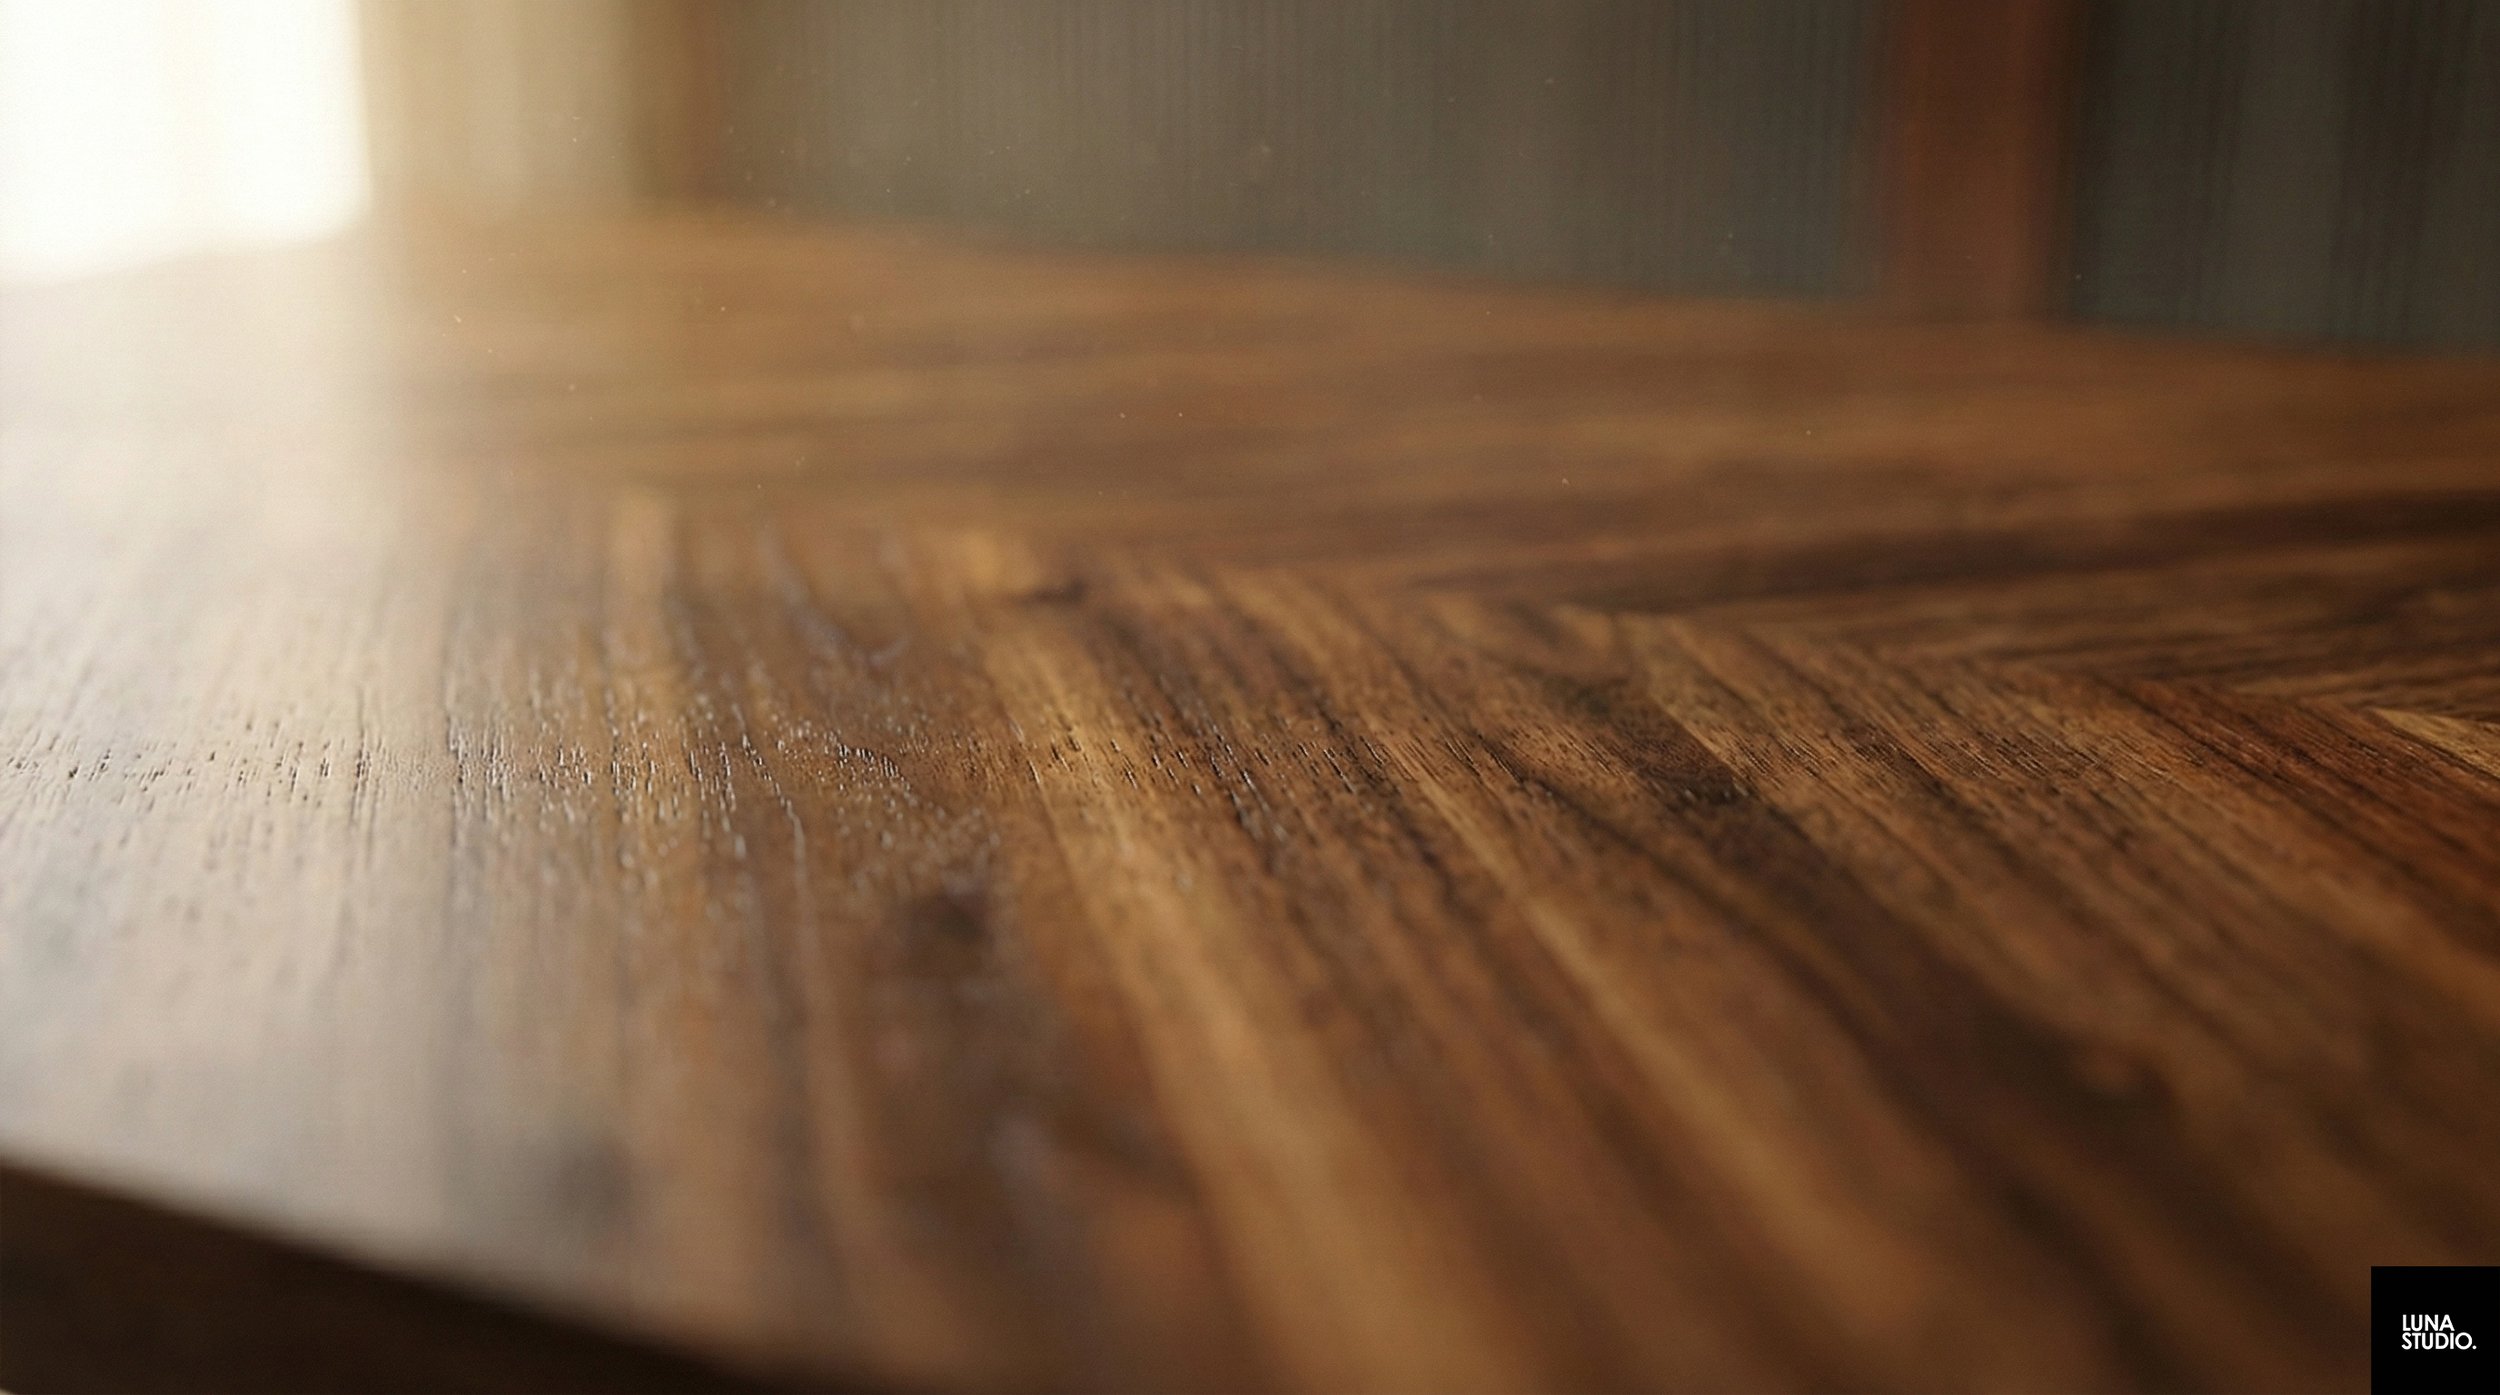
Interlude // Tactile Luxury
A Turnkey Aesthetic Transformation
Delivered on a strict 8-week timeline within a $39,000 investment, the living quarter was reimagined as a cohesive visual experience. The bold, continuous amber wood anchoring the TV wall functions as the protagonist of the home, signaling high-end craftsmanship immediately upon entry.
The Luxury of Texture
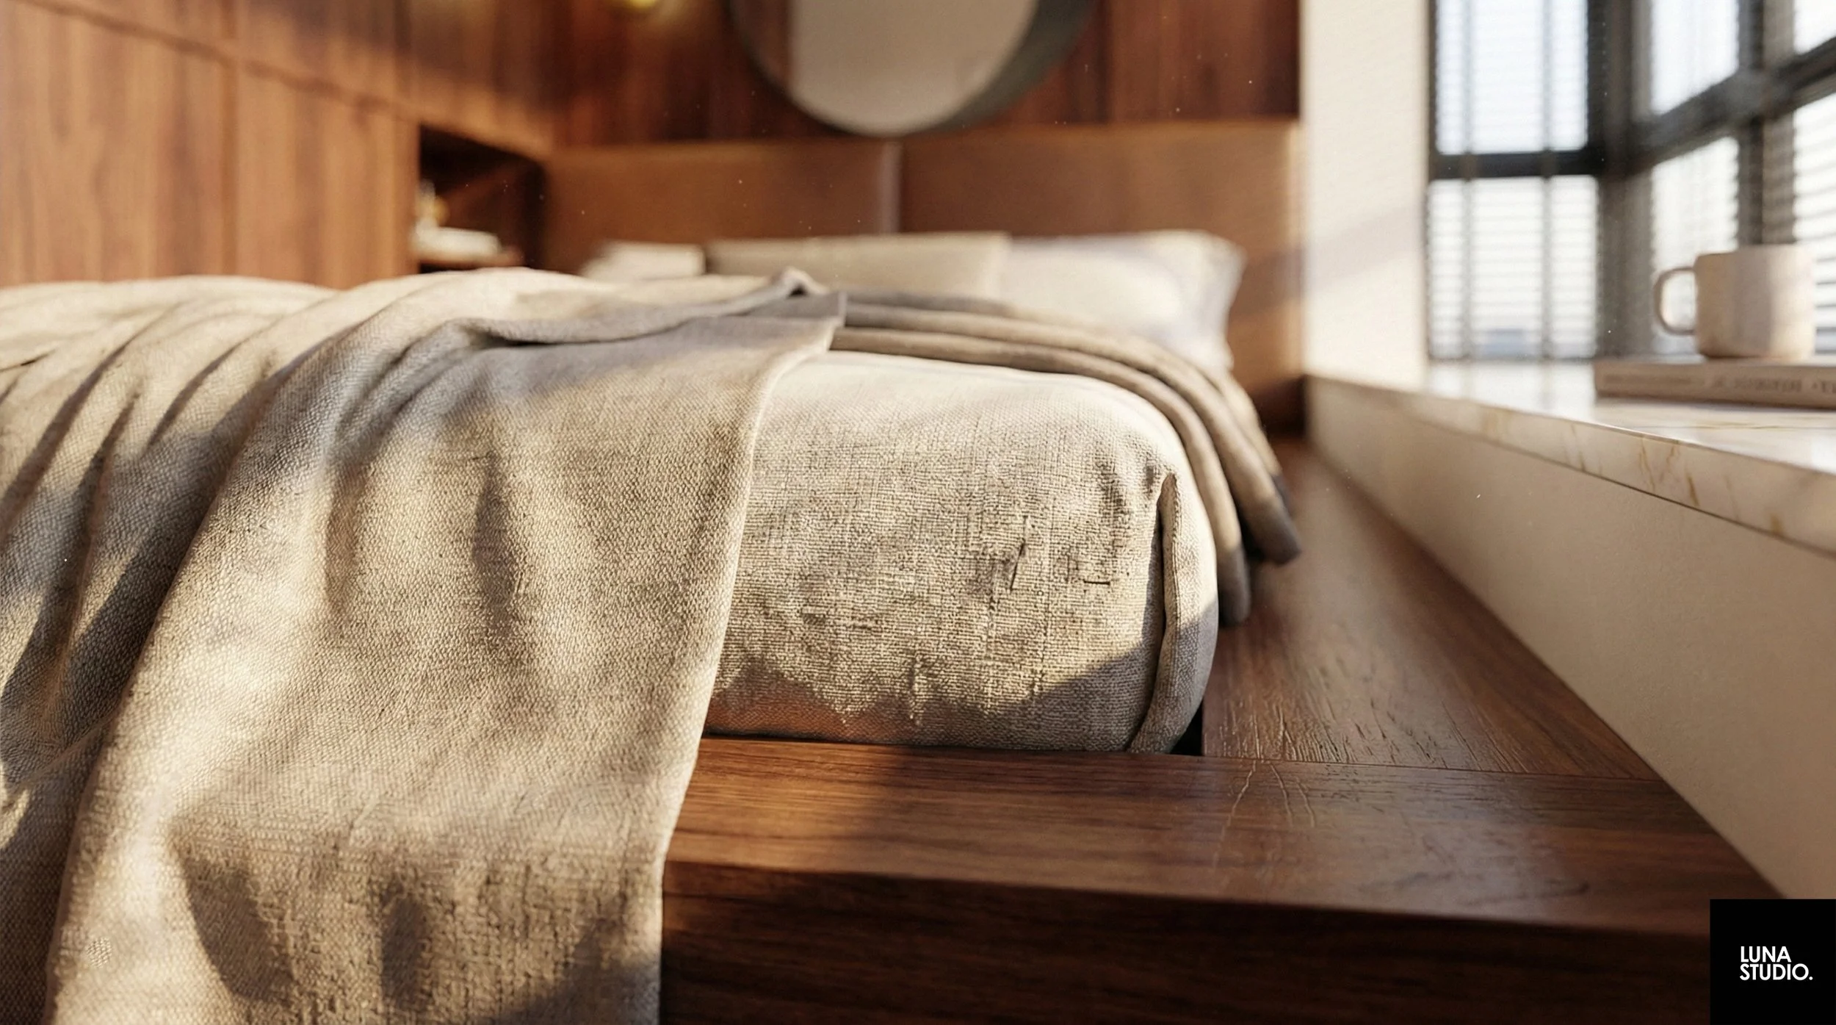
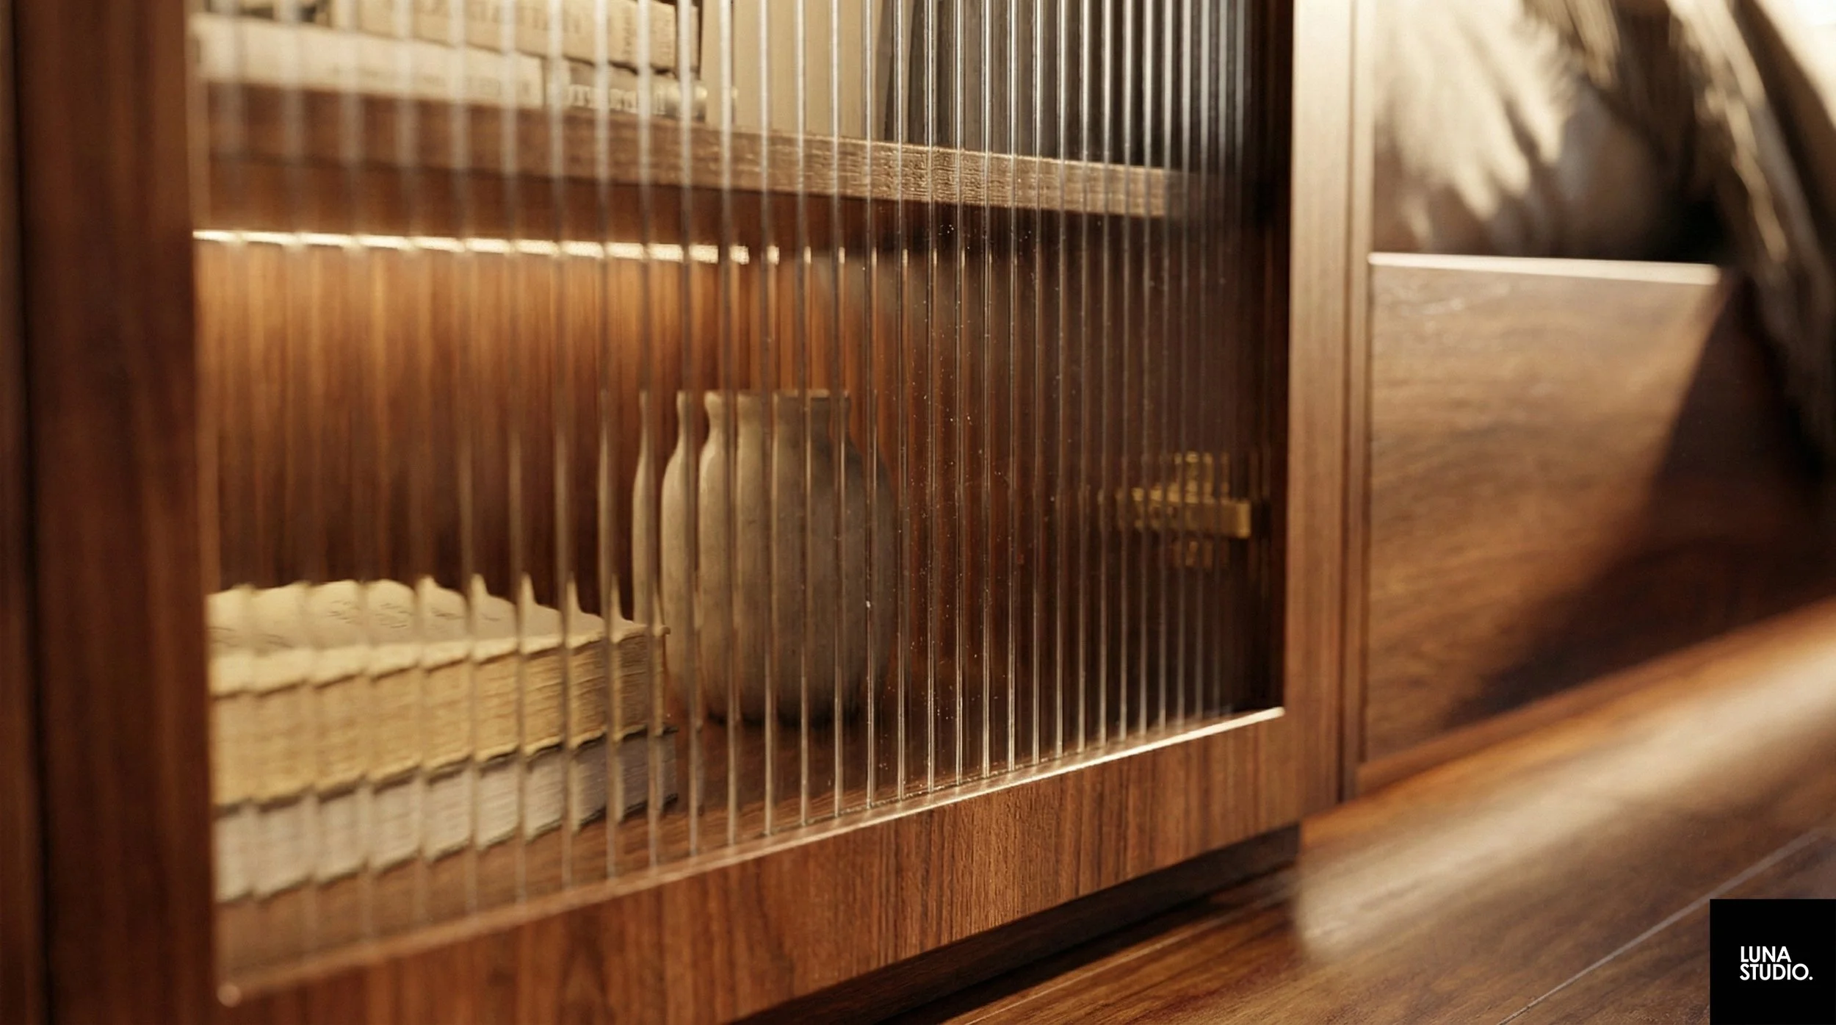
True luxury lies in the details that shout quality. We moved away from sterile gloss and embraced the deep, resounding character of natural wood grains. Every handle, every joint, and every panel is chosen to "pop" visually, creating a rich tapestry of amber hues that feels expensive yet wonderfully welcoming.

Ready to Transform Your Space?
Secure a complimentary 45-minute spatial planning consultation for your upcoming BTO, Resale, or Condo renovation.
Discuss Your Project