

Dark Timber & StoneHougang Apartment Interior Design
The design began with the layout, not the finishes.
A residential layout reworked around connected living, a more integrated kitchen and a dedicated master wardrobe, developed from space planning and detailed construction drawings through to the finished renovation.
Discuss a similar home on WhatsApp →From a compartmentalised plan to a more connected home.
This Hougang apartment began with a familiar challenge: the existing layout provided the rooms, but not necessarily the strongest relationship between them. The living area, kitchen and private spaces worked largely as separate zones.
Rather than simply refreshing the finishes, Luna Studio approached the project from the floor plan first, reconsidering how the apartment could function as a whole instead of updating each room on its own.
Which spaces deserve more importance?
The ones lived in together.
The layout came first.
The biggest change was not a new colour palette or a feature wall. It was the redistribution of space.
Selected internal partitions were altered to open the living and dining areas into one connected social core. At the private end of the plan, an existing room became a walk-in wardrobe beside the master bedroom. The result is not about making every room larger. It is about giving the right spaces more importance.
Living / Dining / Kitchen
One shared living environment, still connected to the balcony.
Bedroom / Wardrobe / Bathroom
A deliberate master suite sequence, with storage moved into the private zone.
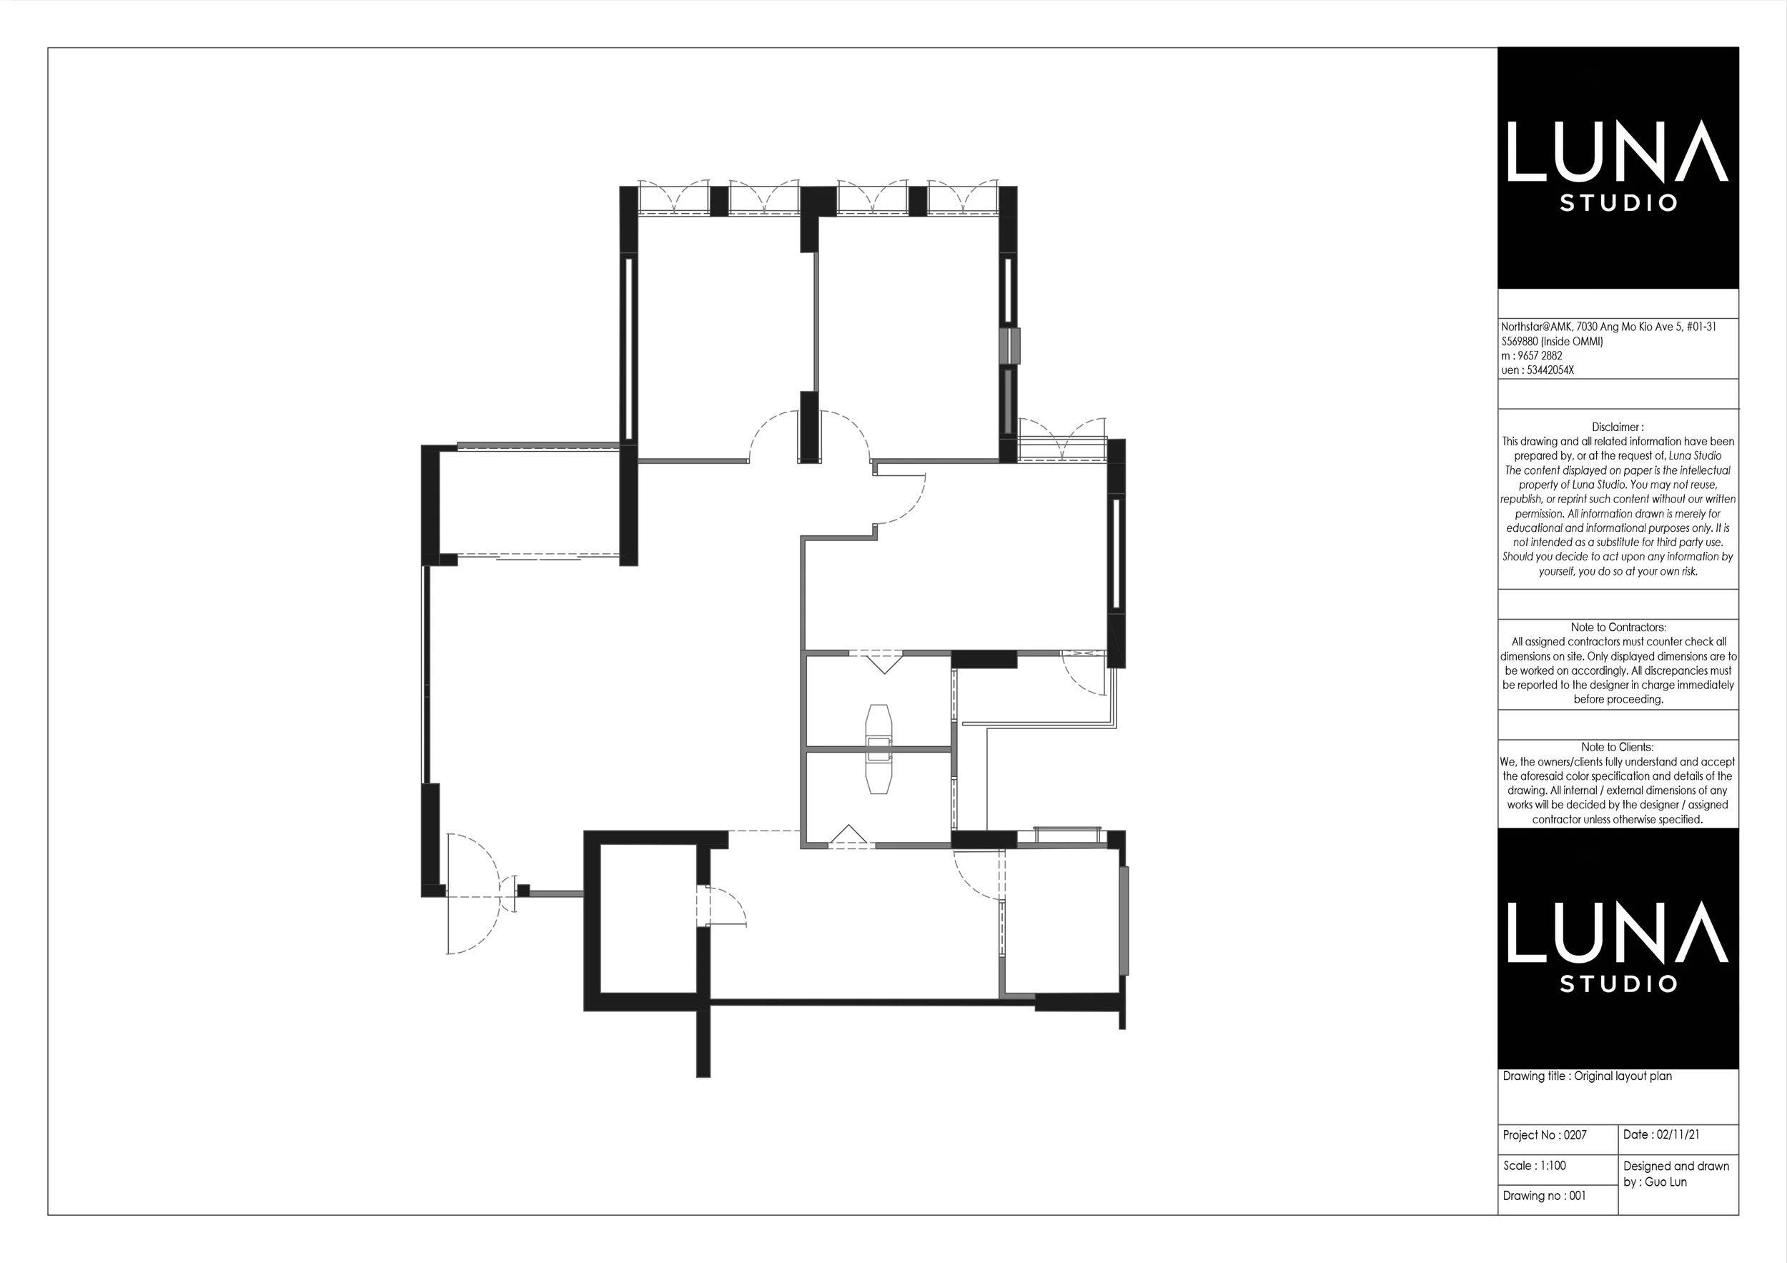
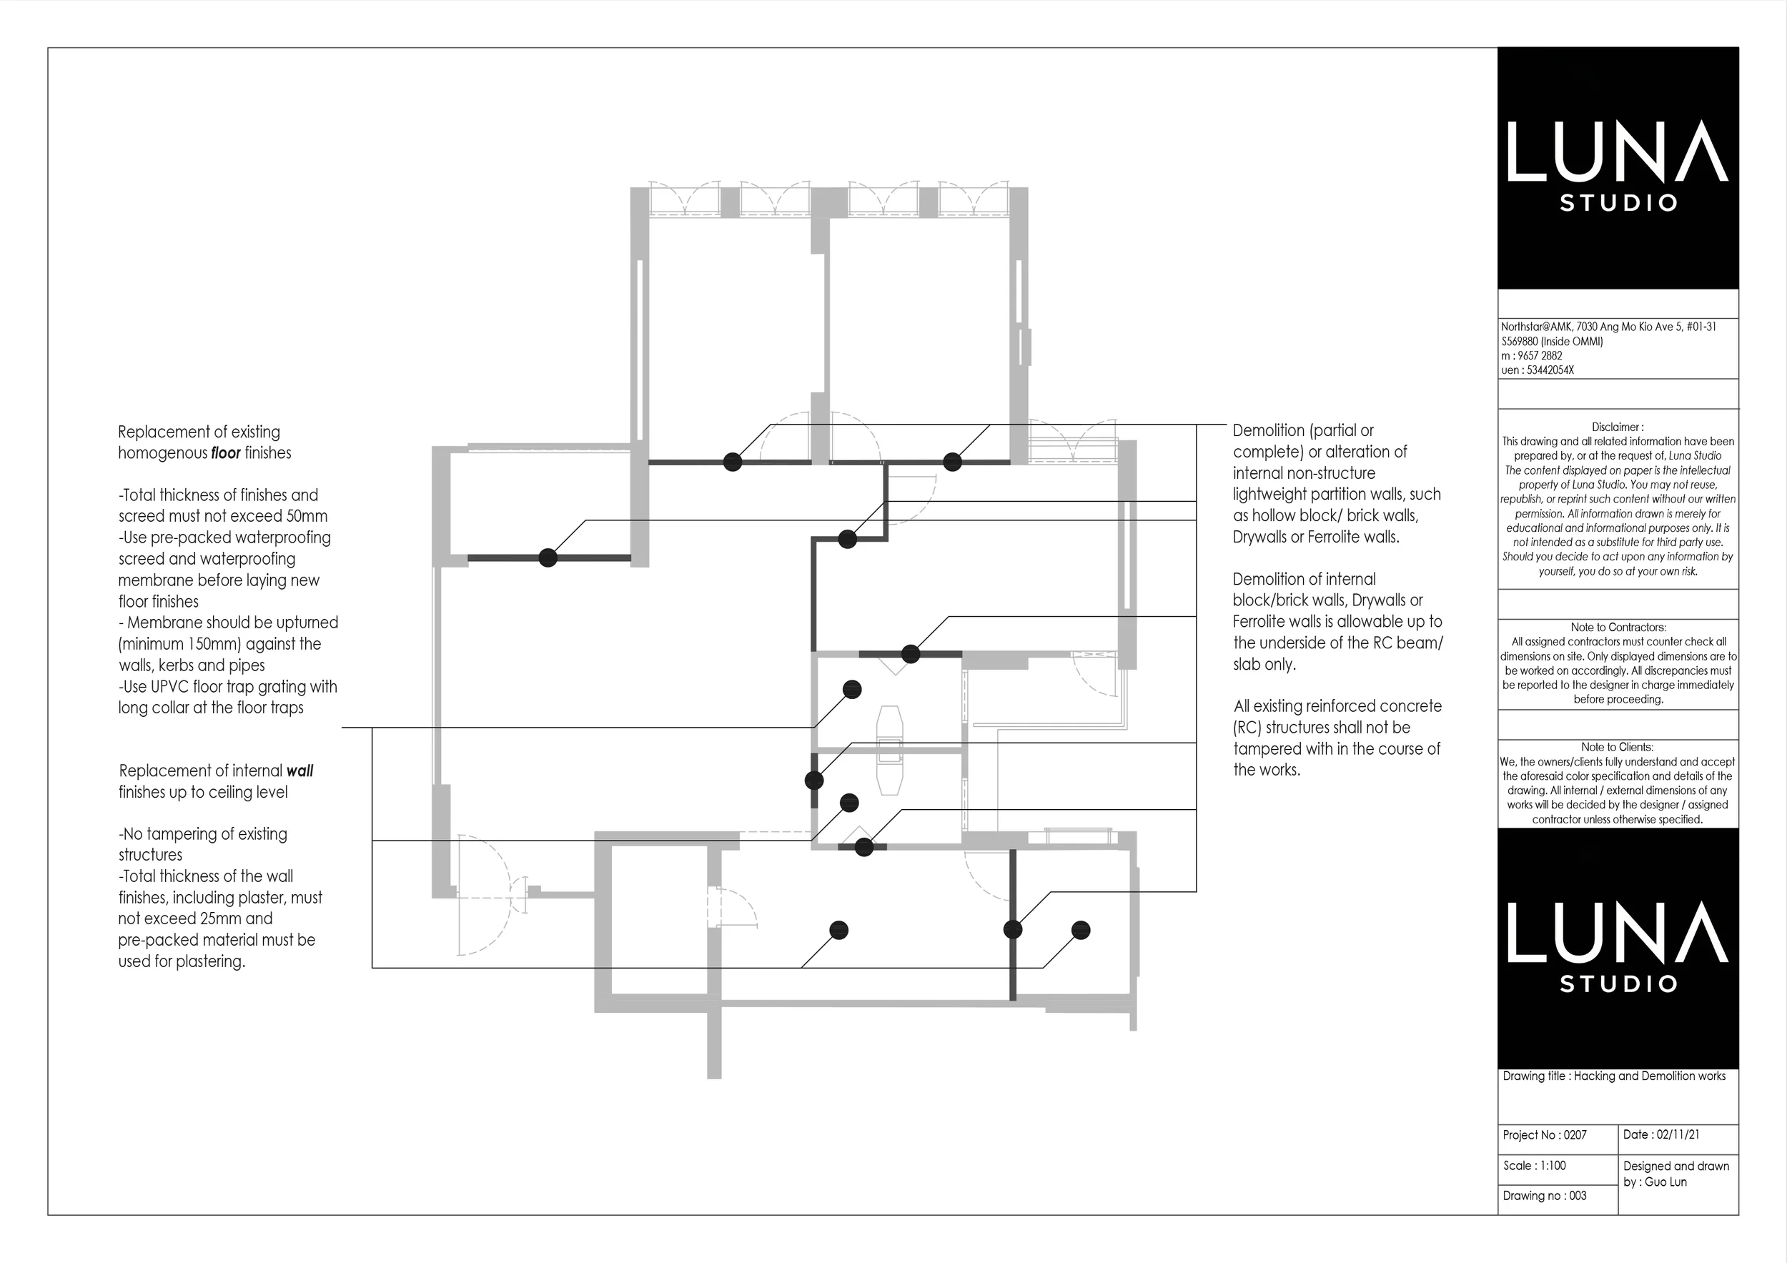
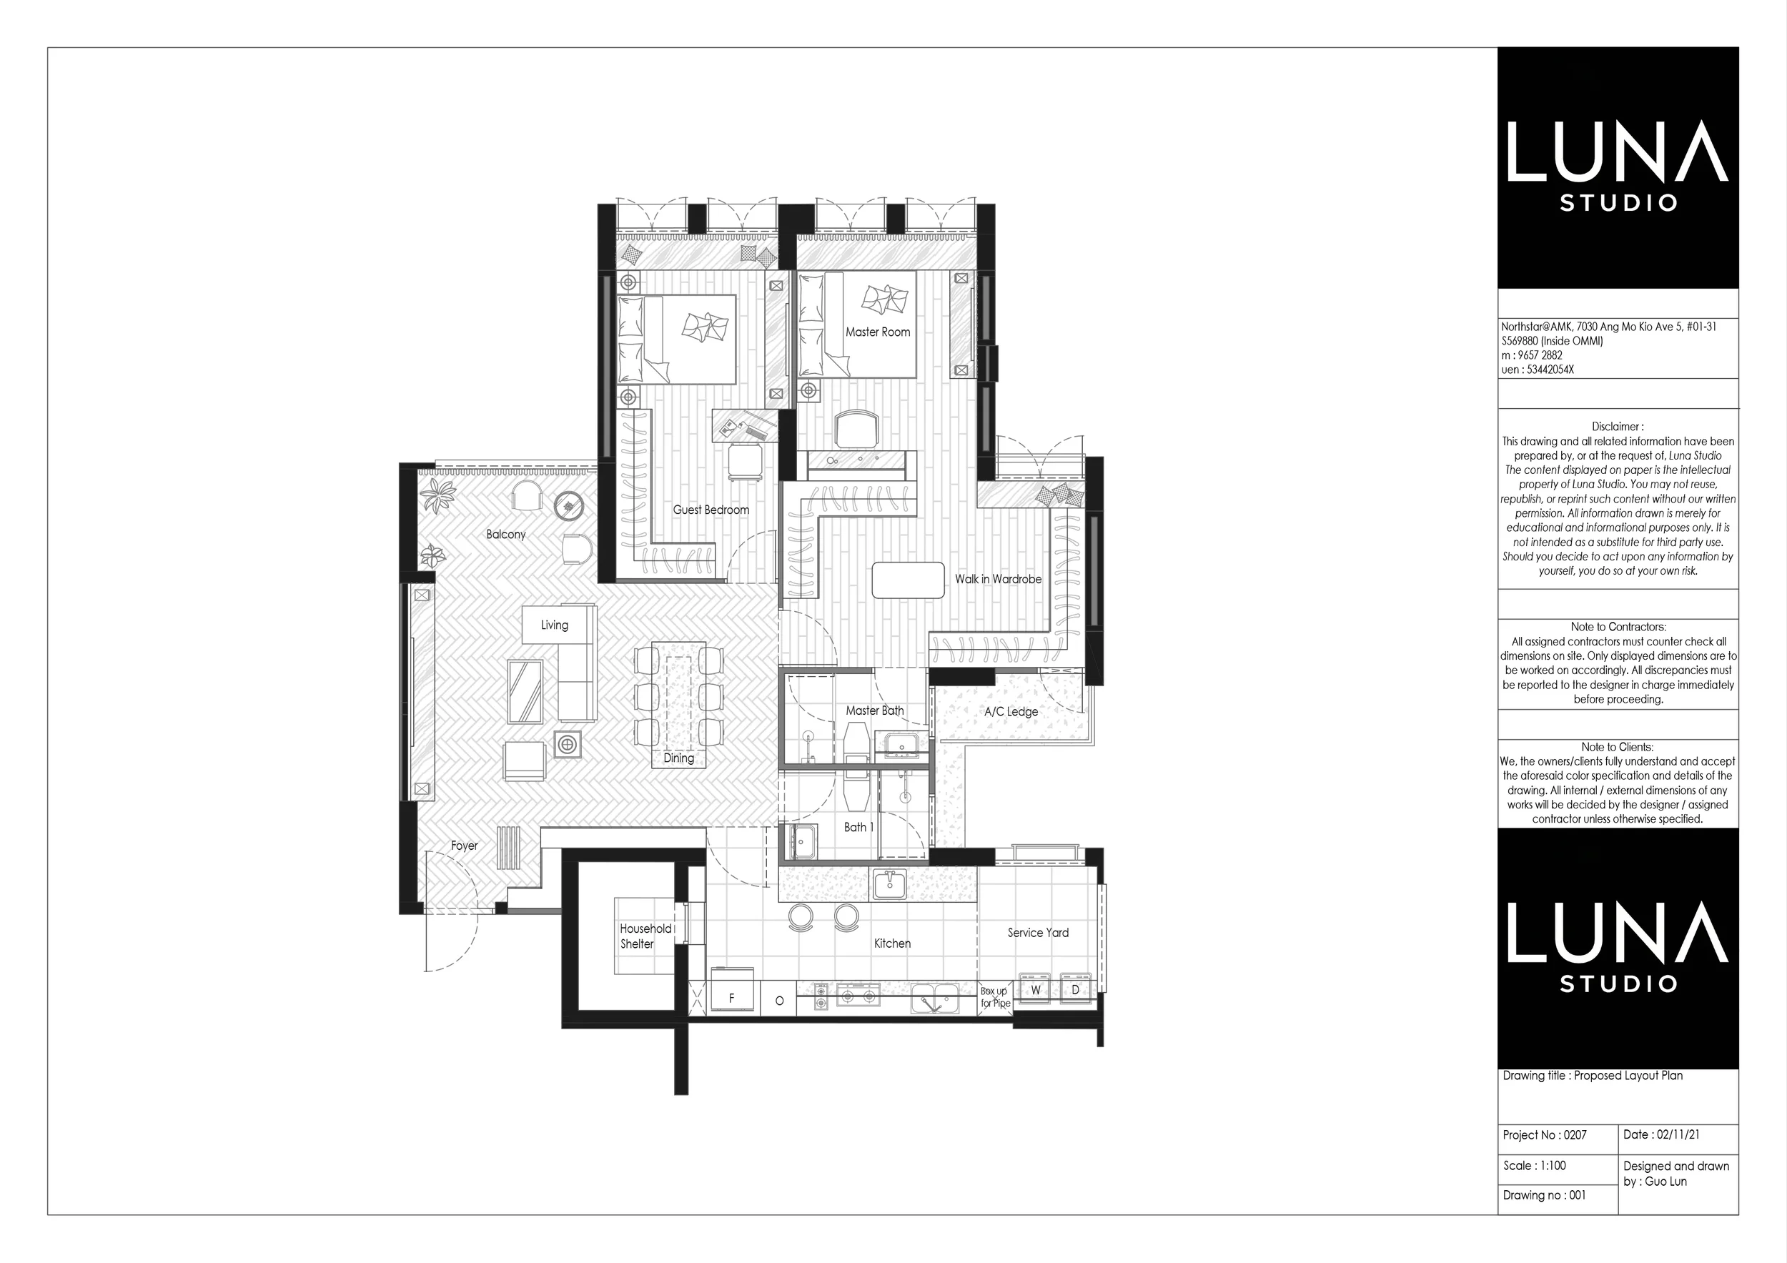

Less a sequence of rooms. More one shared space.
The proposed plan sets up a much clearer relationship between living, dining and kitchen.
The living area stays connected to the balcony, while the dining table occupies the centre of the main space. The kitchen extends into the social zone through the island instead of sitting apart from it.
One social core. Four ways to use it.
Live
The living area keeps its connection to the balcony.
Dine
The dining table takes the centre of the main space.
Cook
The kitchen reaches into the social zone instead of sitting behind a wall.
Gather
The island adds a working and social surface between cooking and dining.
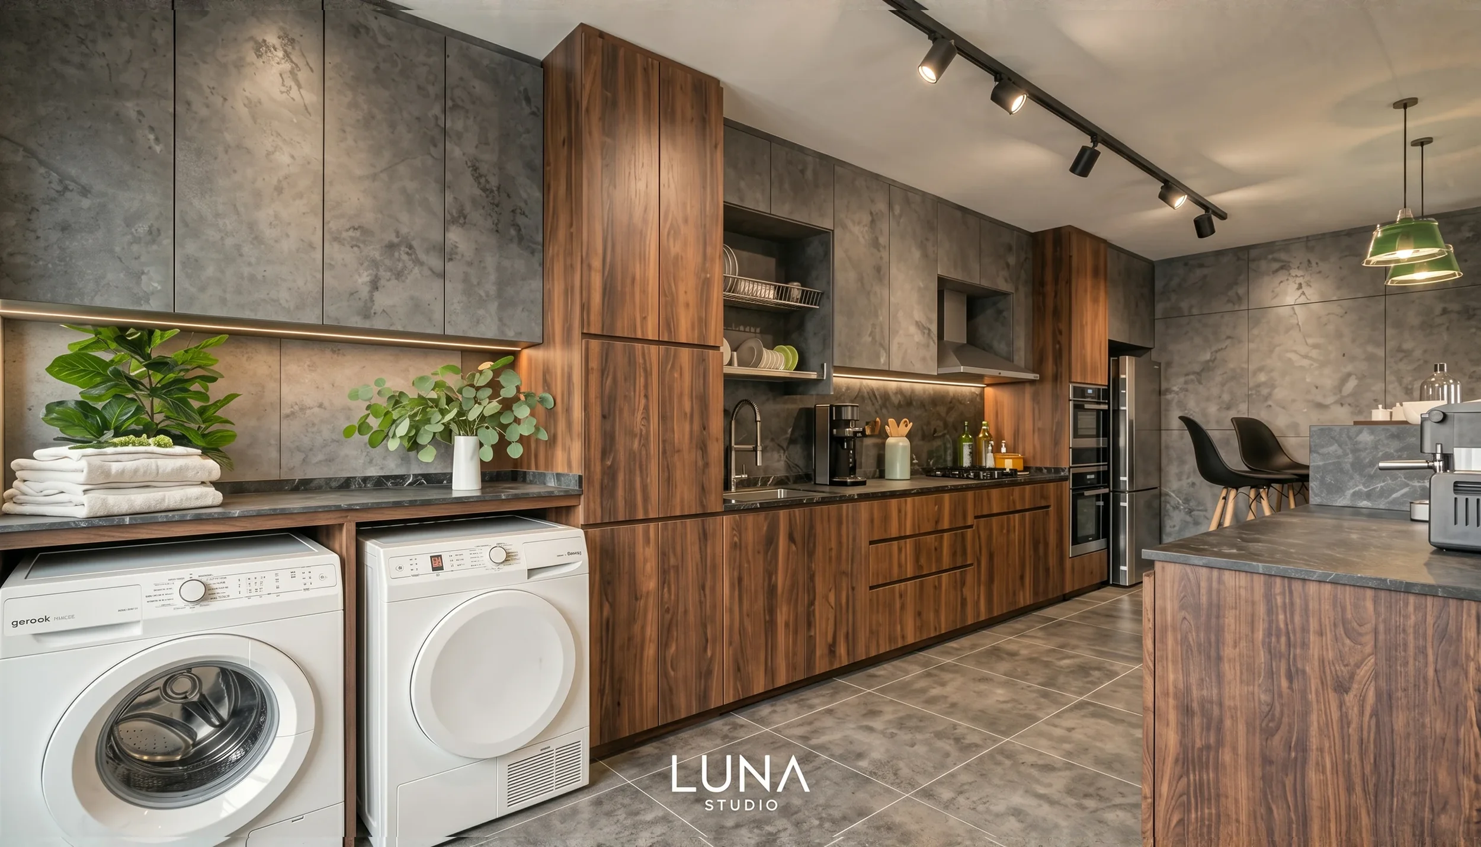
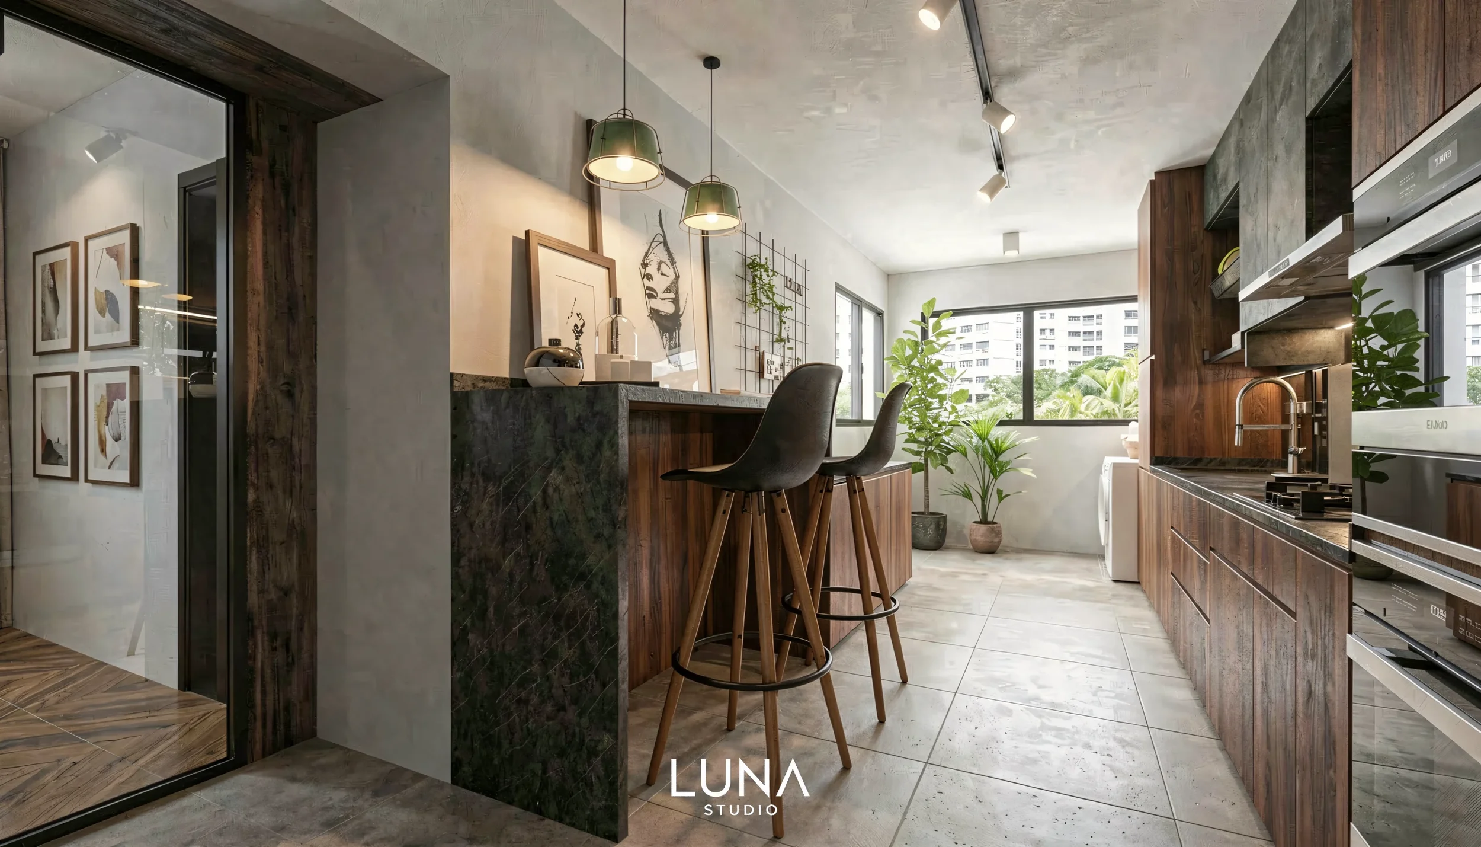
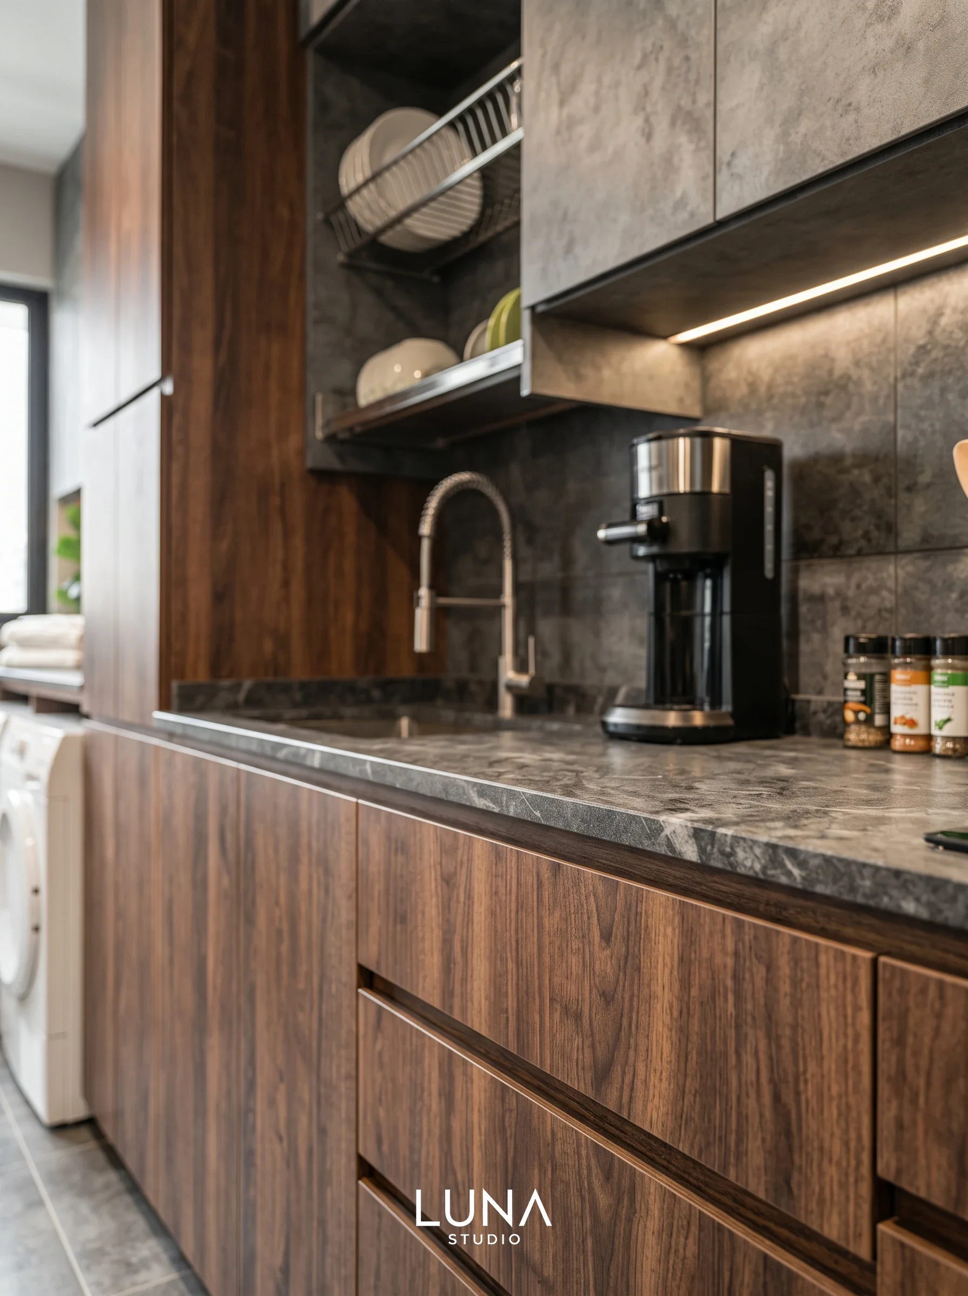
A kitchen designed as part of the living space.
The kitchen was not treated as a separate service room.
Instead, it was brought into closer relationship with the main social space, so cooking, dining and everyday interaction happen in the same place.
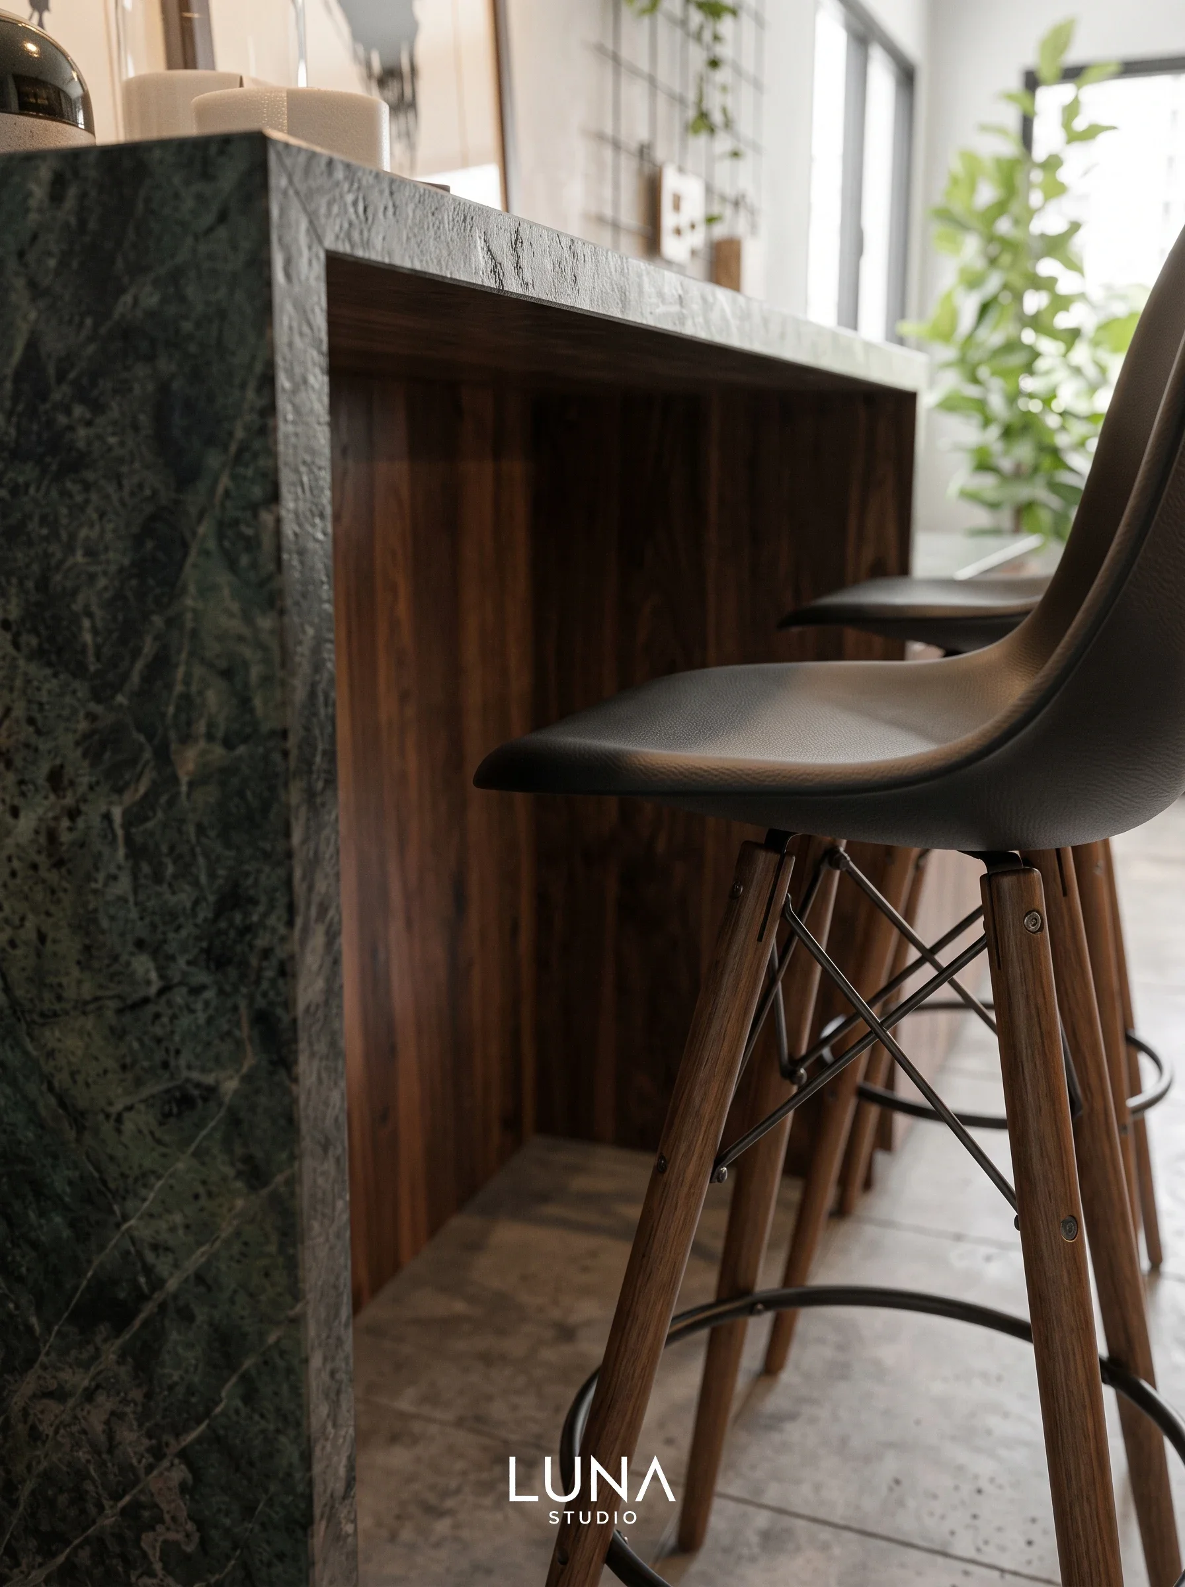
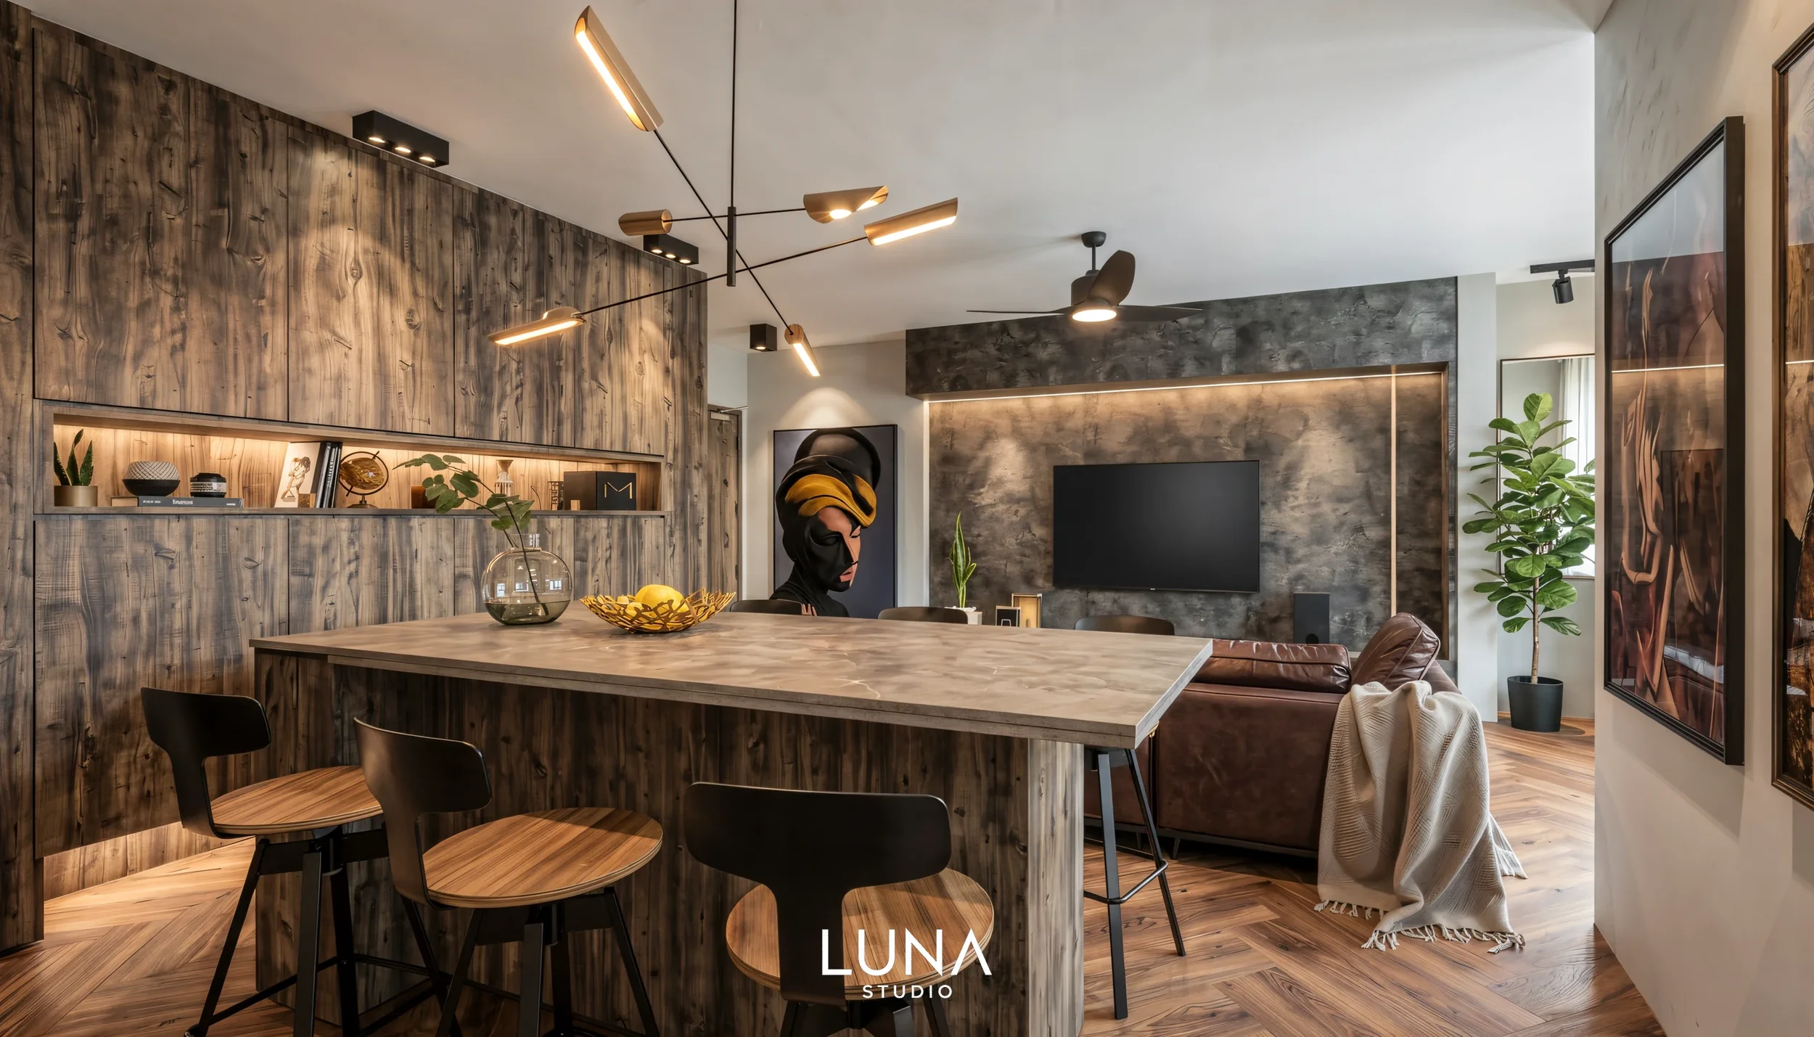
The island is the bridge.
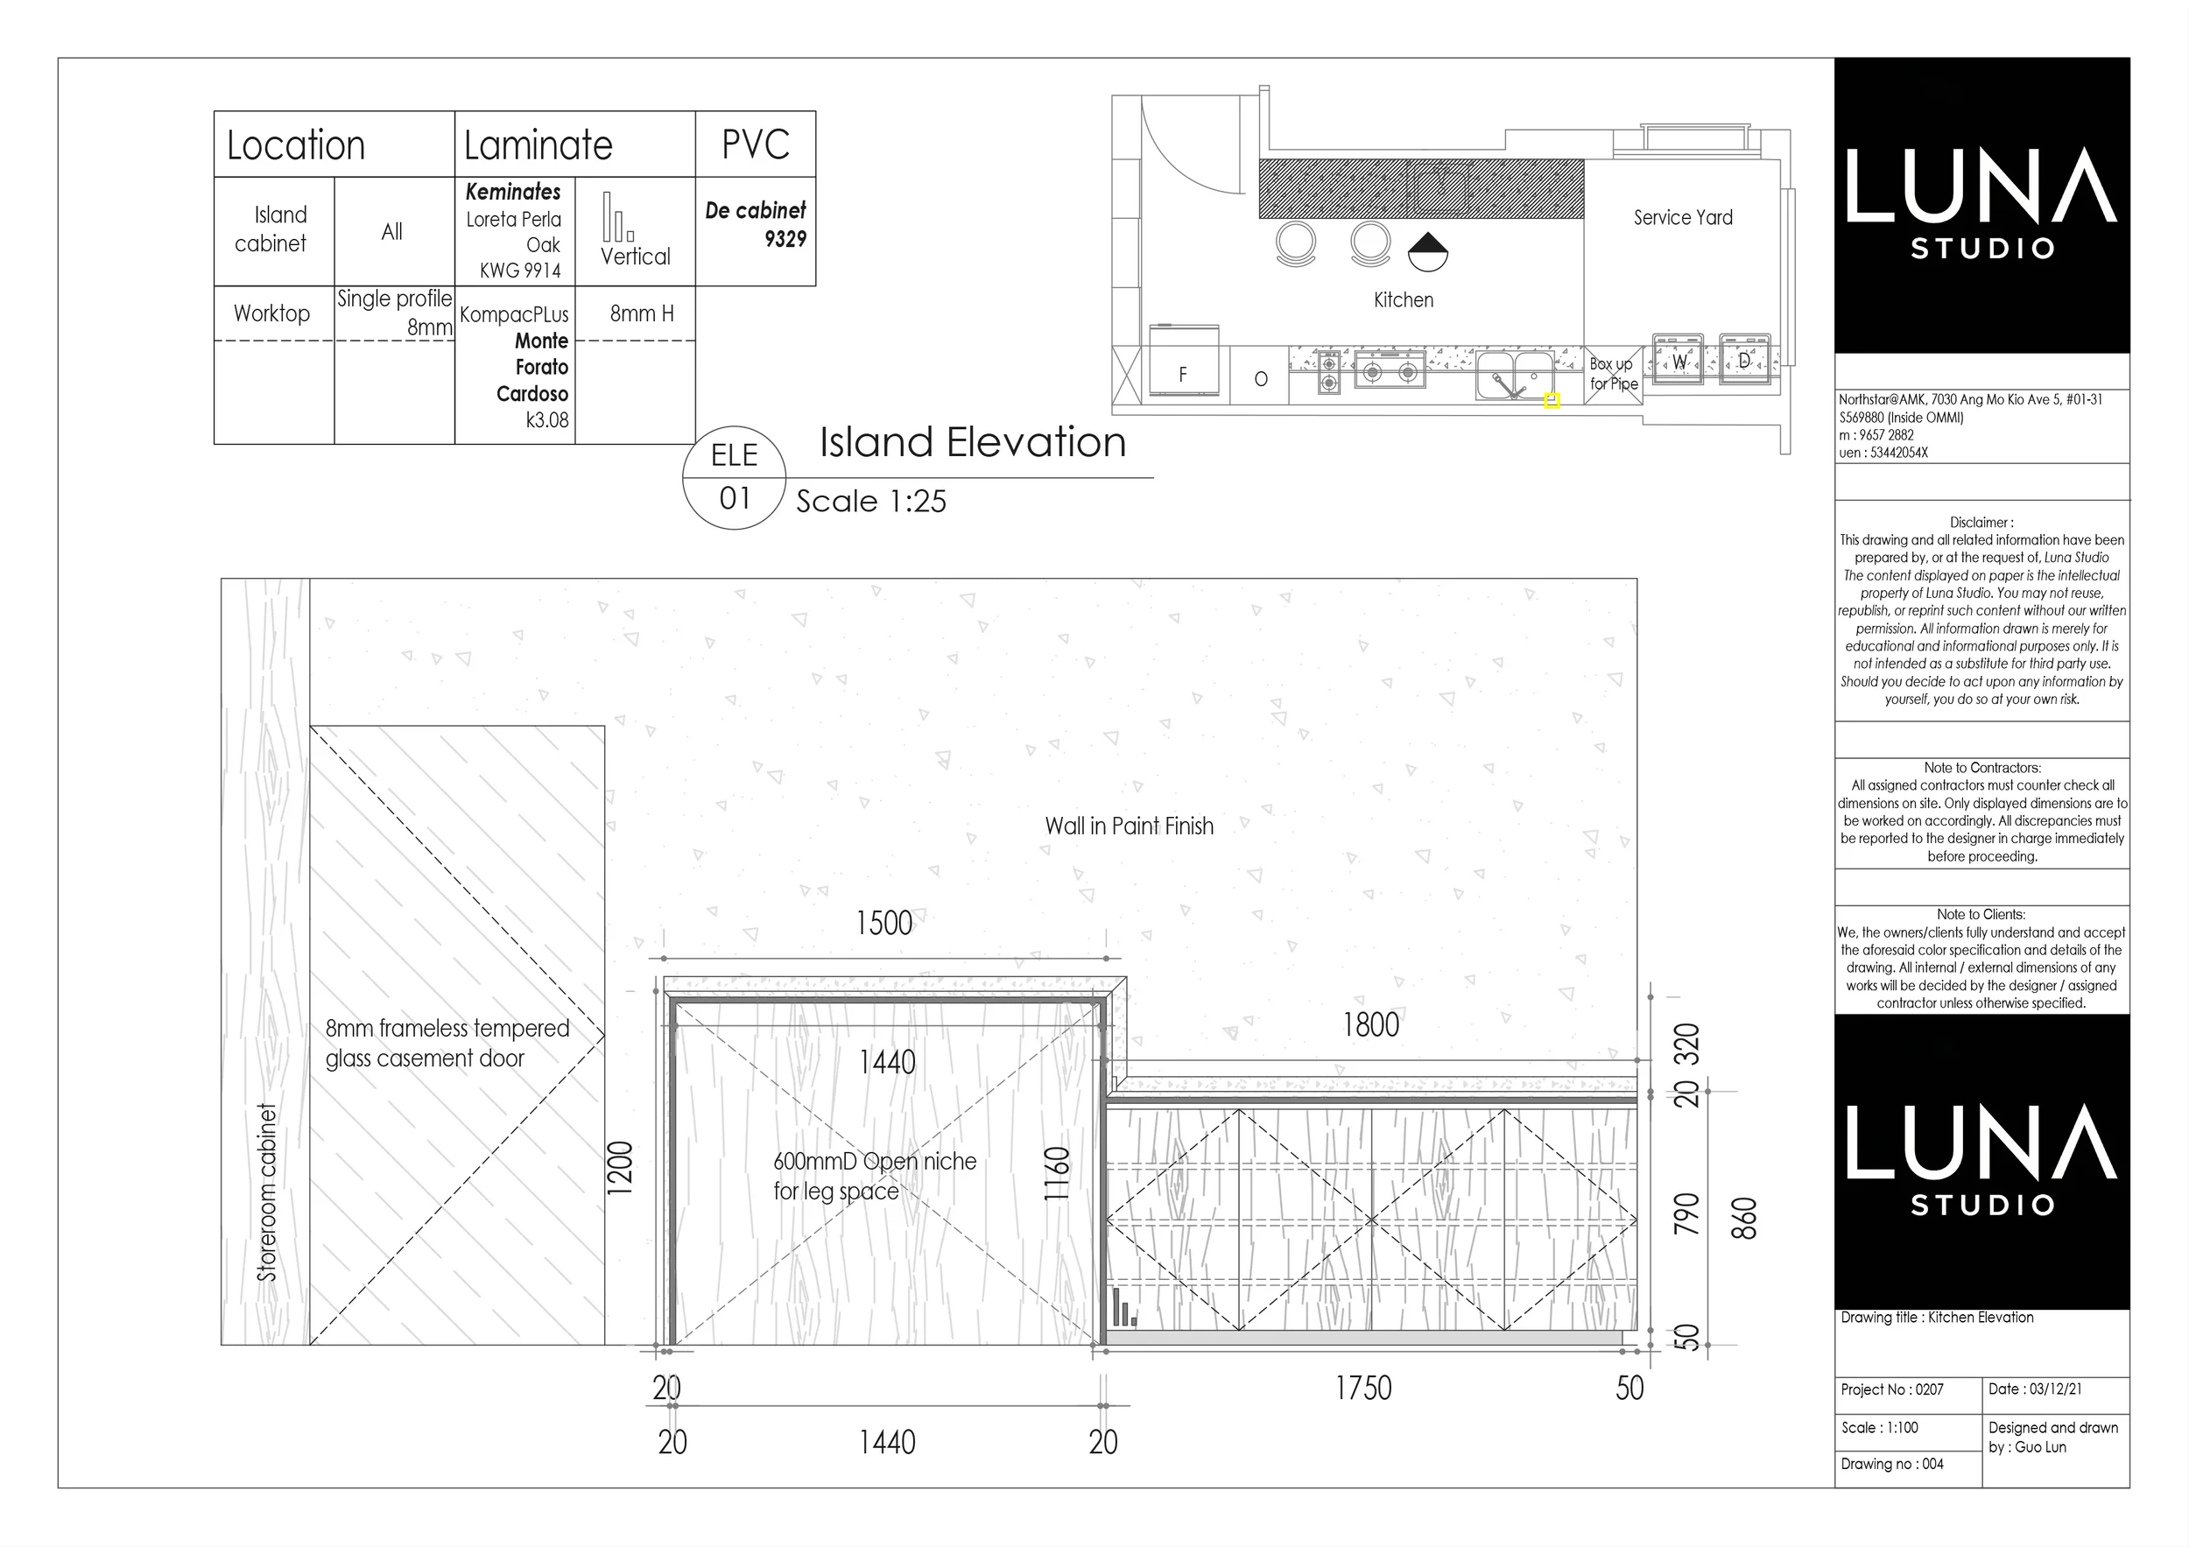
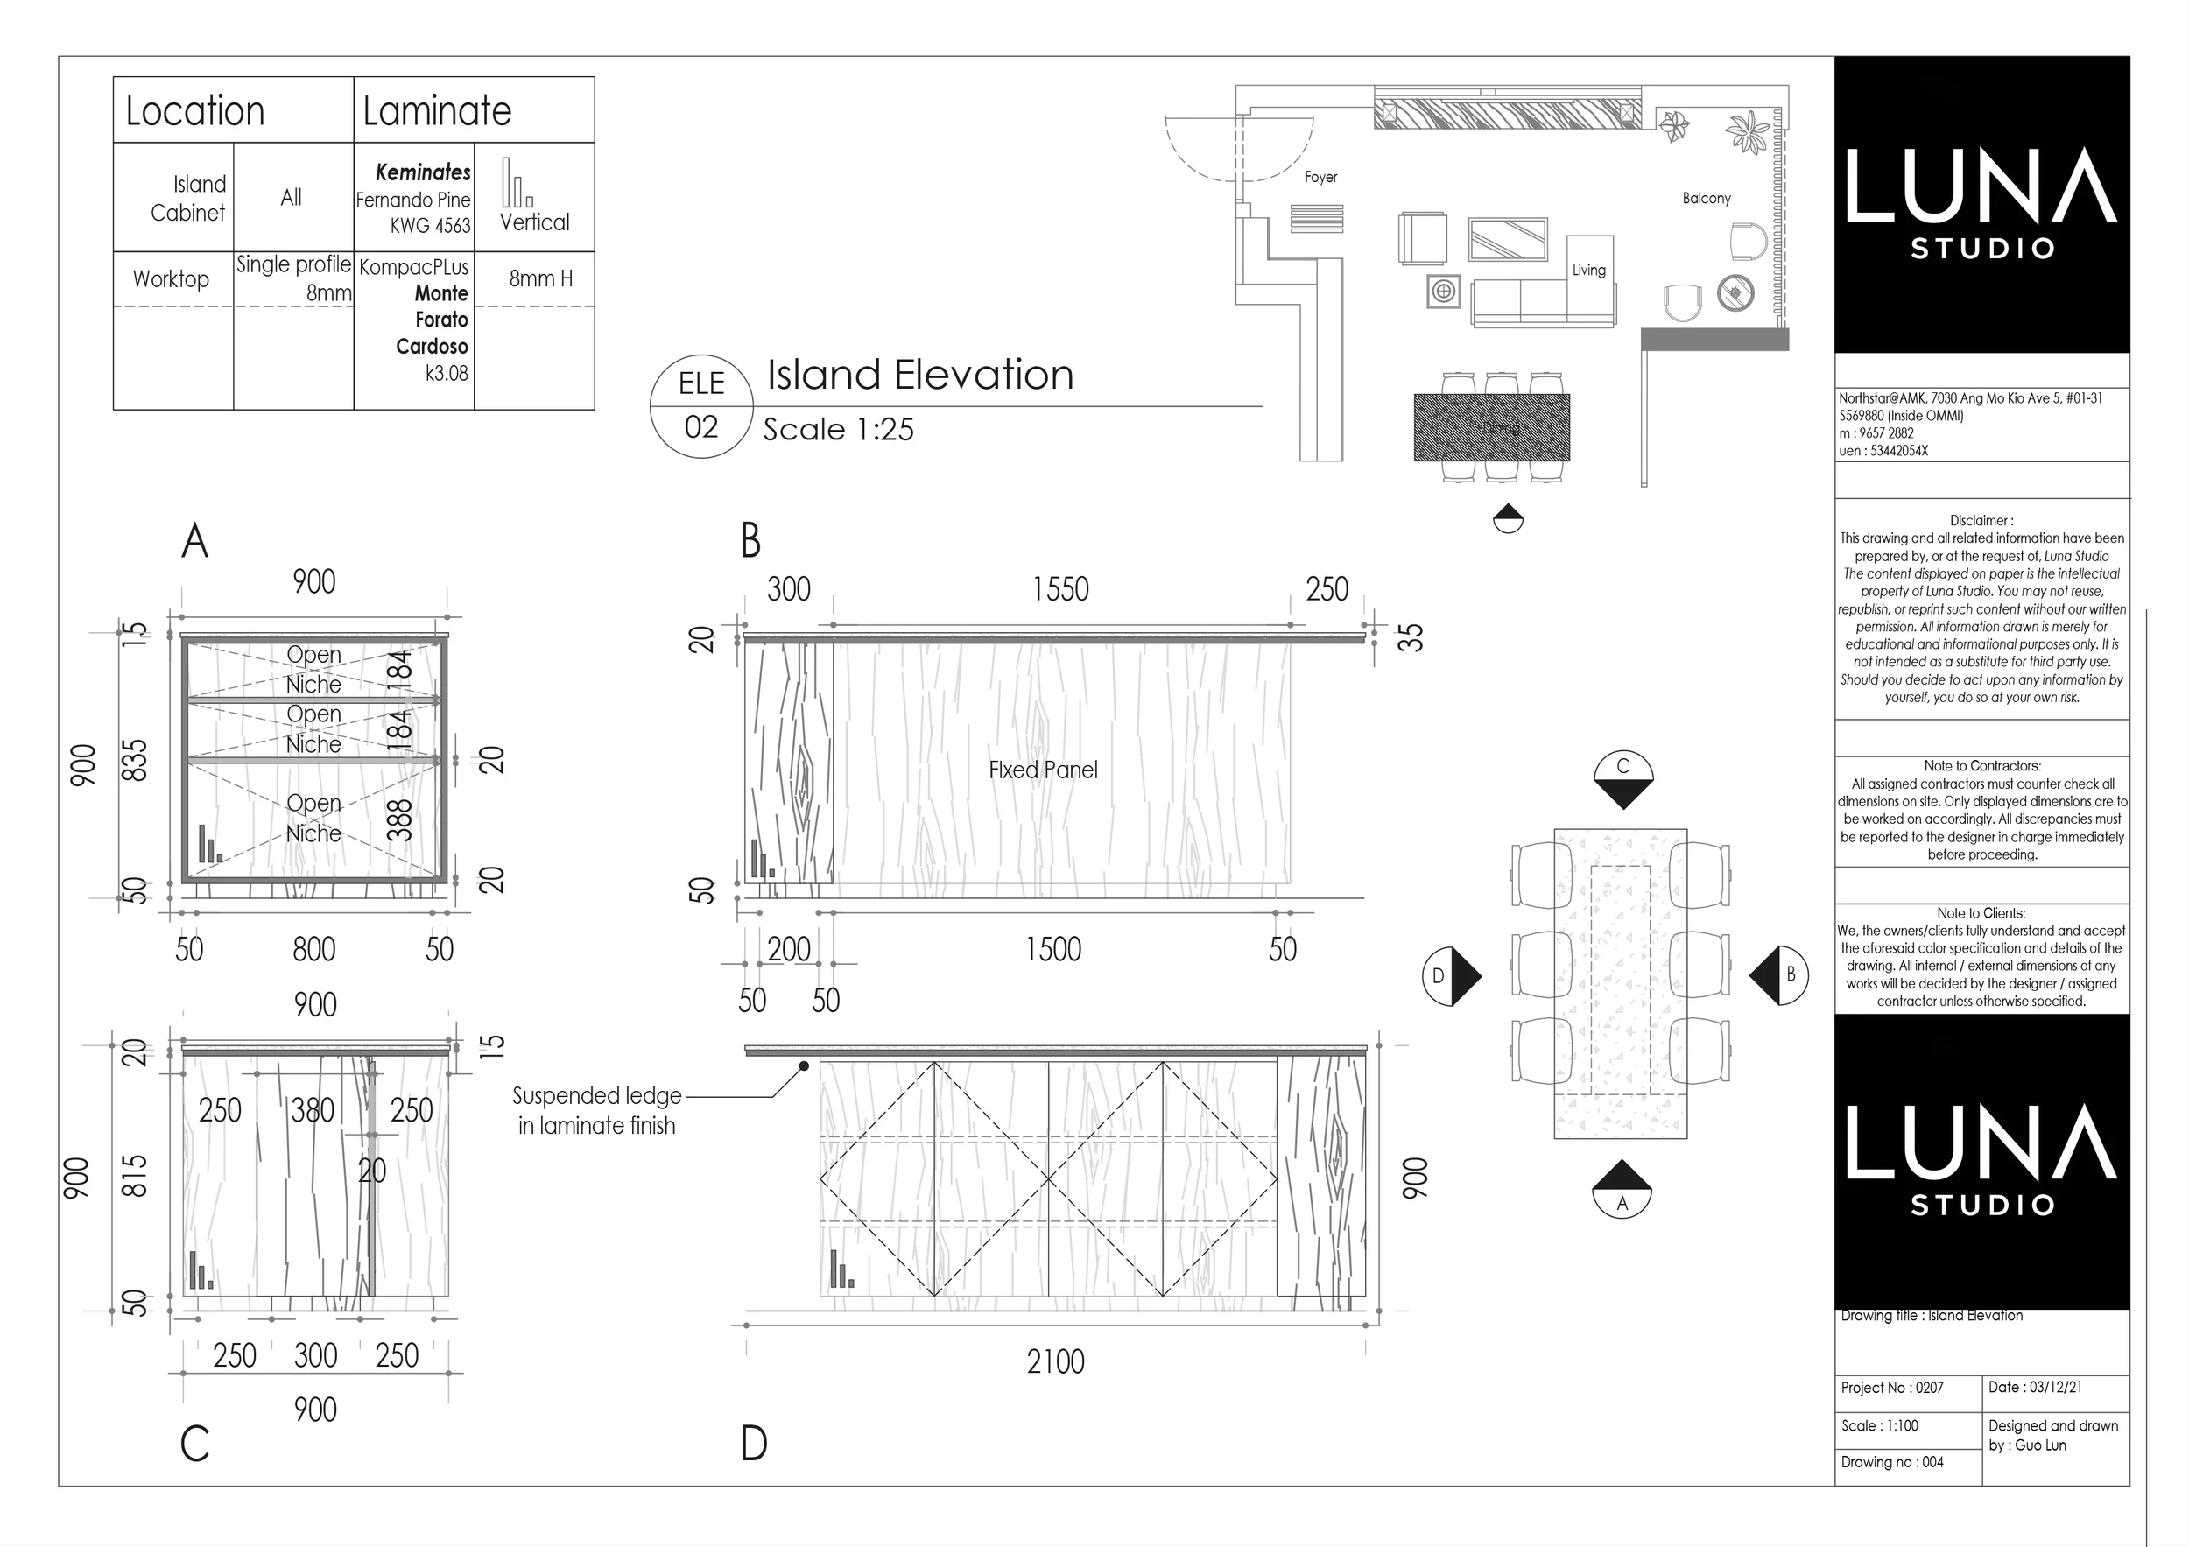
The island defines the boundary between cooking and dining while keeping the kitchen visually connected to the rest of the home.
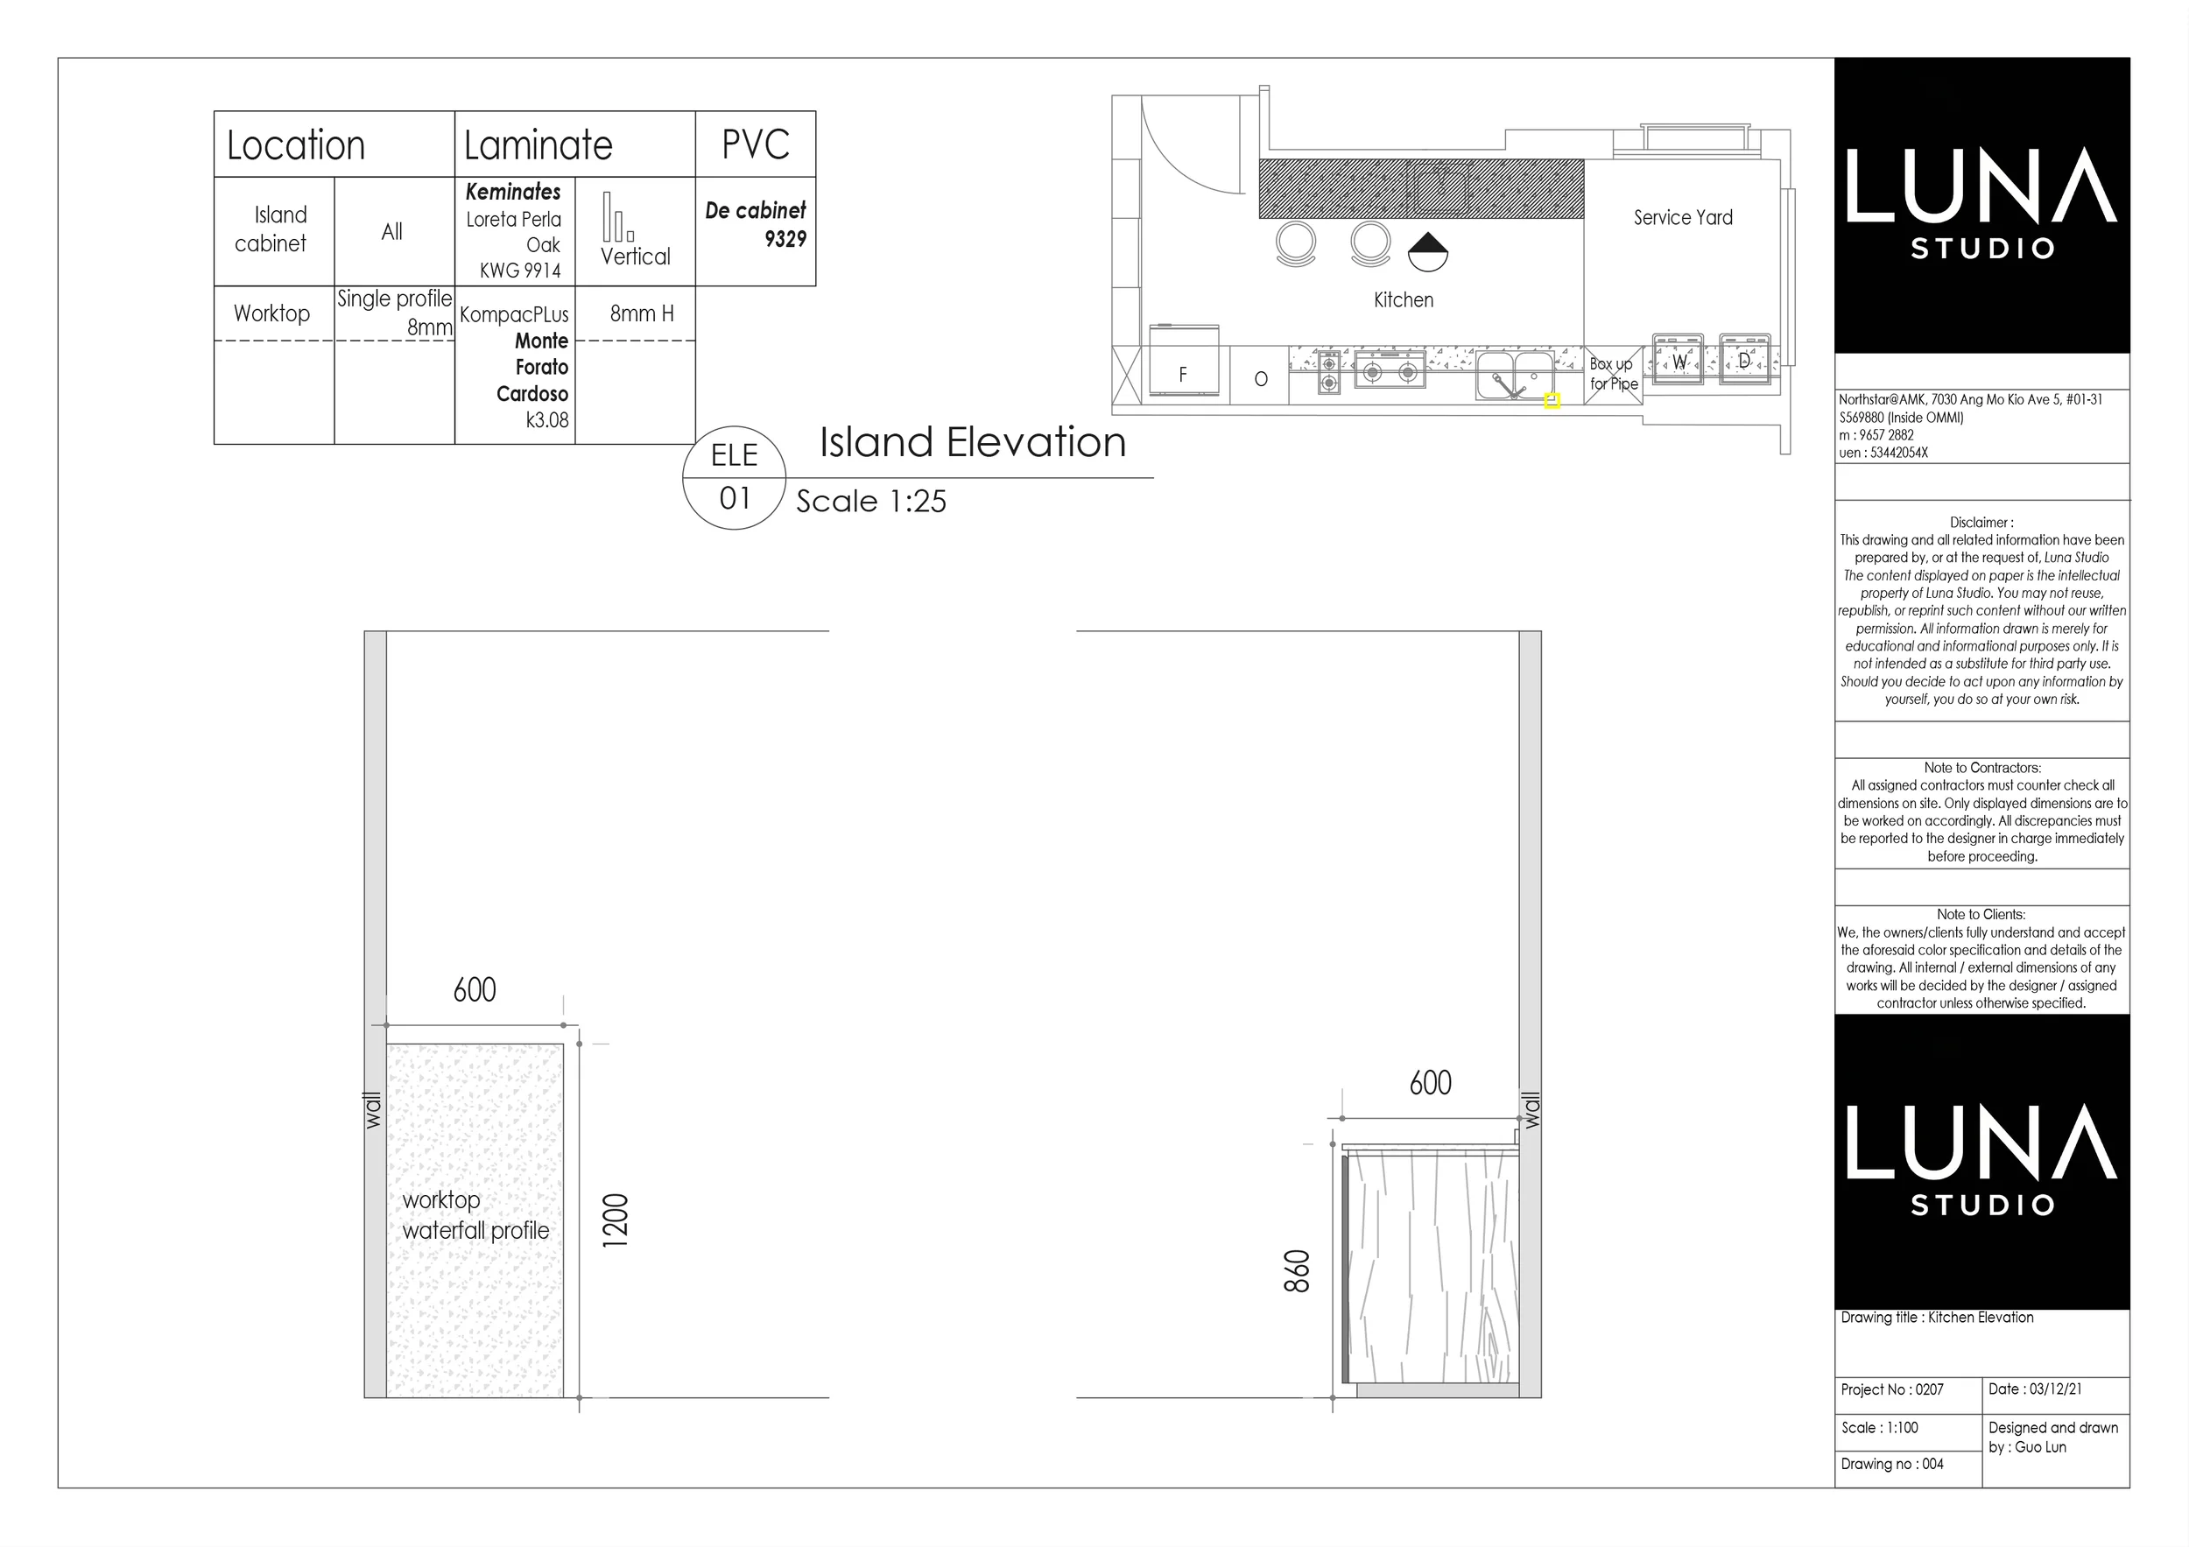
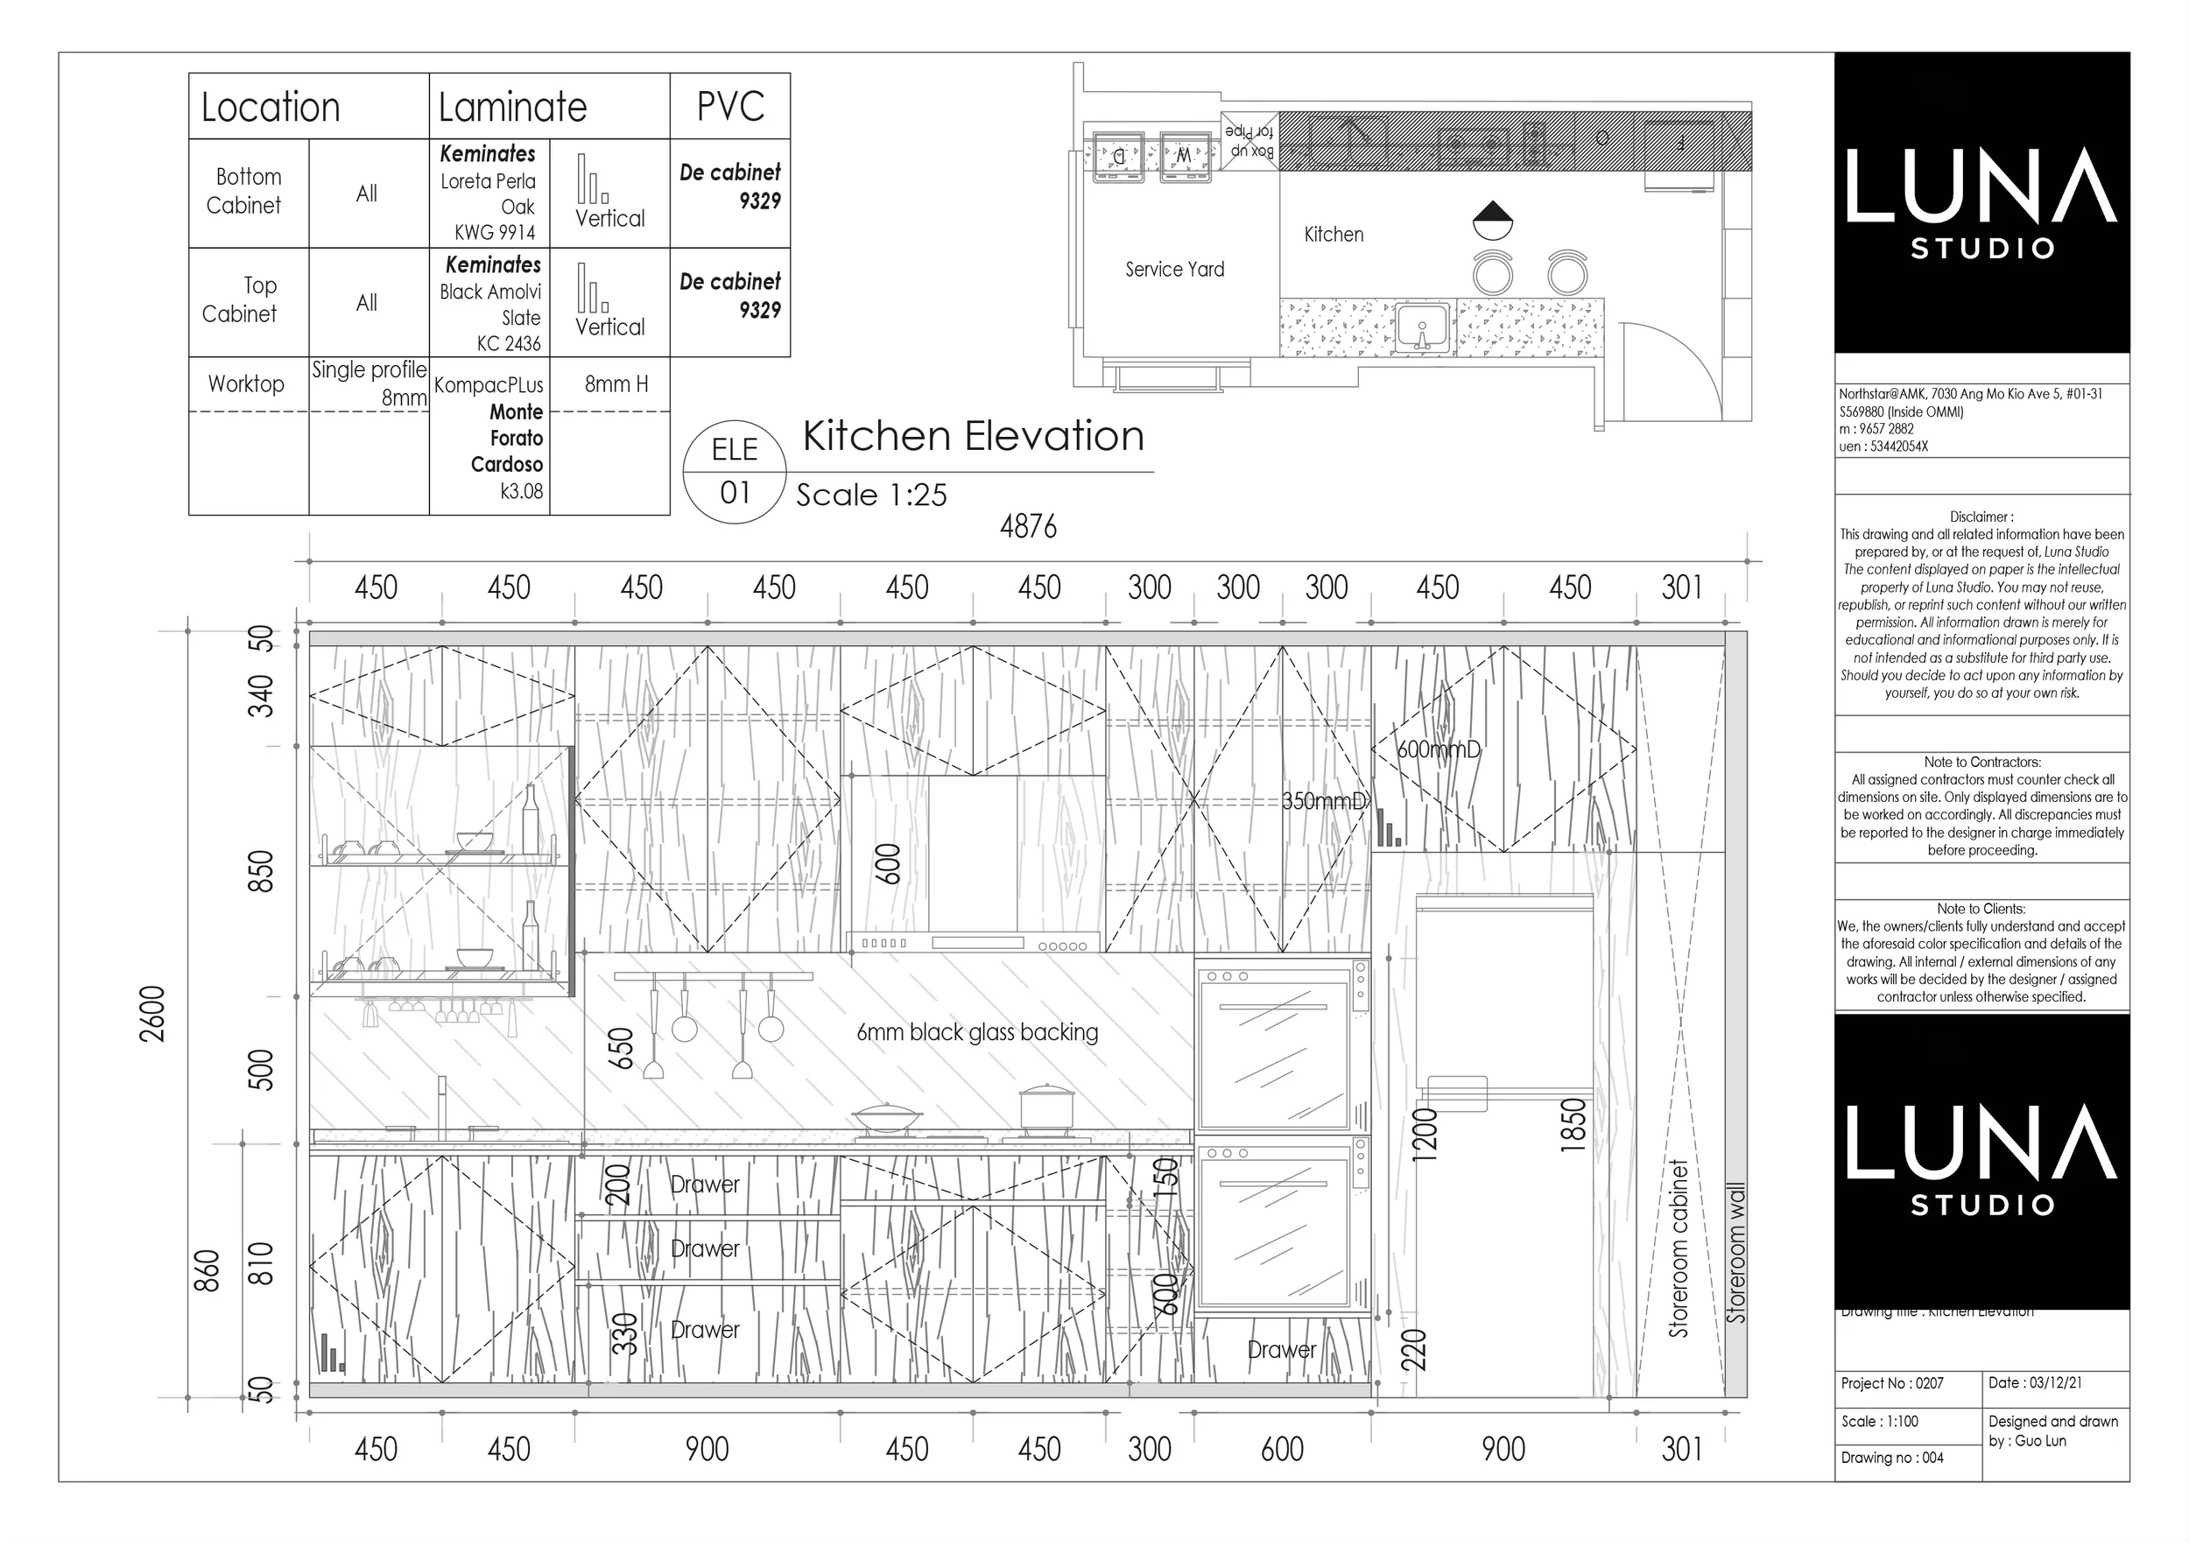
It was specified in detail: a stone-look worktop, timber cabinetry, an open niche and the construction details needed to build it.
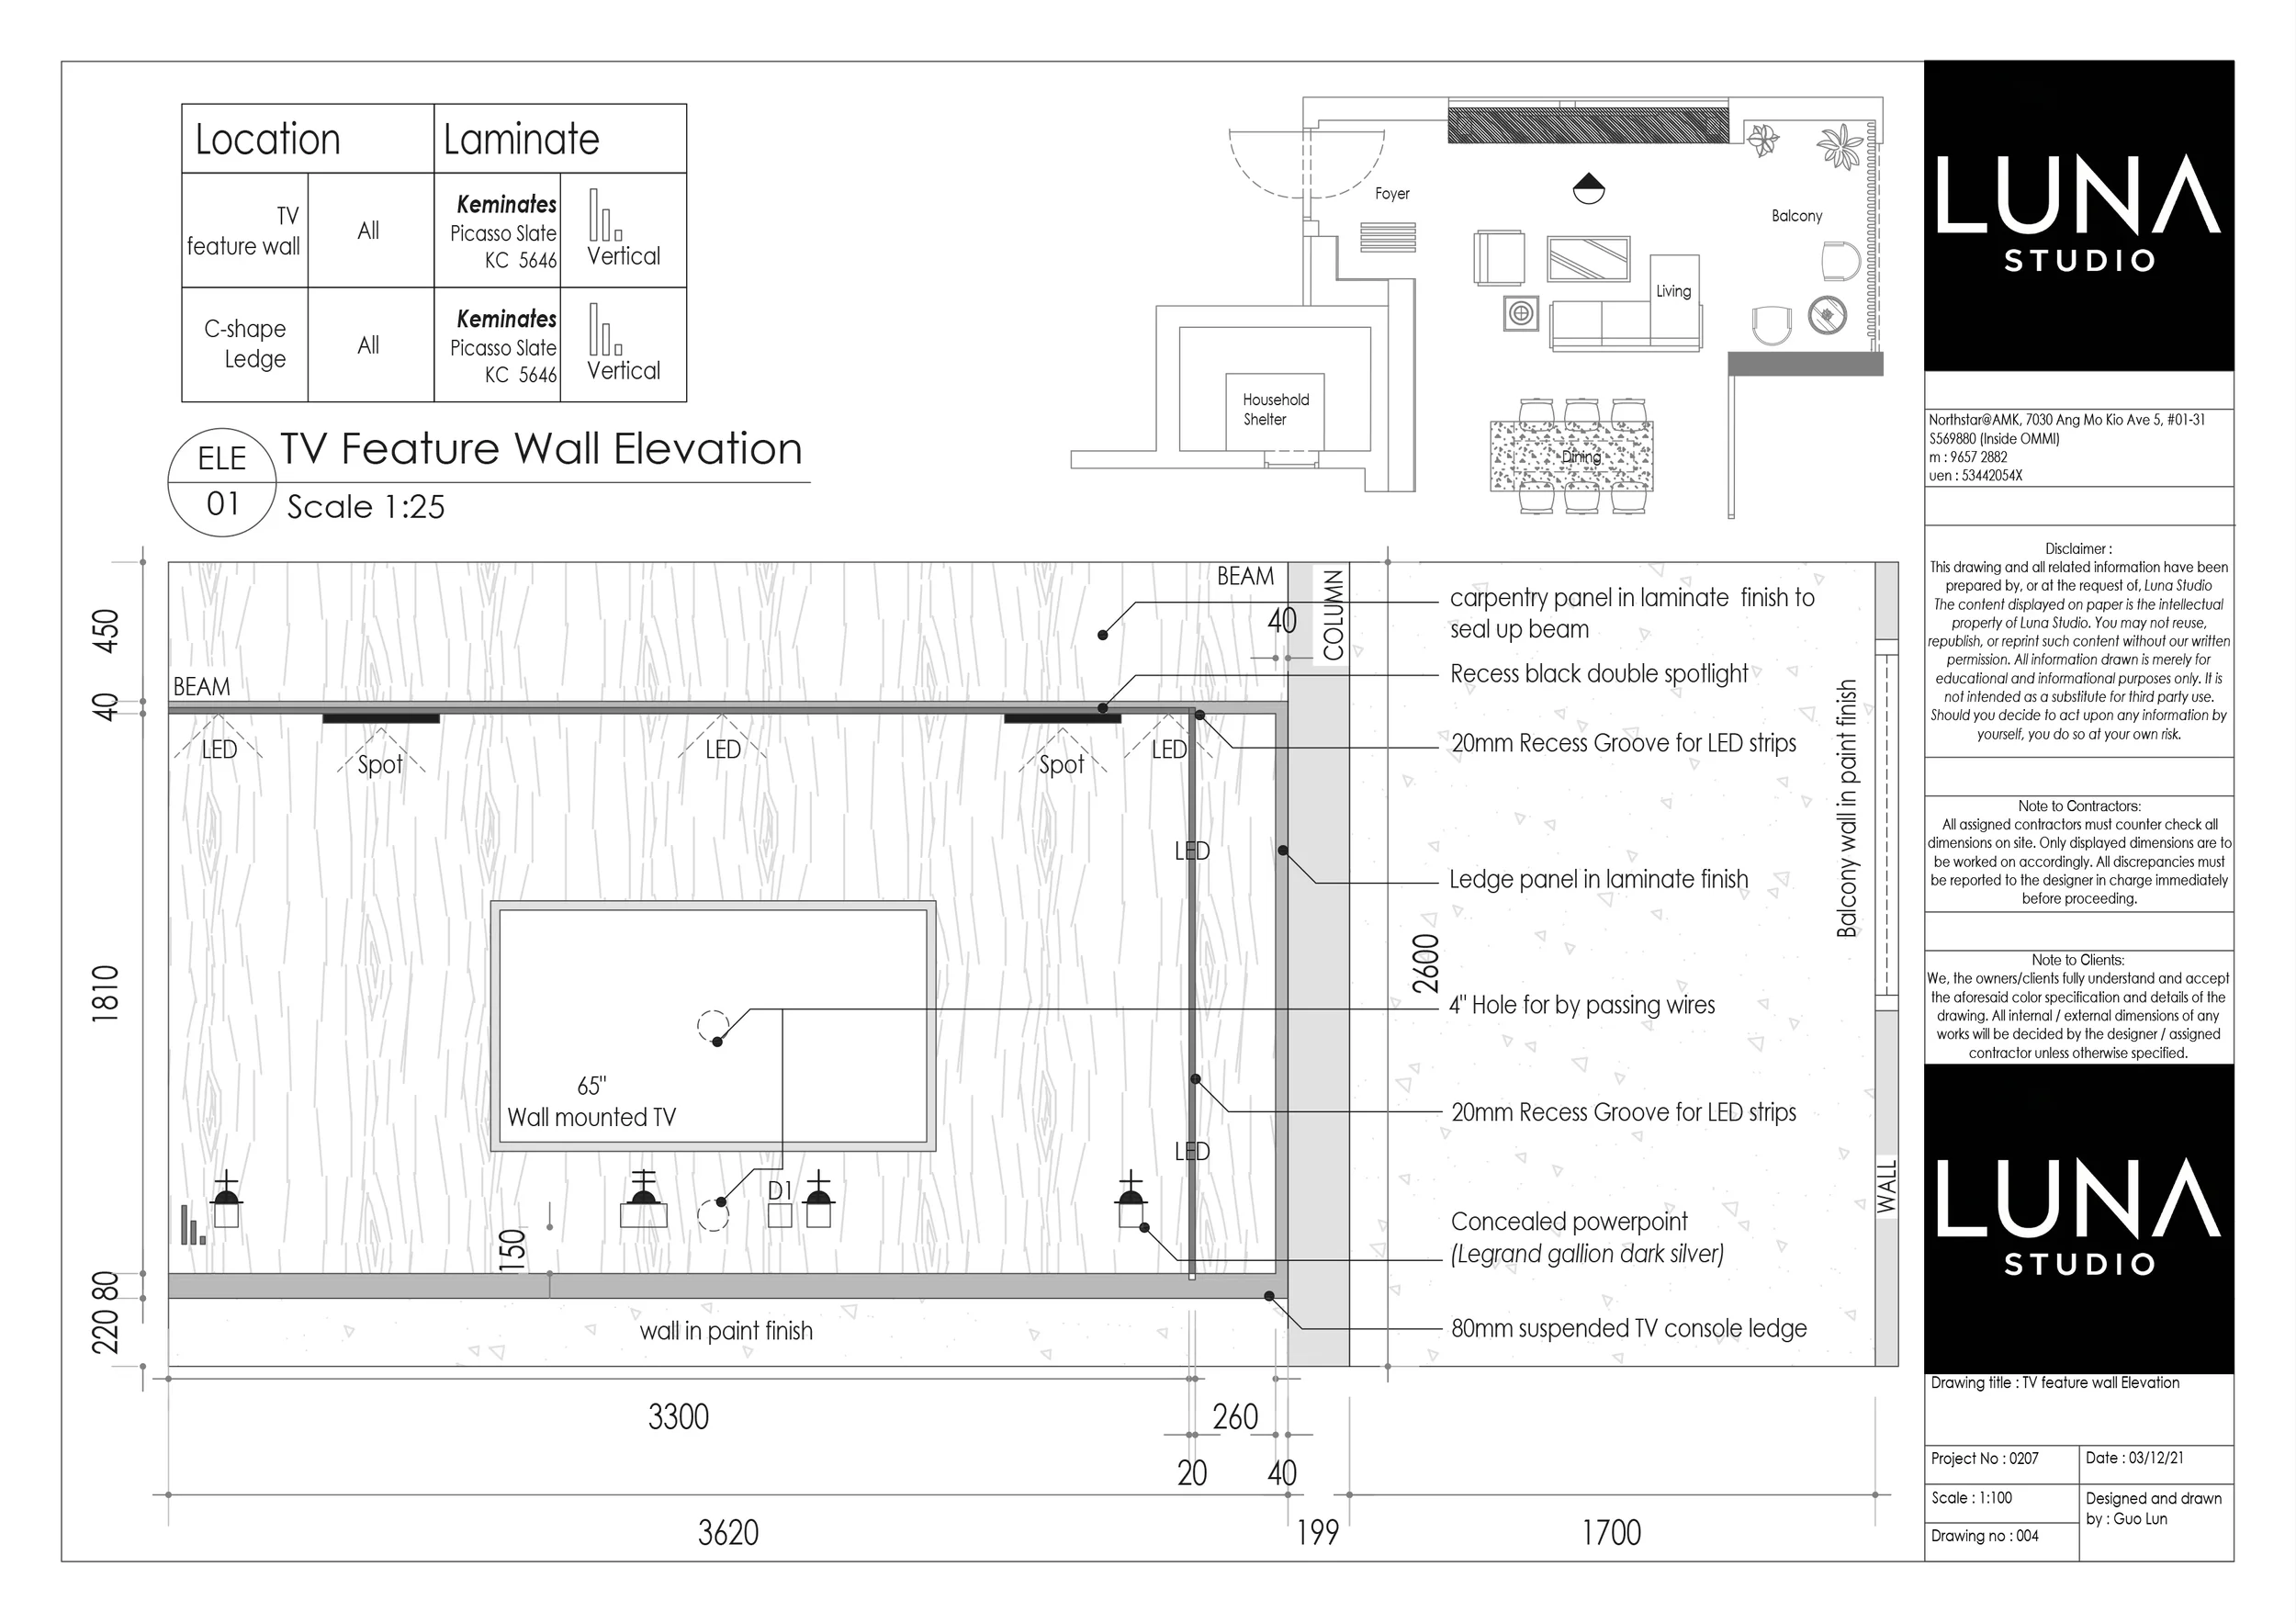
A structural constraint, composed into a feature.
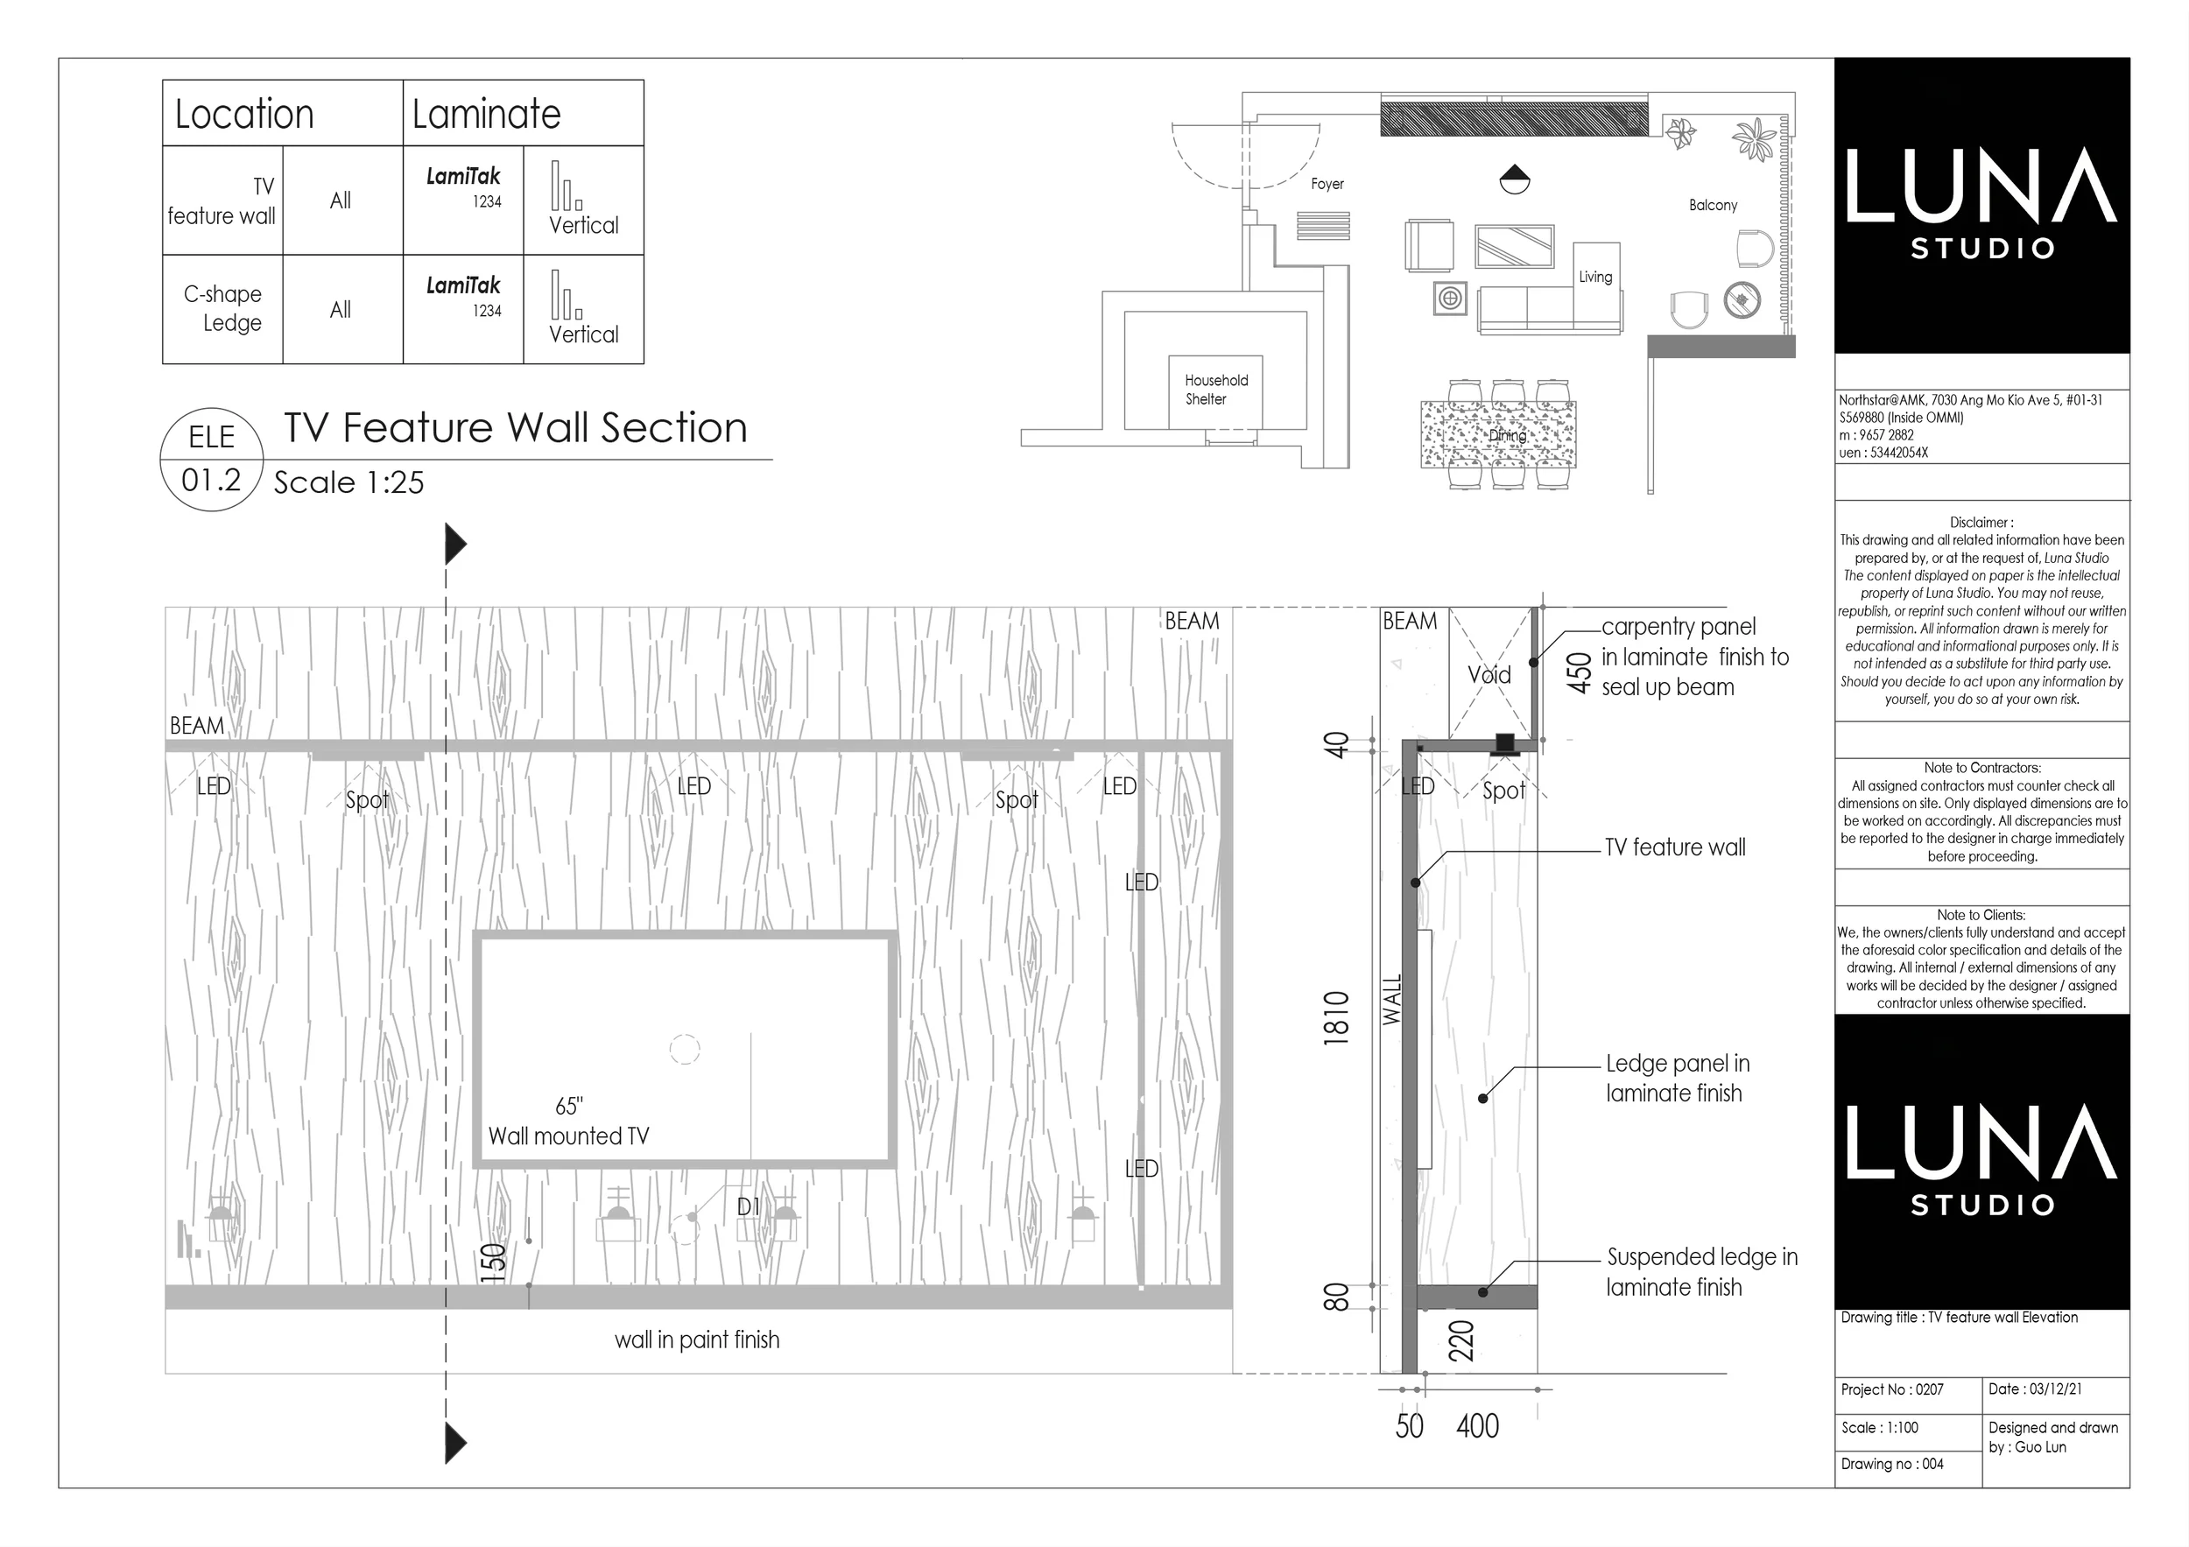
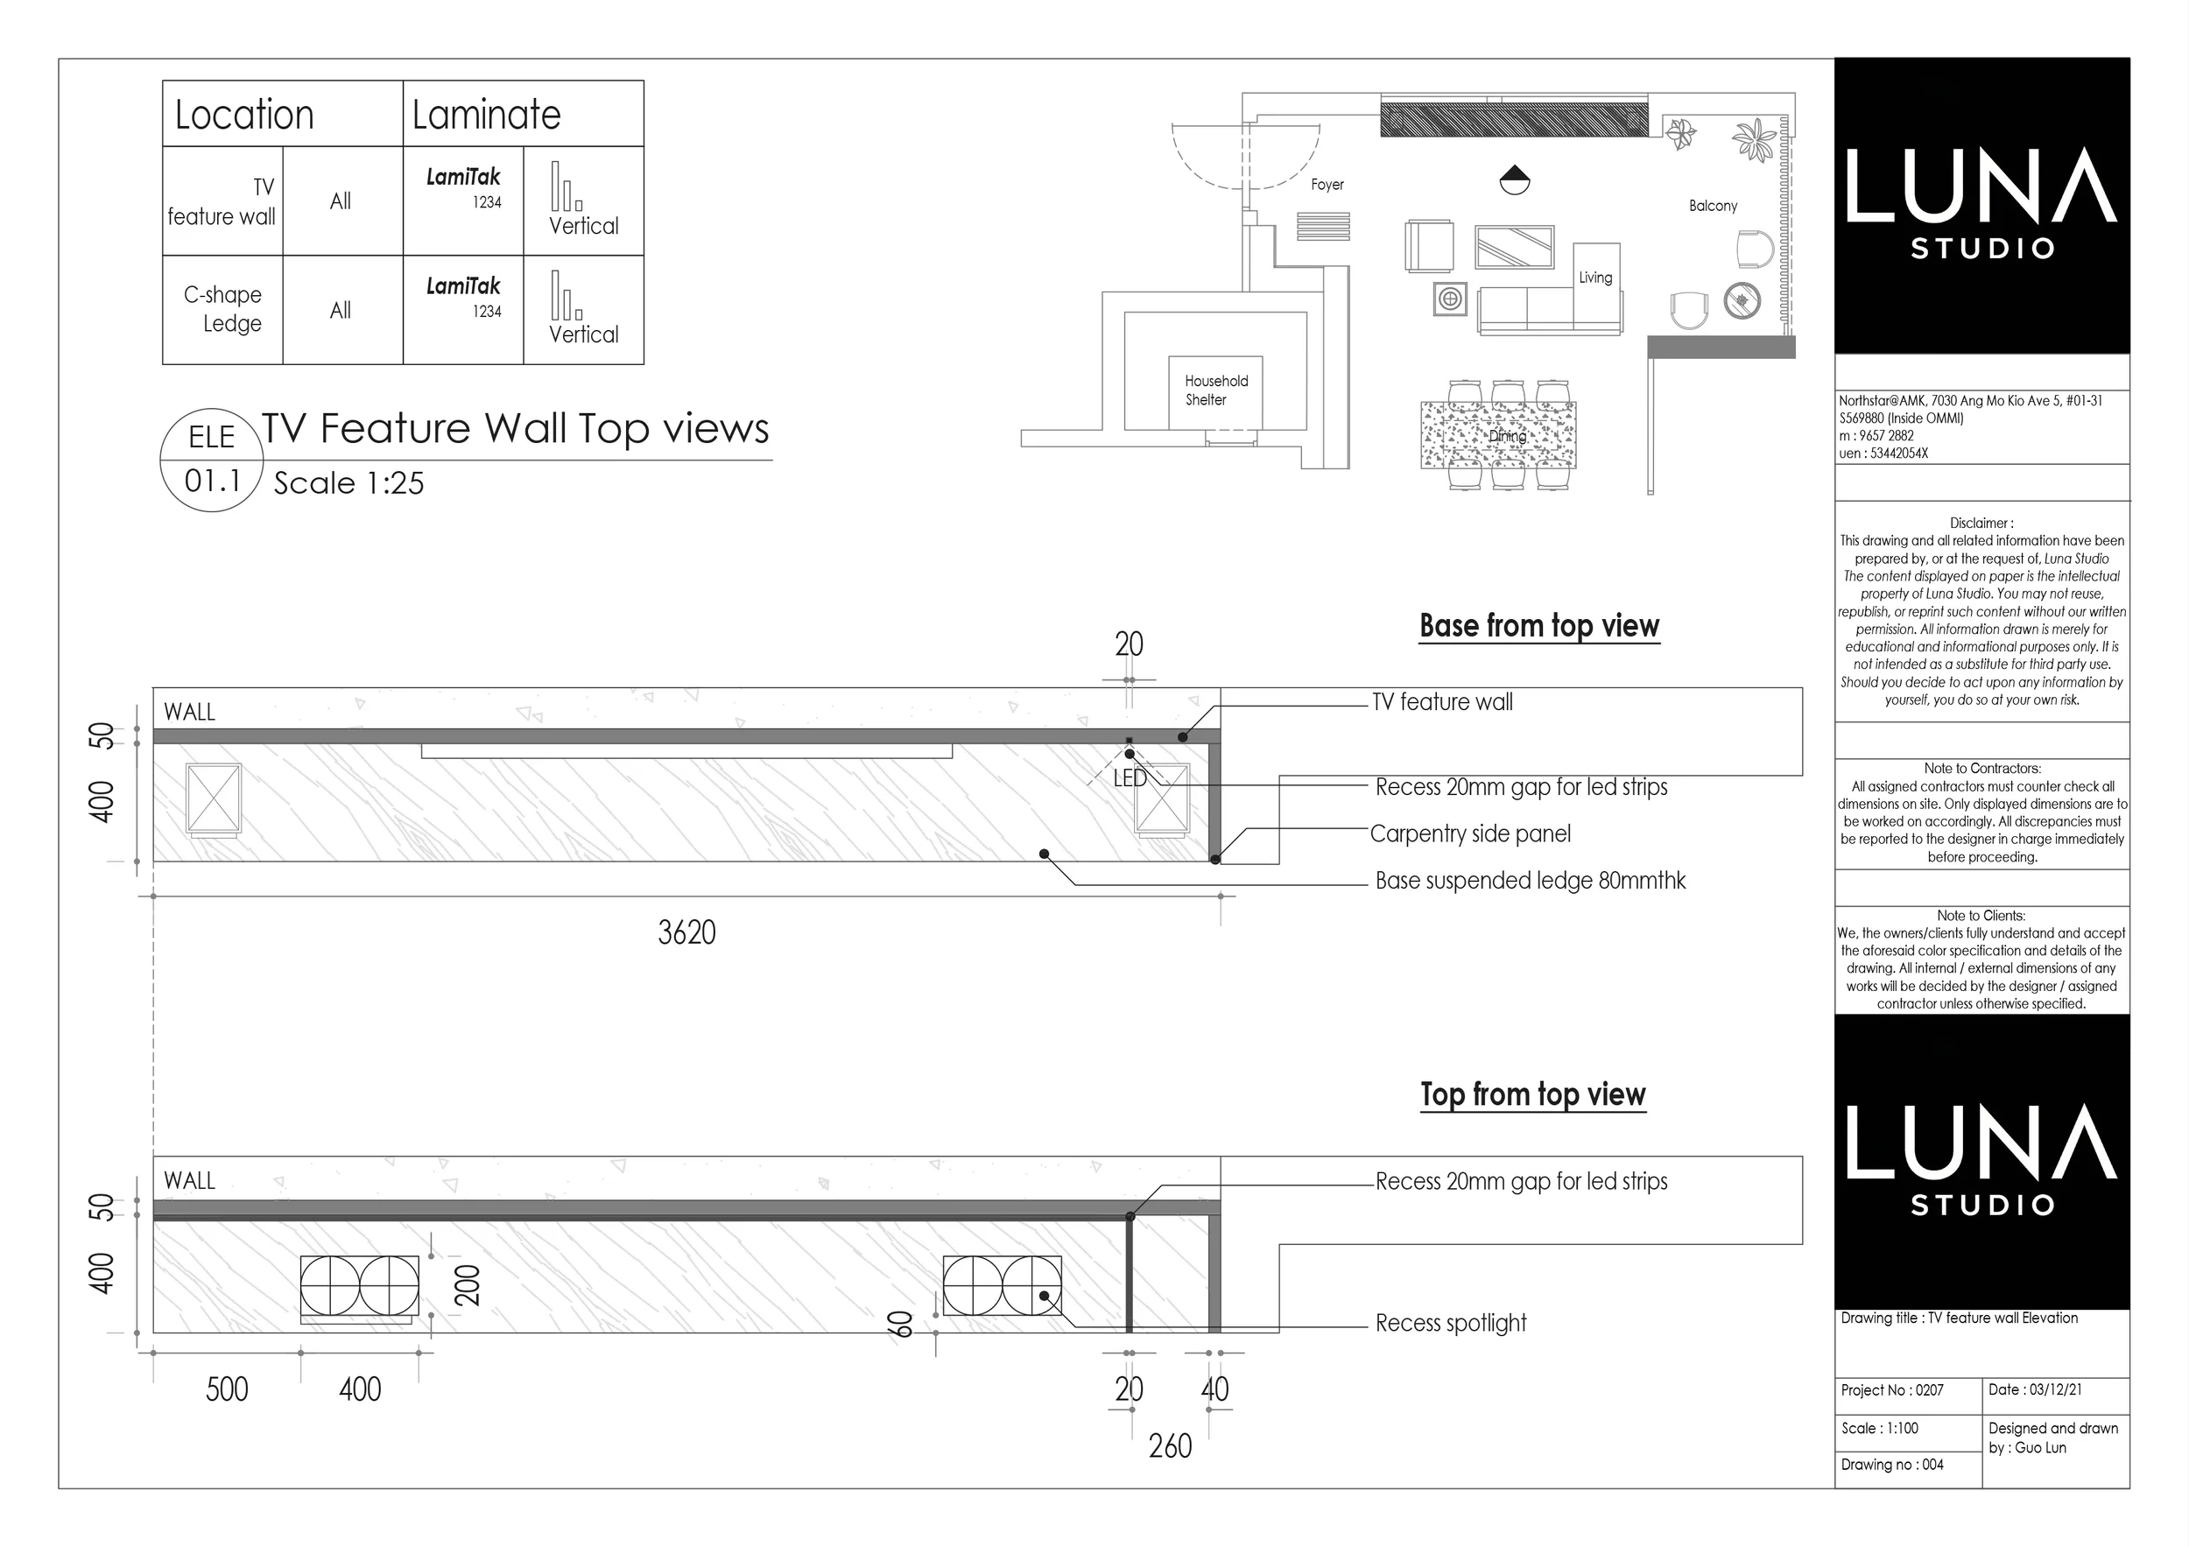
The TV wall was designed around the existing beam rather than ignoring it.
Timber carpentry panels resolve the beam visually, while a suspended ledge, recessed LED grooves and concealed power give the whole wall a more deliberate architectural scale.
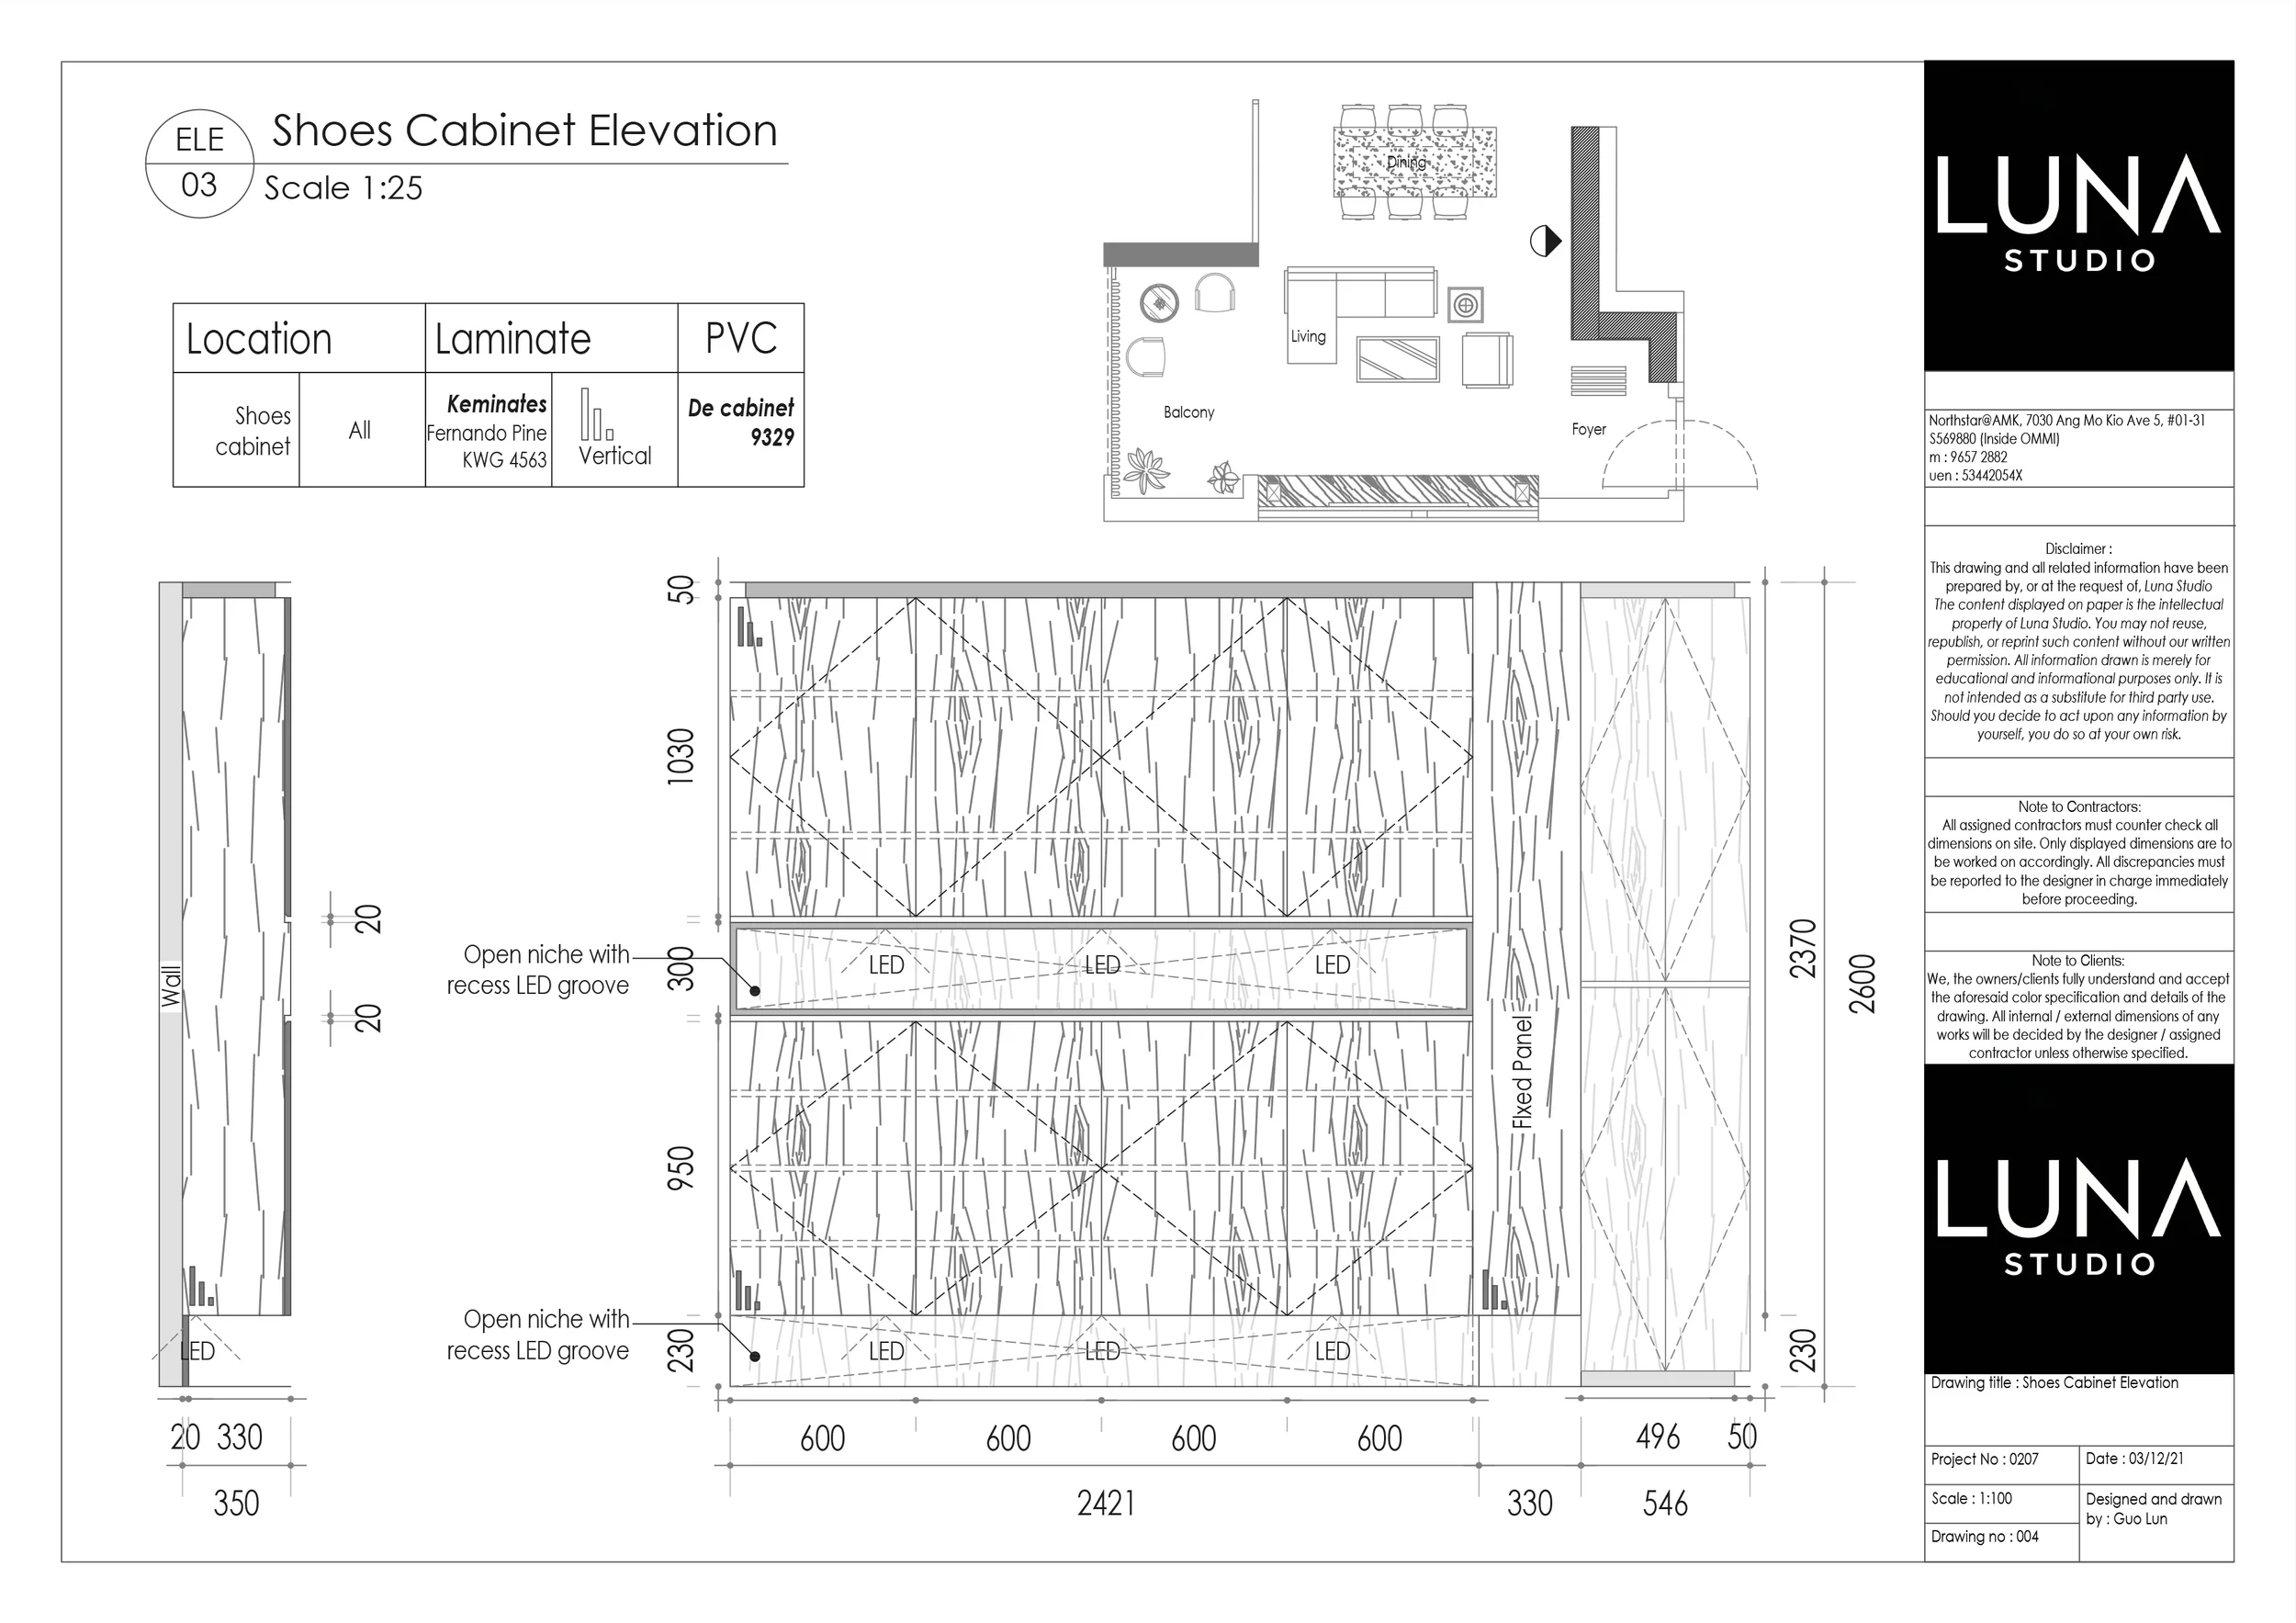
Making the entrance work harder.
The foyer was treated as part of the home's daily routine rather than simply a place to pass through.
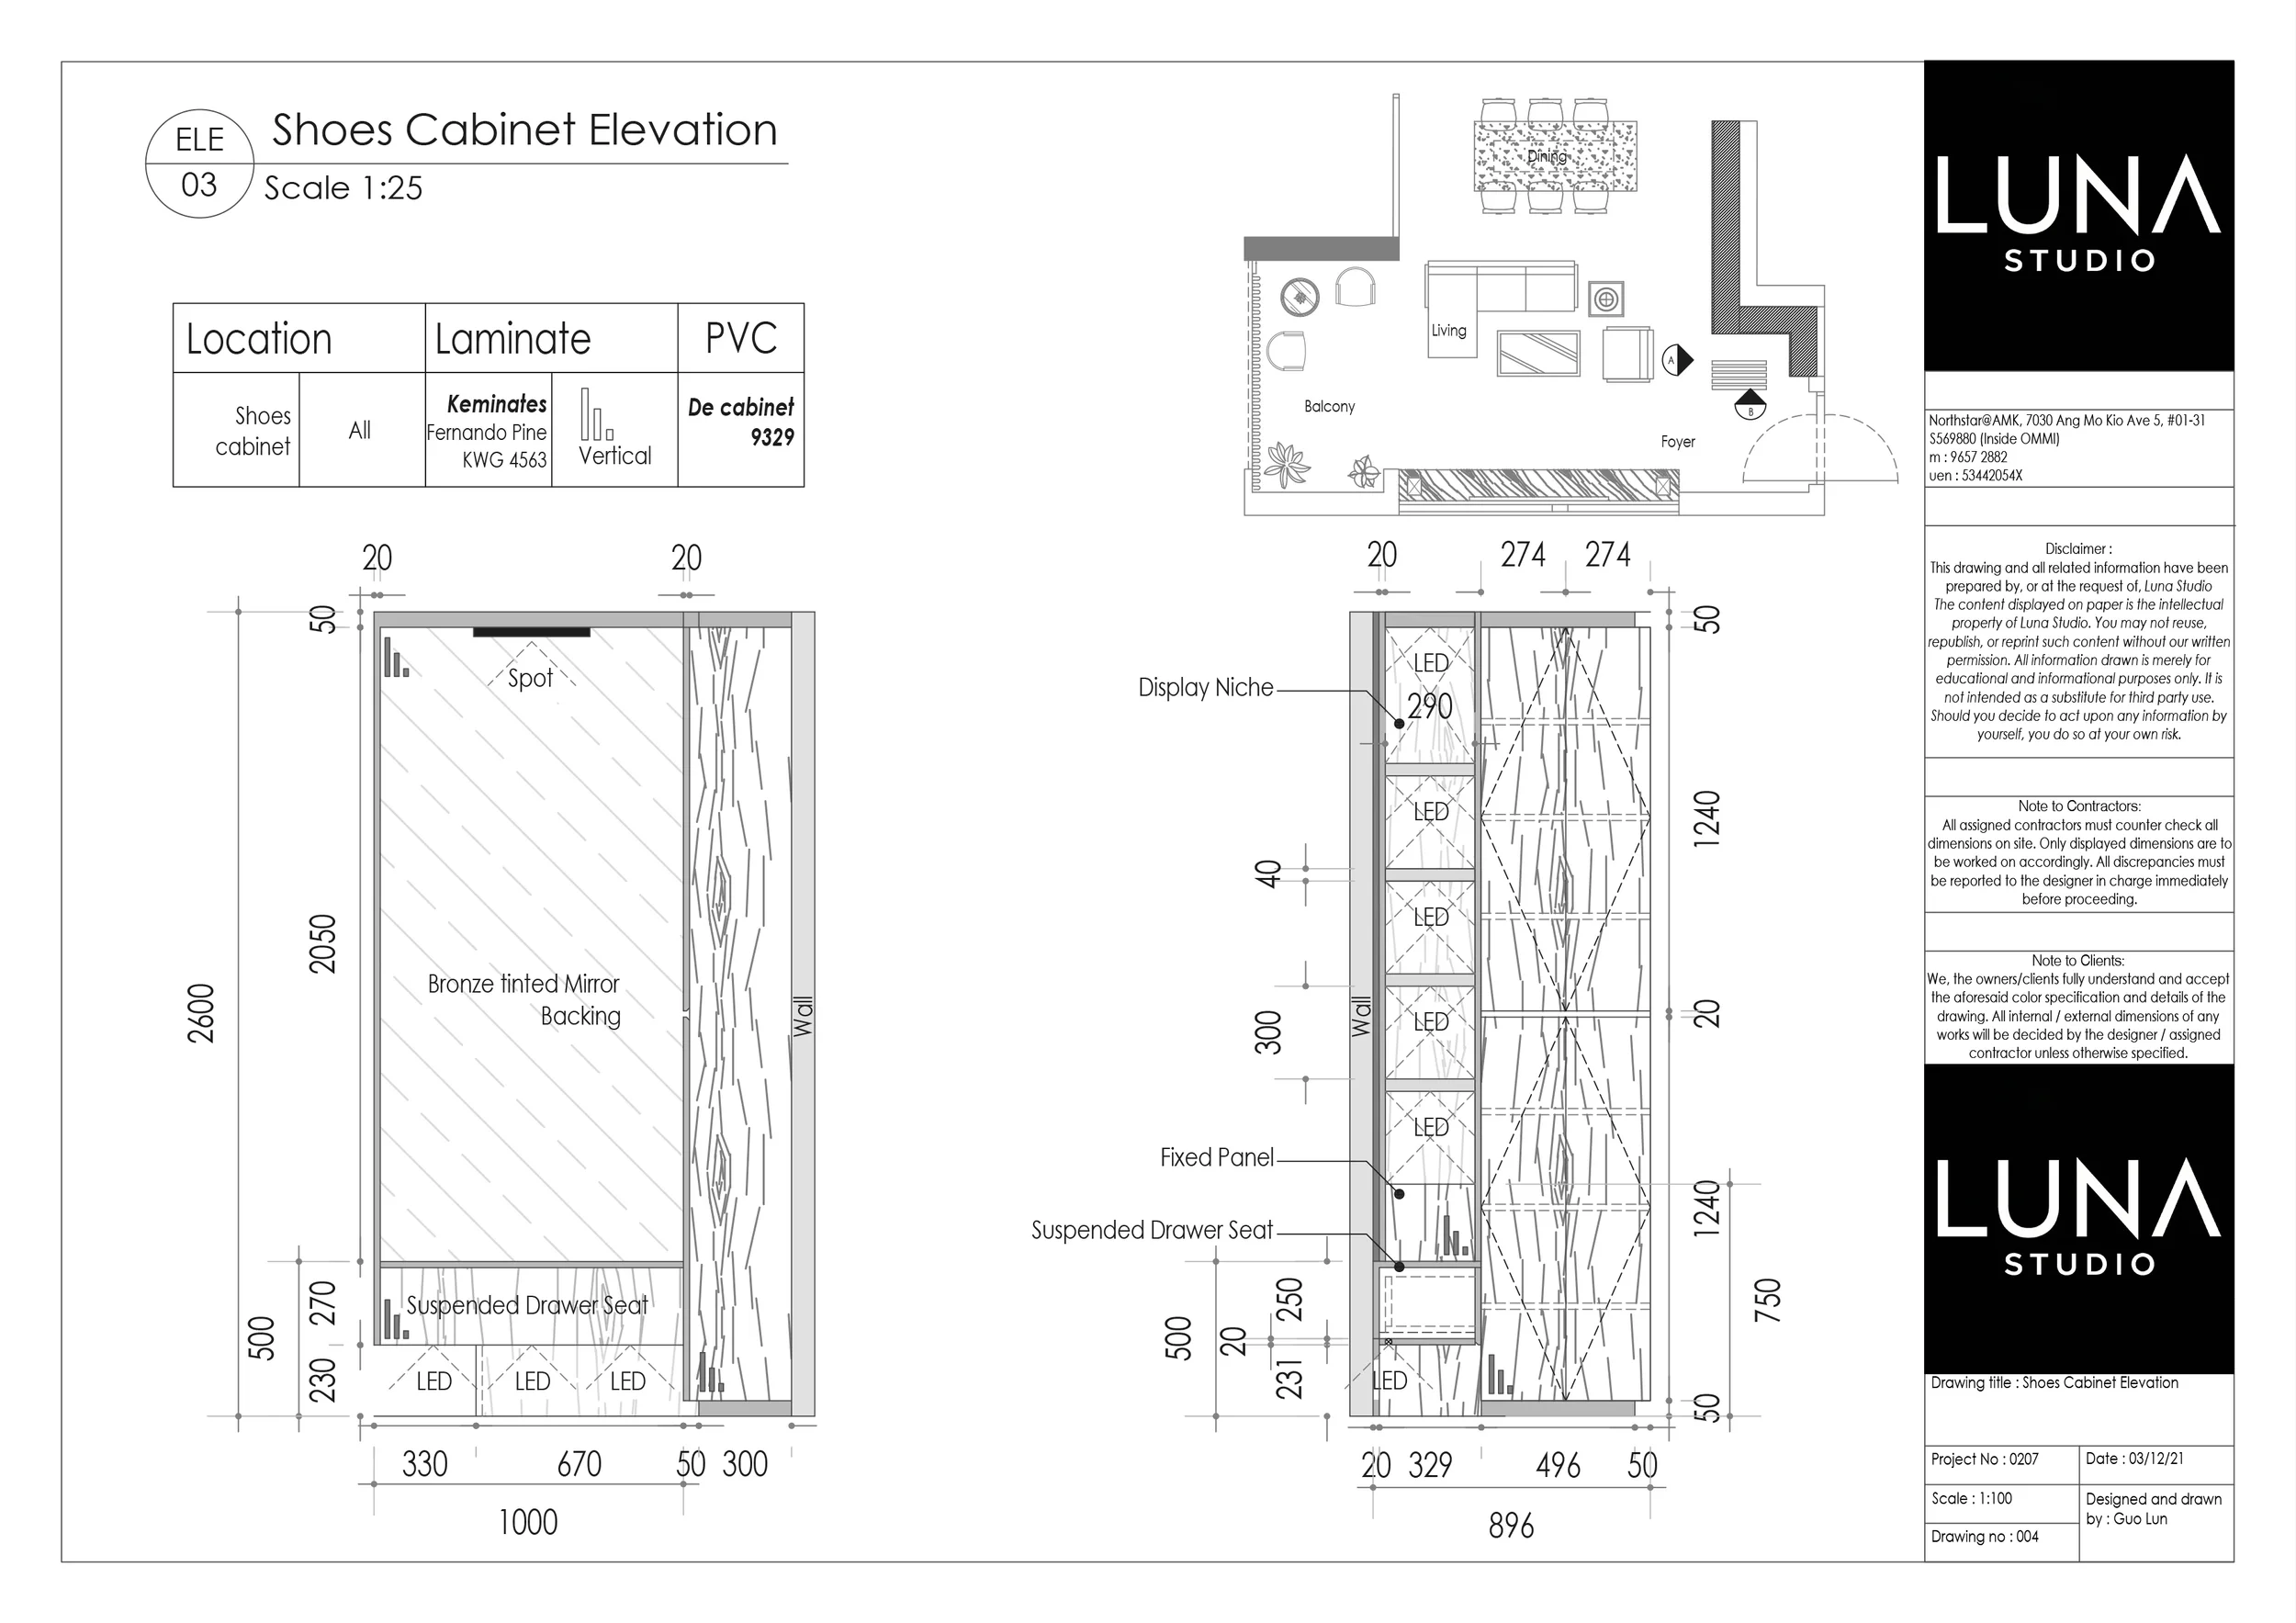
A dedicated shoe cabinet combines storage, suspended seating, display niches and integrated lighting, connecting a small piece of carpentry to how the home is used every day.

Giving the master suite more depth.
An existing room was converted into a walk-in wardrobe beside the master bedroom.
Instead of spreading storage through the apartment, the wardrobe becomes part of the private sequence. Bedroom, wardrobe and bathroom now read as one suite, not a bedroom with storage added around it.
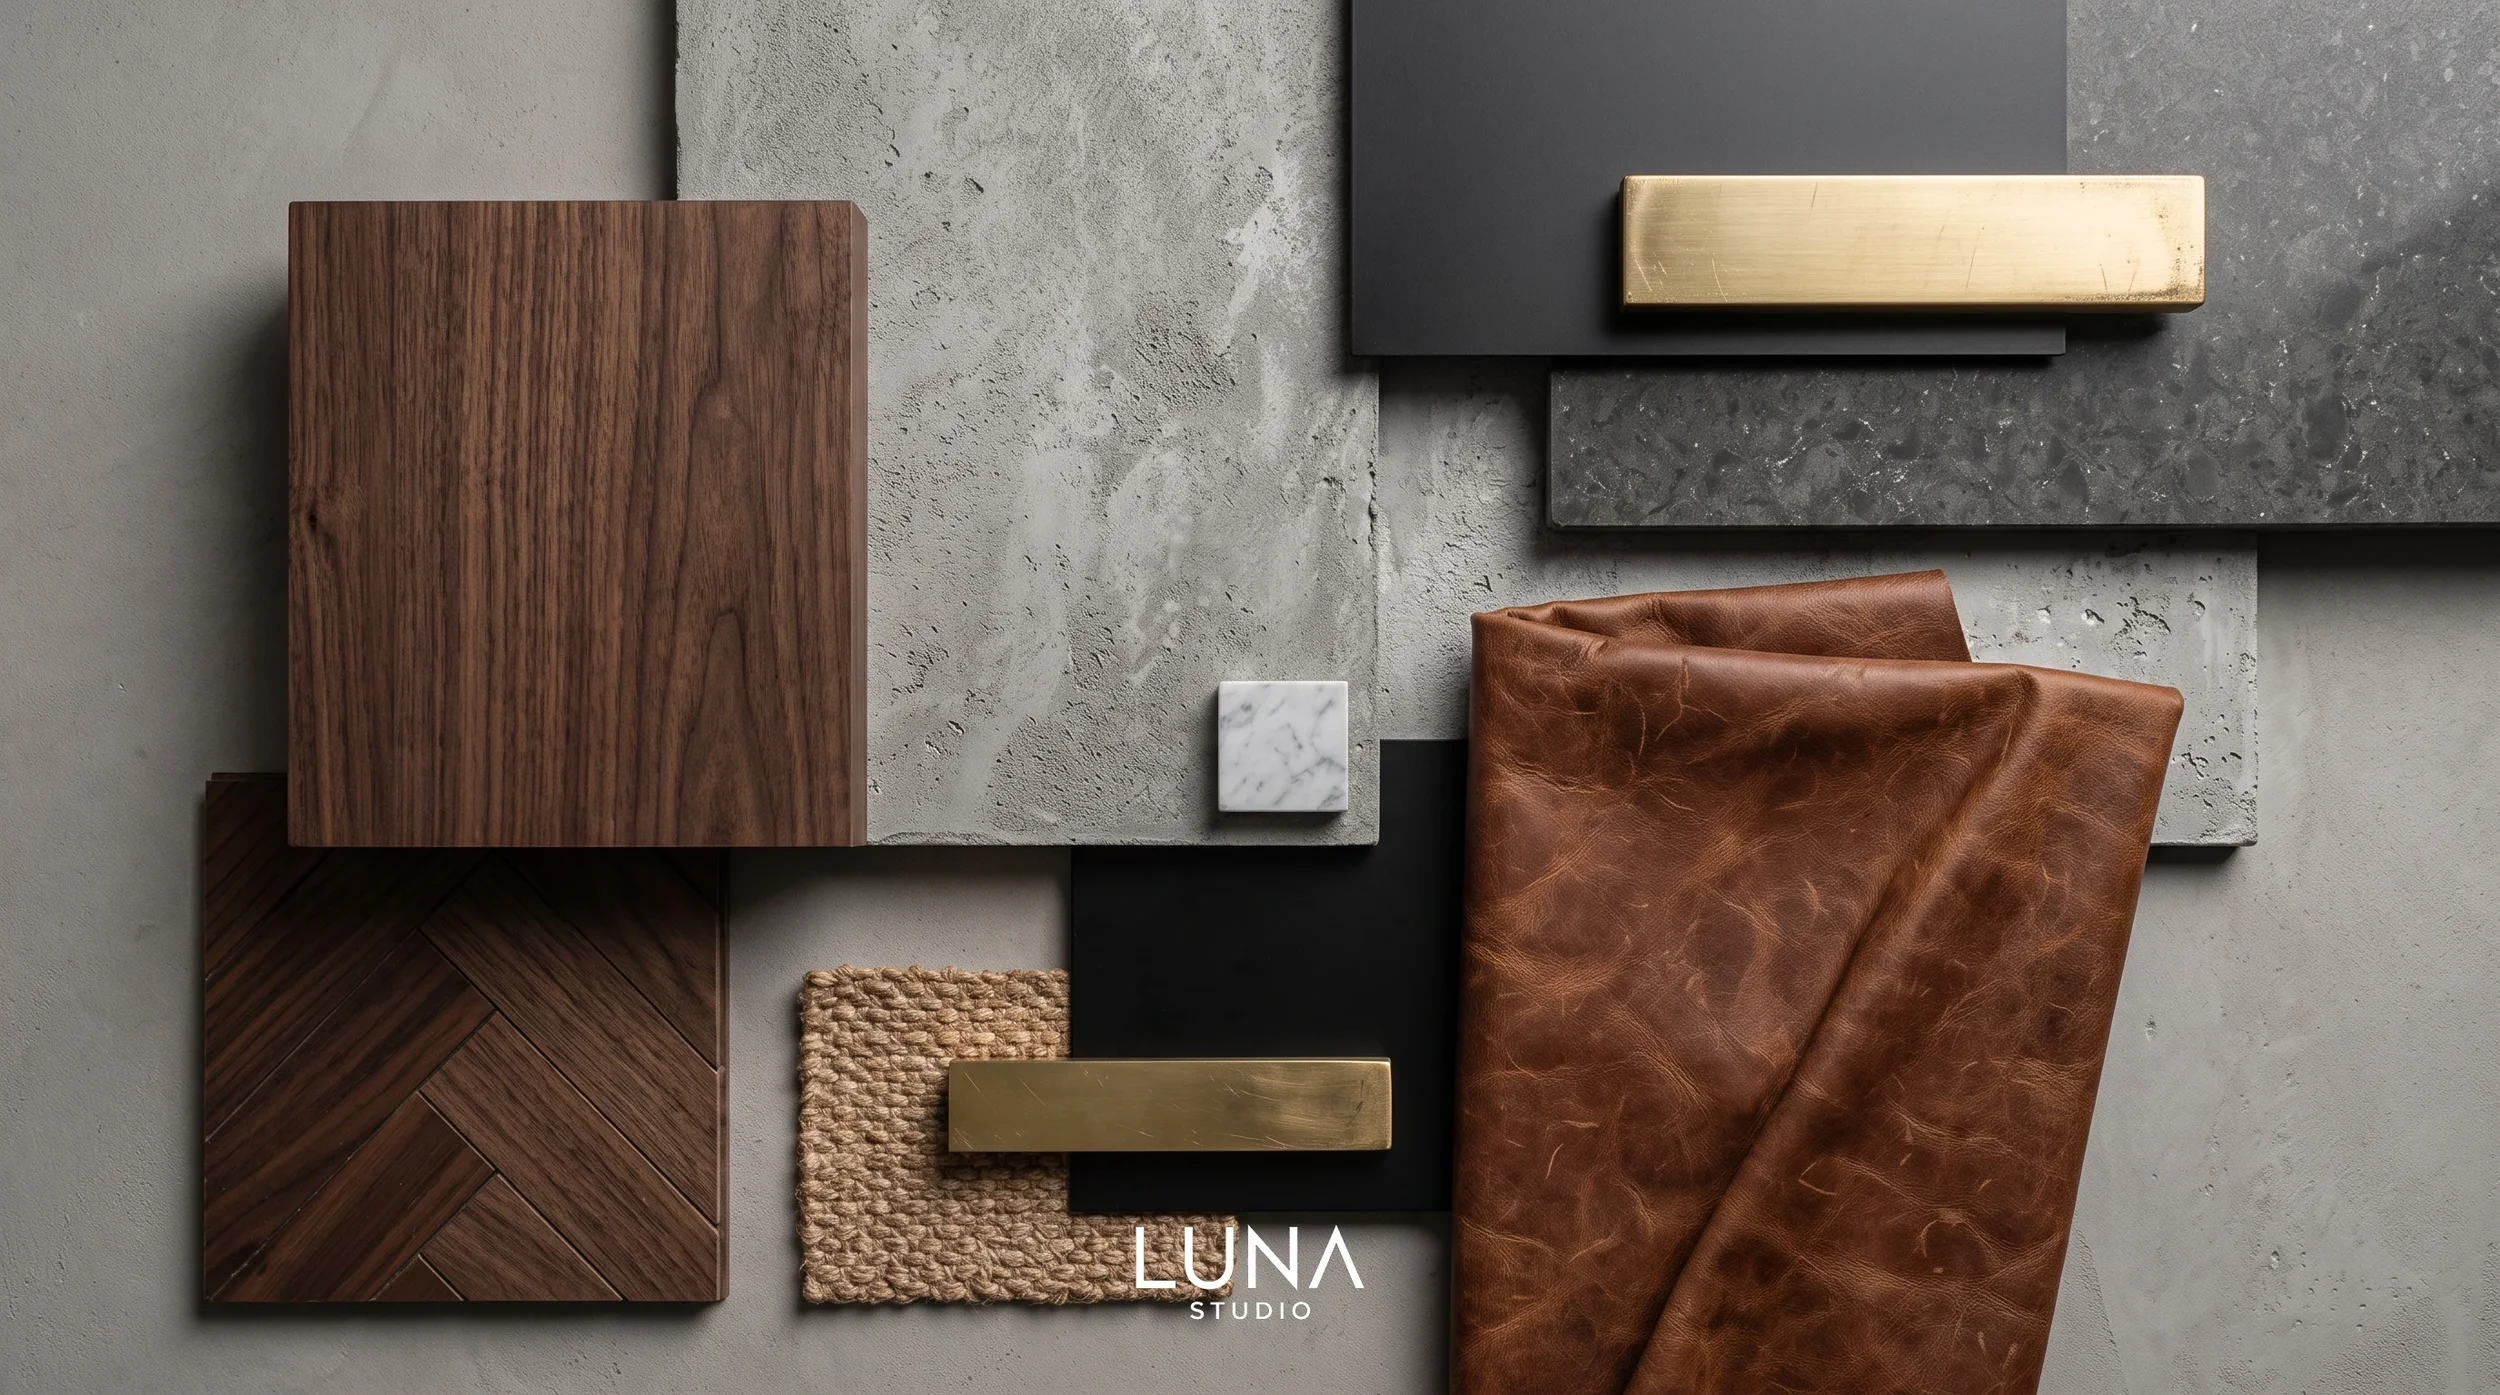
Dark, tactile and deliberately restrained.
The material palette gives the reorganised plan depth, continuity and character.
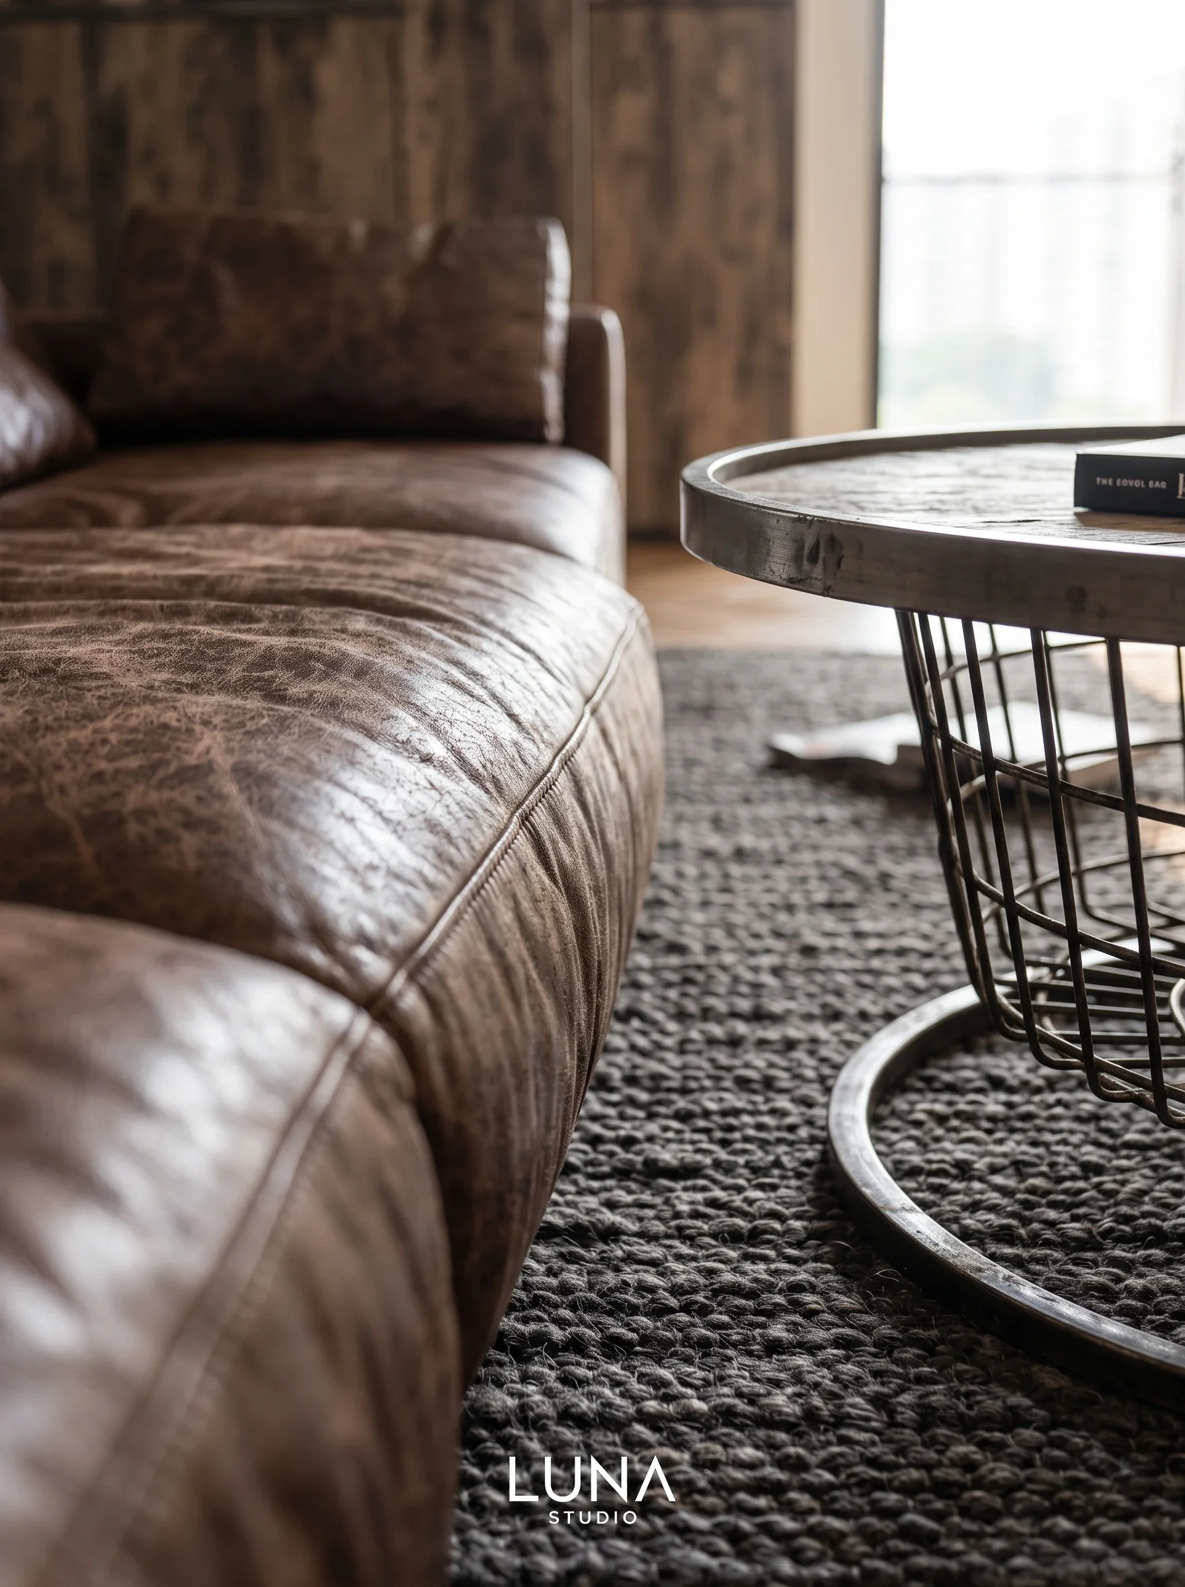
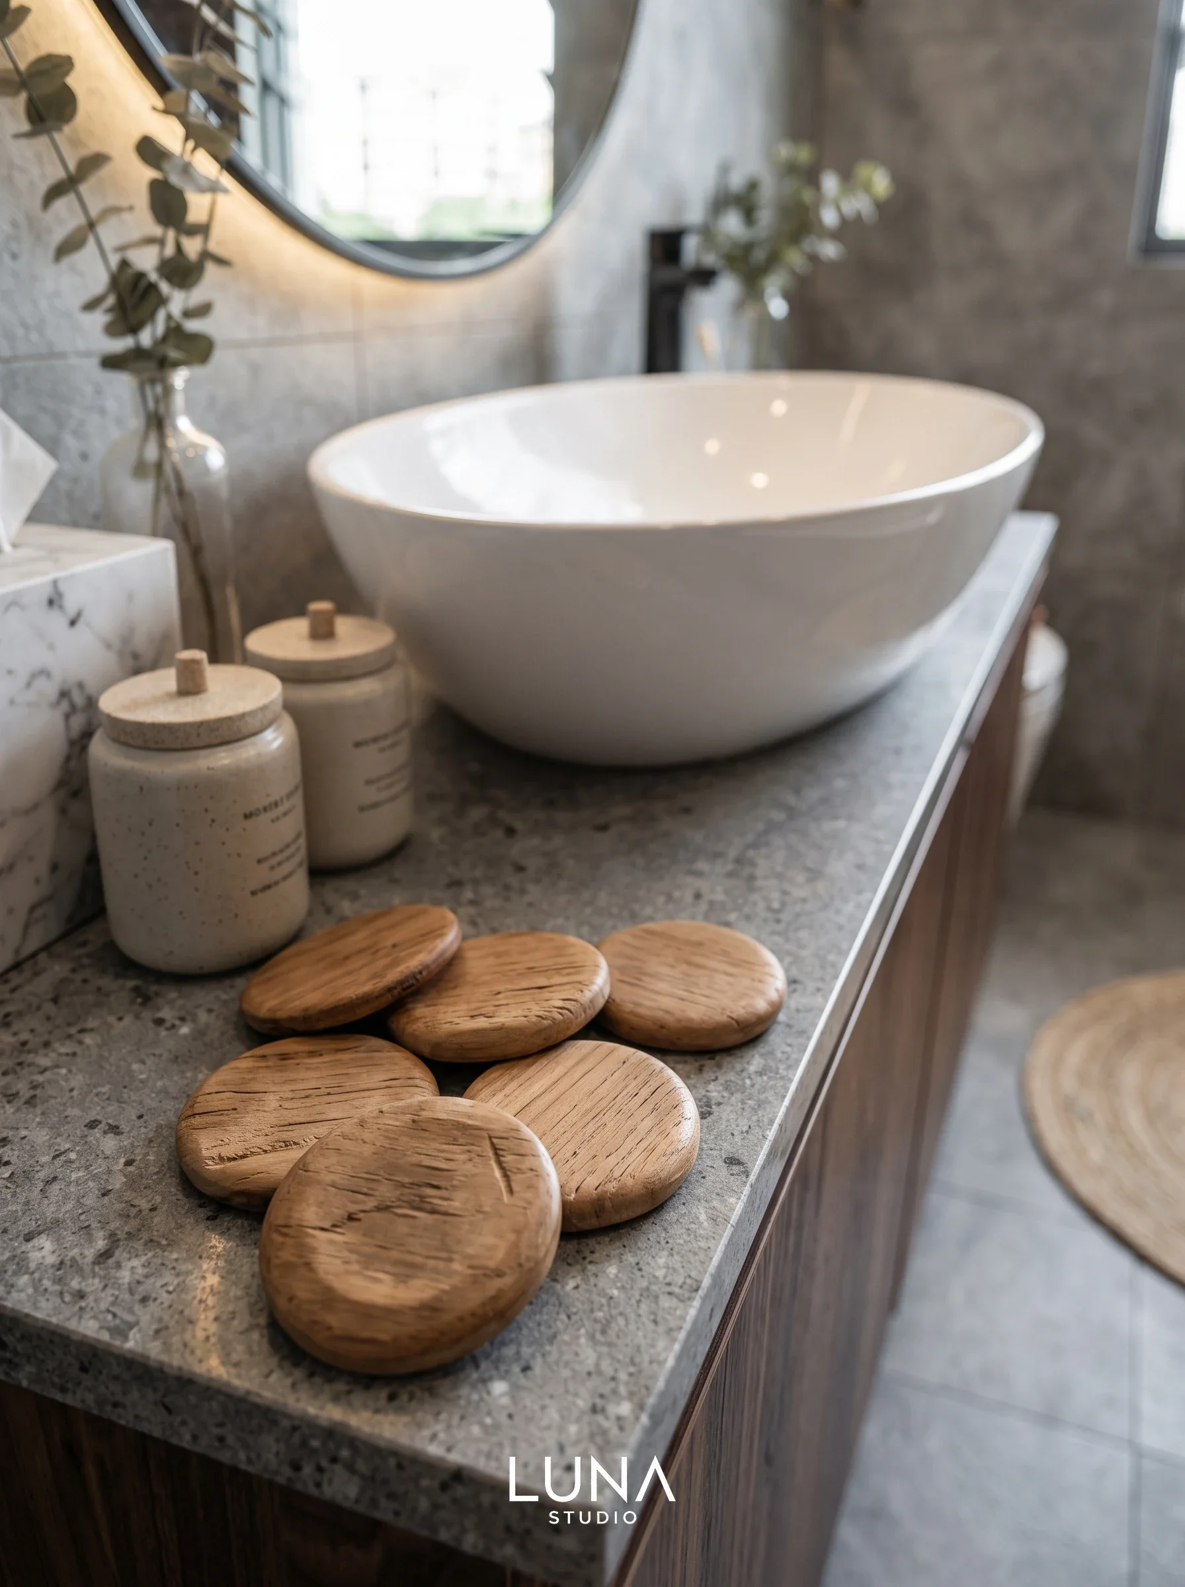
Dark timber gives the cabinetry and walls visual weight. Stone adds a harder, mineral surface. Leather softens the darker palette, black details add definition, and warm concealed lighting picks out the carpentry rather than flooding each room.

From layout, to drawing, to built detail.
The project was developed through a full set of construction information rather than stopping at a visual concept.
Space Planning
Original and proposed layouts, with demolition and alteration planning.
Works Specifications
Masonry and wet works, electrical lighting, flooring and painting.
Carpentry Elevations
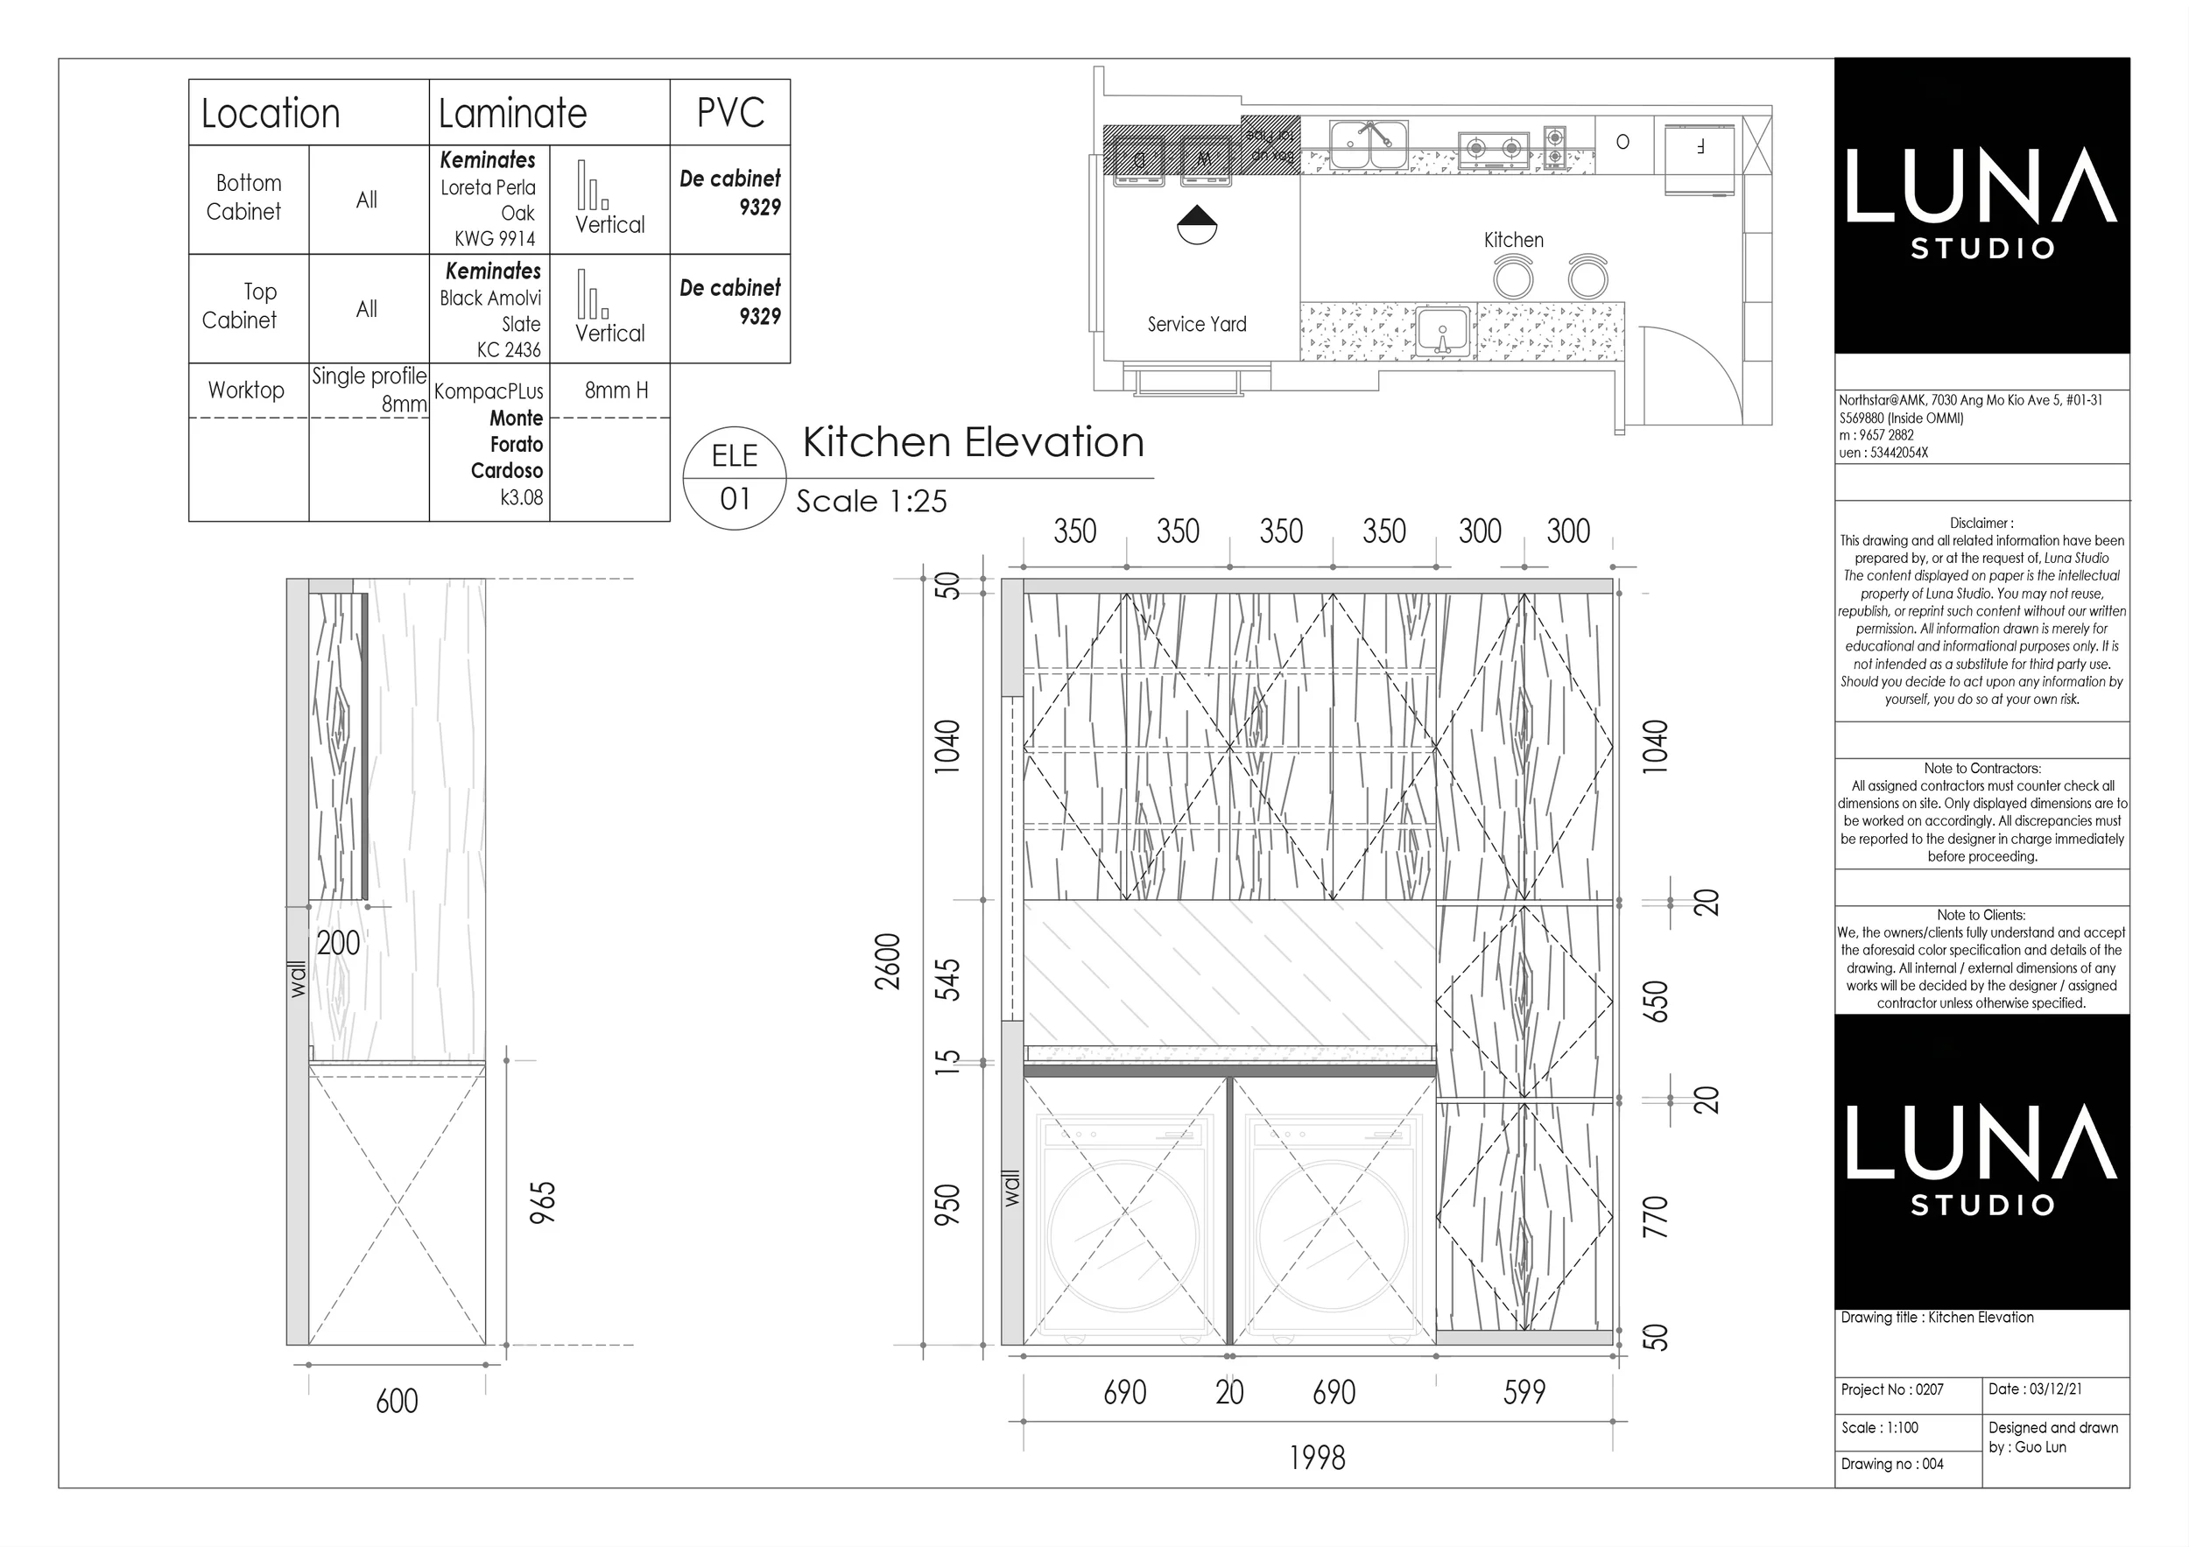
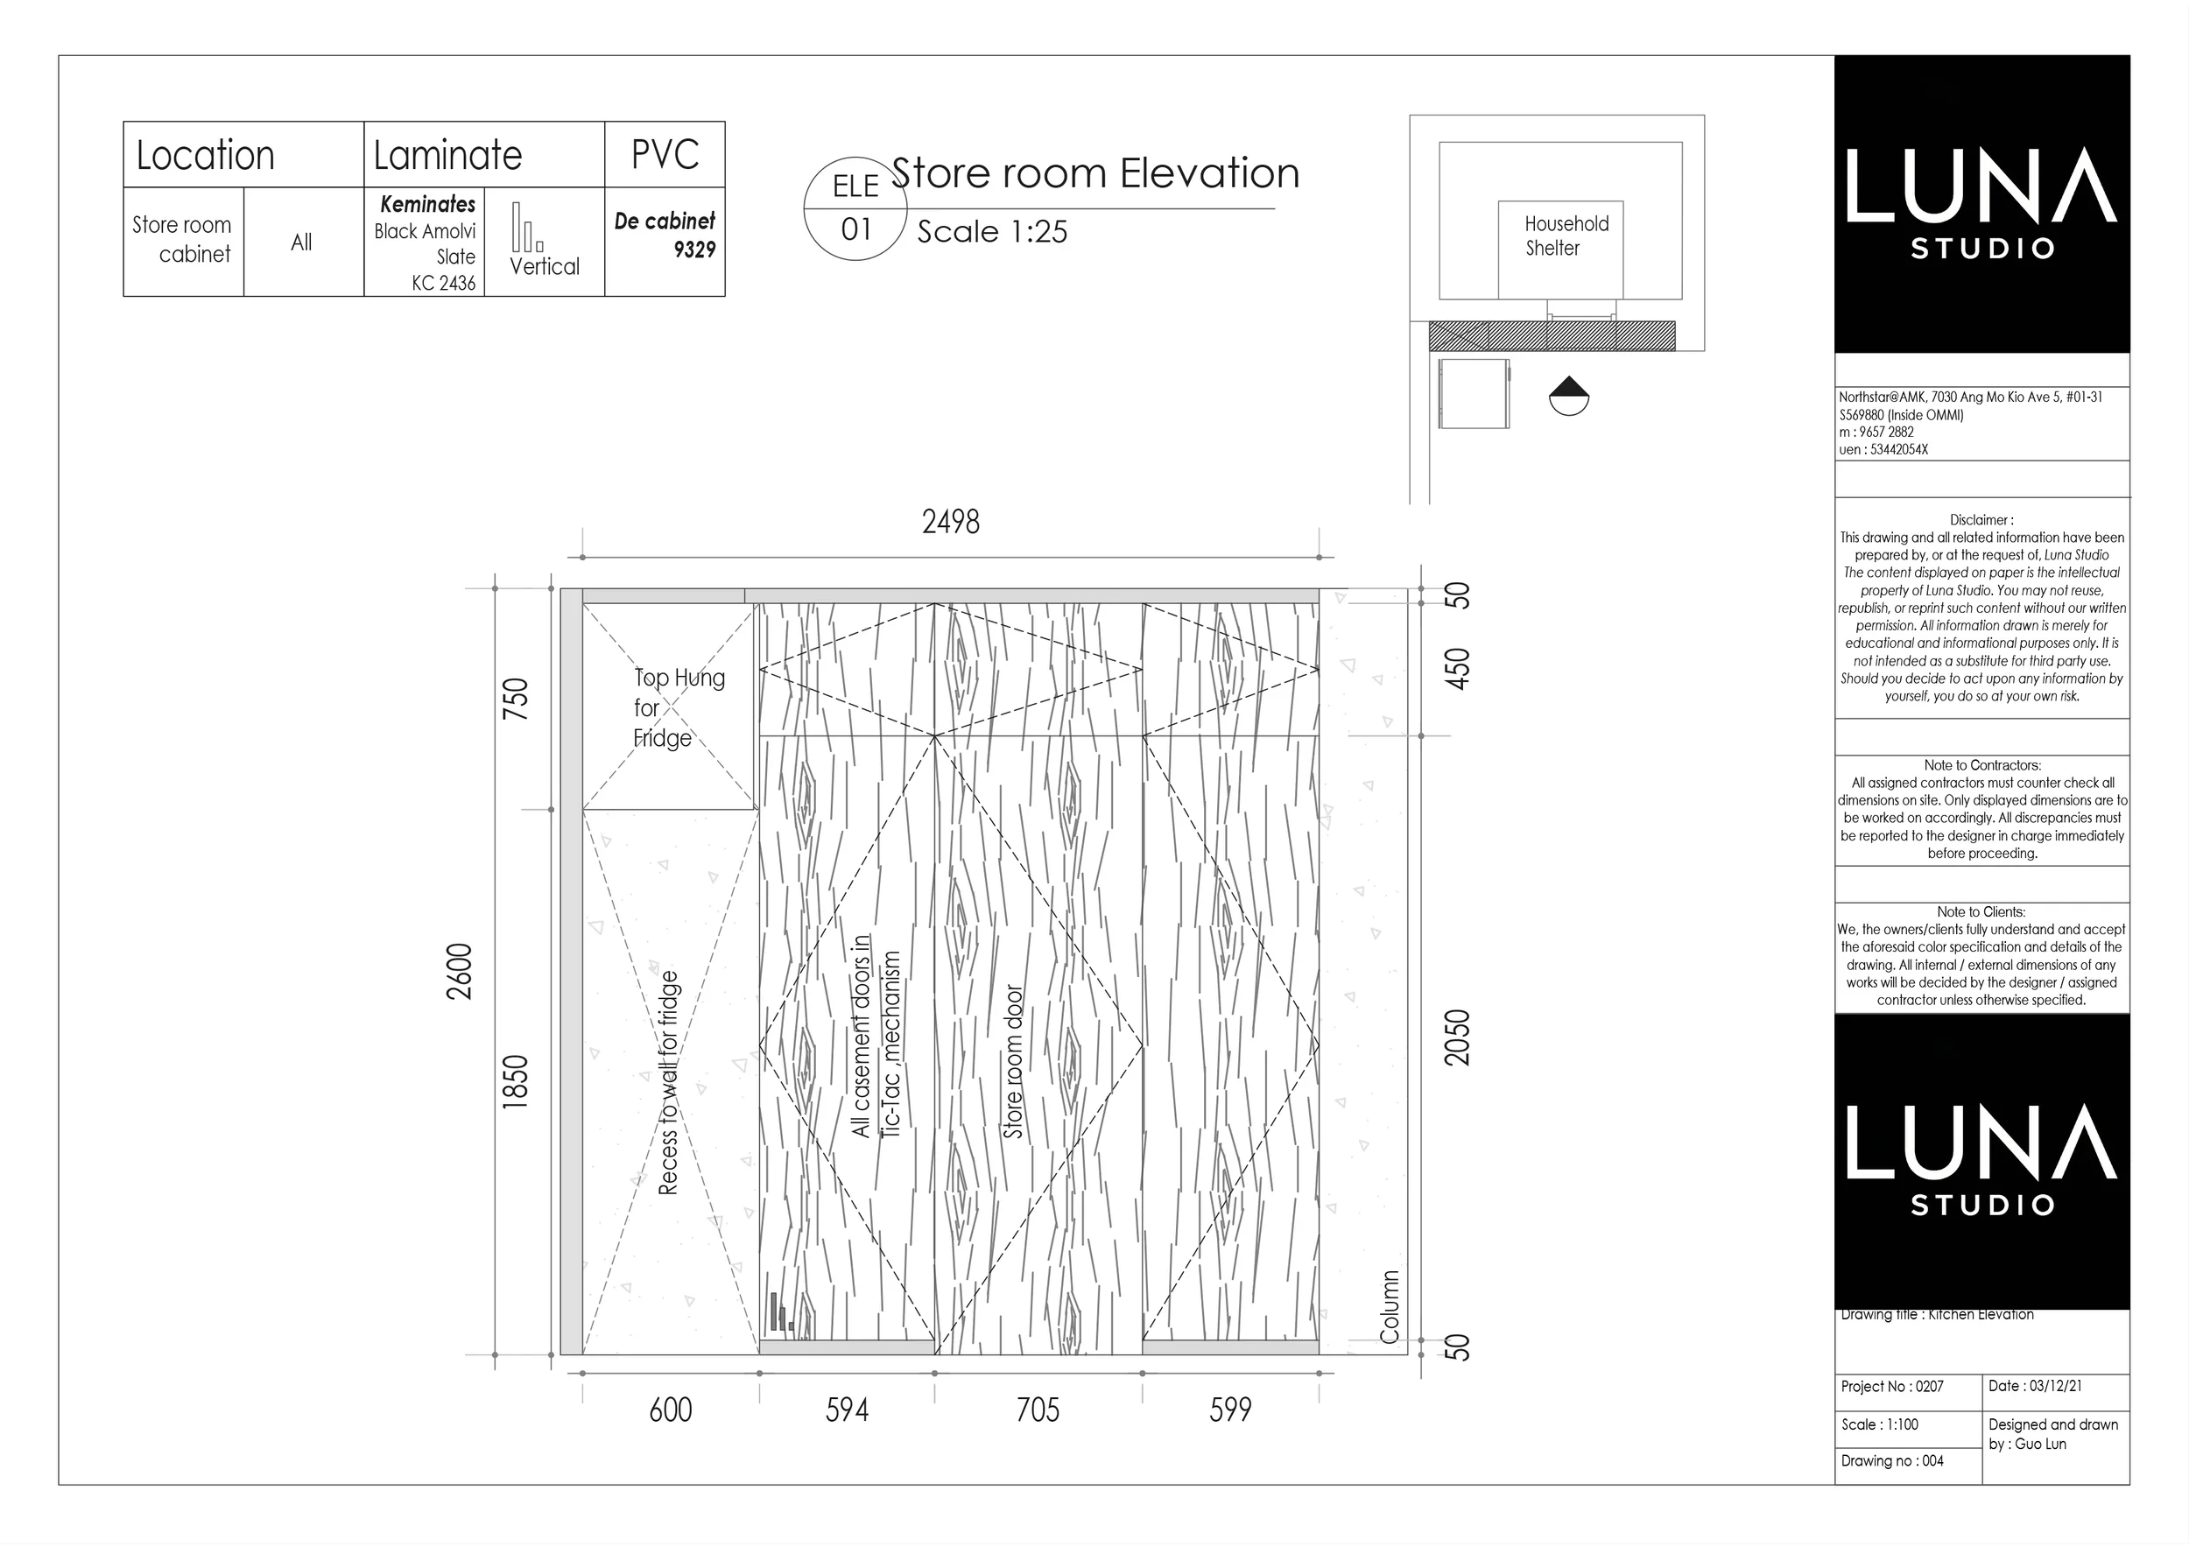
Shoe cabinet, kitchen, storeroom, TV feature wall and island, with dimensions, materials, lighting and sections.
Space → Design → Documentation
Space was reorganised first. Design followed the new relationships. The details were then documented for construction.
View the complete technical drawing set
The apartment was reshaped around how its spaces work.
The centre became one shared space.
Living, dining and kitchen now work as one connected part of daily life.
The kitchen joined the home.
The island links cooking and dining while keeping the kitchen in view.
The master suite gained depth.
A former room became a walk-in wardrobe, completing the private sequence.
The design was carried through to the build.
The same decisions were documented in carpentry elevations, sections and works specifications, then built by Luna Studio.
Your floor plan may have more to give.
This Hougang apartment started with its floor plan, not its finishes. Send Luna Studio the empty floor plan of your home and start with a free, no-obligation conversation.
Replies within one business day. Luna Studio takes on 3 projects at a time.
- Send your floor planThe empty floor plan of your home, sent on WhatsApp.
- Meet for freeA 1 to 1.5 hour meet-up at your home, a supplier or near your office. No obligation.
- See your optionsA proposed layout and an itemised quotation, with as many meetings as you need.
Looking for one service?
Floor Plan ReviewTechnical DrawingsInterior Design and RenovationQuotation Review